This exceptional home underwent a complete 2020 remodel and now blends high end designer finishes with timeless craftsmanship throughout. Reclaimed oak wood floors, custom wood doors, and detailed moldings set an elevated tone from the moment you step inside. The stunning custom kitchen features a large center island, marble countertops, high-end appliances, and every bell and whistle a discerning cook could want. A mudroom with built-in lockers adds everyday convenience, while separate living and dining rooms create beautiful spaces for gathering.
With six fireplaces, the home offers unmatched warmth and ambiance. The first-floor office is a standout, featuring a spiral staircase leading to a cozy reading nook with its own fireplace. The large primary suite feels like a private retreat with a coffee bar, custom closet, and a luxurious bath showcasing a copper soaking tub and a walk-in shower with dual shower heads. Additional bedrooms include thoughtful built-ins, reading nooks, custom closets, and even built-in hampers adding charm and functionality. The lower level is designed for entertaining with a large bar, spacious rec rooms, and a relaxing steam shower. Outdoor living is equally impressive, offering a vaulted family room with a fireplace, an outdoor bar, and beautiful landscaping that frames every gathering. Zoned HVAC and an extensive list of custom features round out this truly remarkable home. Truly a one of a kind special home.
Pending
Listed by: Dielmann Sotheby's International Realty • Katie McLaughlin • 314-283-8444
$1,999,900
1353 Green Tree Ln, Saint Louis, MO 63122
4beds
5,334sqft
Single Family Residence
Built in 1940
0.32 Acres Lot
$-- Zestimate®
$375/sqft
$-- HOA
What's special
Six fireplacesOutdoor barBuilt-in hampersTimeless craftsmanshipHigh end designer finishesReclaimed oak wood floorsDetailed moldings
- 32 days
- 1,170
- 59
Likely to sell faster than
Zillow last checked:
Listing updated:
Listed by:
Katie McLaughlin 314-283-8444,
Dielmann Sotheby's International Realty
Source: MARIS,MLS#: 26062420 Originating MLS: St. Louis Association of REALTORS
Facts & features
Interior
Bedrooms & bathrooms
- Bedrooms: 4
- Bathrooms: 5
- Full bathrooms: 4
- 1/2 bathrooms: 1
- Main level bathrooms: 1
Primary bedroom
- Area: 280
- Dimensions: 20x14
Bedroom 2
- Features: Floor Covering: Carpeting
- Level: Upper
- Area: 198
- Dimensions: 18x11
Bathroom 3
- Features: Floor Covering: Carpeting
- Area: 144
- Dimensions: 12x12
Bathroom 4
- Features: Floor Covering: Other
- Level: Upper
- Area: 150
- Dimensions: 15x10
Dining room
- Features: Floor Covering: Wood
- Level: Main
- Area: 182
- Dimensions: 14x13
Family room
- Features: Floor Covering: Wood
- Level: Main
- Area: 400
- Dimensions: 20x20
Kitchen
- Features: Floor Covering: Wood
- Level: Main
- Area: 272
- Dimensions: 17x16
Living room
- Features: Floor Covering: Wood
- Level: Main
- Area: 273
- Dimensions: 21x13
Mud room
- Features: Floor Covering: Wood
- Level: Main
- Area: 150
- Dimensions: 15x10
Office
- Features: Floor Covering: Wood
- Level: Main
- Area: 156
- Dimensions: 13x12
Other
- Description: Playroom
- Features: Floor Covering: Carpeting
- Level: Lower
- Area: 220
- Dimensions: 20x11
Other
- Description: Bar
- Features: Floor Covering: Other
- Level: Lower
- Area: 247
- Dimensions: 19x13
Recreation room
- Features: Floor Covering: Carpeting
- Level: Lower
- Area: 260
- Dimensions: 20x13
Heating
- Forced Air, Natural Gas, Zoned
Cooling
- Central Air, Zoned
Appliances
- Included: Dishwasher, Disposal, Dryer, Microwave, Range Hood, Built-In Gas Range, Built-In Refrigerator, Washer/Dryer, Water Purifier, Wine Refrigerator
- Laundry: 2nd Floor, Laundry Room
Features
- Bar, Built-in Features, Butler Pantry, Chandelier, Coffered Ceiling(s), Crown Molding, Custom Cabinetry, Double Vanity, Dry Bar, Kitchen Island, Natural Woodwork, Open Floorplan, Recessed Lighting, Separate Dining, Separate Shower, Soaking Tub, Sound System, Special Millwork, Tray Ceiling(s), Wet Bar
- Flooring: Carpet, Wood
- Doors: Panel Door(s), Pocket Door(s)
- Basement: Partially Finished,Storage Space,Walk-Up Access
- Number of fireplaces: 5
- Fireplace features: Basement, Electric, Family Room, Gas Log, Living Room, Outside, Master Bedroom, Wood Burning
Interior area
- Total structure area: 5,334
- Total interior livable area: 5,334 sqft
- Finished area above ground: 4,120
- Finished area below ground: 1,214
Property
Parking
- Total spaces: 2
- Parking features: Garage
- Garage spaces: 2
Features
- Levels: Two
- Exterior features: Fire Pit, Lighting, Outdoor Grill, Rain Gutters
- Fencing: Back Yard,Gate
Lot
- Size: 0.32 Acres
- Dimensions: 100 x 140
- Features: Back Yard, Front Yard, Landscaped, Private, Sprinklers In Front, Sprinklers In Rear
Details
- Parcel number: 23L420198
- Special conditions: Standard
Construction
Type & style
- Home type: SingleFamily
- Architectural style: Traditional
- Property subtype: Single Family Residence
Materials
- Brick, Other, Stone
- Roof: Architectural Shingle
Condition
- Year built: 1940
Utilities & green energy
- Electric: Ameren
- Sewer: Public Sewer
- Water: Public
- Utilities for property: Electricity Available, Natural Gas Available, Sewer Available, Water Available
Community & HOA
Community
- Subdivision: Beverly Woods
HOA
- Has HOA: No
Location
- Region: Saint Louis
Financial & listing details
- Price per square foot: $375/sqft
- Tax assessed value: $1,278,700
- Annual tax amount: $15,040
- Date on market: 10/1/2026
- Cumulative days on market: 32 days
- Listing terms: Cash,Conventional
- Electric utility on property: Yes
Estimated market value
Not available
Estimated sales range
Not available
Not available
Price history
| Date | Event | Price |
|---|---|---|
| 10/4/2026 | Pending sale | $1,999,900$375/sqft |
Source:  MARIS #26062420 Report a problem | ||
| 10/1/2026 | Listed for sale | $1,999,900$375/sqft |
Source: MARIS #26062420 Report a problem | ||
| 8/17/2017 | Sold | -- |
Source: Public Record Report a problem | ||
Public tax history
| Year | Property taxes | Tax assessment |
|---|---|---|
| 2025 | $15,040 +31.4% | $242,960 +38.6% |
| 2024 | $11,443 +1.5% | $175,240 |
| 2023 | $11,273 +9.8% | $175,240 +17.8% |
| 2022 | $10,269 +1.4% | $148,750 |
| 2021 | $10,125 +139% | $148,750 +149.9% |
| 2020 | $4,236 -27.9% | $59,530 -40.3% |
| 2019 | $5,877 | $99,790 +31.6% |
| 2018 | $5,877 | $75,810 -7.7% |
| 2017 | $5,877 -8.4% | $82,140 +7% |
| 2016 | $6,416 +7.6% | $76,800 |
| 2015 | $5,961 | $76,800 -17.9% |
| 2014 | $5,961 -15.9% | $93,500 |
| 2013 | $7,090 | $93,500 +12.4% |
| 2012 | -- | $83,220 |
| 2011 | -- | $83,220 +0.3% |
| 2010 | $5,894 +5.3% | $82,960 |
| 2009 | $5,598 -8% | $82,960 -8.5% |
| 2008 | $6,086 +32% | $90,690 |
| 2007 | $4,611 | $90,690 +34.2% |
| 2006 | $4,611 +4.6% | $67,580 |
| 2005 | $4,409 +15% | $67,580 +21.1% |
| 2003 | $3,834 -2.1% | $55,790 -4.2% |
| 2002 | $3,917 -6.9% | $58,230 |
| 2001 | $4,208 | $58,230 |
Find assessor info on the county website
Monthly payment
Est. payment
Payment breakdown
Explore the cost of this home by adjusting the details. Changes won't be saved.Climate risks
Neighborhood: 63122
Nearby schools
Schools provided by the listing agent
- Elementary: North Glendale Elem.
- Middle: North Kirkwood Middle
- High: Kirkwood Sr. High
Source: MARIS. This data may not be complete. We recommend contacting the local school district to confirm school assignments for this home.

Similar homes
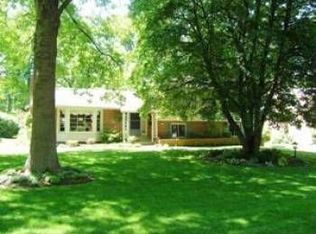
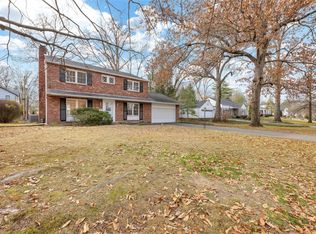
- $1,875,0005 bd6 ba5.7k sqft1101 Forest Ave, Kirkwood, MO 63122For Sale

 MLS ID #26043561, Wayne Norwood, Janet McAfee Inc.. MARIS
- $1,095,0005 bd5 ba3.2k sqft1141 N Berry Rd, Saint Louis, MO 63122For Sale
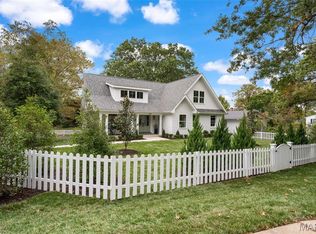 MLS ID #26069334, Ginger Fawcett, Live Local Realty. MARIS
- $1,895,0006 bd4 ba3.7k sqft231 E Argonne Dr, Saint Louis, MO 63122For Sale
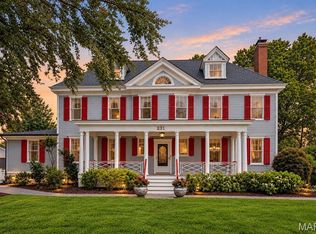 MLS ID #26049033, Carole M Bernsen, Coldwell Banker Realty - Gundaker. MARIS
- $--4 bd4 ba3.3k sqft1845 Bopp Rd, Saint Louis, MO 63131Auction
 Auction.com 2
- $1,275,0004 bd4 ba3.4k sqft411 Woodlawn Ave, Saint Louis, MO 63119For SaleMLS ID #26060259, Michelle Marcinkiewicz, Keller Williams Realty St. Louis. MARIS
- $2,275,5255 bd5 ba5k sqft419 S Van Buren Ave, Saint Louis, MO 63122New ConstructionMLS ID #26065205, Jason D Cooper, Compass Realty Group. MARIS
- $1,995,0006 bd5 ba4.9k sqft21 Country Life Acres, Saint Louis, MO 63131For SaleMLS ID #26053963, Justin Michael, The Wells Michael Collective. MARIS
- $1,700,0004 bd4 ba3.9k sqft4 Litzsinger Ln, Saint Louis, MO 63124For SaleMLS ID #26065384, Robin Halterman, Dielmann Sotheby's International Realty. MARIS
- $1,850,0005 bd5 ba4.3k sqft90 Wildwood Ln, Saint Louis, MO 63122New ConstructionMLS ID #26044643, Cynthia DeBrecht, Coldwell Banker Realty - Gundaker. MARIS
- $2,200,0005 bd6 ba6.4k sqft15 Ladue Mdws, Saint Louis, MO 63141For SaleMLS ID #26066705, Mark & Neil Gellman, EXP Realty, LLC. MARIS
- $1,800,0004 bd3 ba2.8k sqft10 Westwood Country Clb, Saint Louis, MO 63131For SaleMLS ID #26059969, Nathan Pfitzer, Keller Williams Realty St. Louis. MARIS
- $1,479,0004 bd4 ba3.2k sqft895 Glen Elm Dr, Saint Louis, MO 63122New ConstructionMLS ID #26049678, Ginger Fawcett, Live Local Realty. MARIS
- $1,125,0004 bd4 ba3.6k sqft1219 Missouri Ave, Kirkwood, MO 63122For SaleMLS ID #26067036, Kim J Cameron, RE/MAX Results. MARIS
- $2,499,0005 bd5 ba5.5k sqft731 Dougherty Ferry Rd, Saint Louis, MO 63122New ConstructionMLS ID #26060979, Bridget Forbes, Berkshire Hathaway HomeServices Select Properties. MARIS
- $1,395,0004 bd4 ba3.6k sqft18 Overbrook Dr, Saint Louis, MO 63124For SaleMLS ID #26062618, Ted Wight, Dielmann Sotheby's International Realty. MARIS
- $1,290,0004 bd4 ba3.5k sqft36 Ponca Trl, Saint Louis, MO 63122New ConstructionMLS ID #22078211, Robert L Biggs, Robert Biggs, REALTORS. MARIS
- $1,790,0005 bd8 ba6.8k sqft12923 Conway Rd, Saint Louis, MO 63141For SaleMLS ID #26053681, Chad P Wilson, Keller Williams Realty West. MARIS
- $1,950,0003 bd5 ba4.4k sqft2 Enclave Dr, Saint Louis, MO 63122New ConstructionMLS ID #26065251, Kelly Shaw, Berkshire Hathaway HomeServices Select Properties. MARIS
- $1,930,0005 bd5 ba5.9k sqft9 Bon Price Ln, Saint Louis, MO 63132New ConstructionMLS ID #26044270, Nika Leoni, Dielmann Sotheby's International Realty. MARIS
