Welcome to this beautifully updated 4-bedroom colonial in sought-after Cobblestone Ridge! With over 3,000 SF above grade plus a professionally finished basement, this home offers thoughtful updates and luxurious touches throughout. The stunning 2021 kitchen remodel features quartzite countertops, soft-close cabinetry, under-cabinet lighting, and high-end appliances—including a dual-zone beverage fridge. Enjoy gleaming refinished hardwood floors, modern recessed lighting, and a cozy custom fireplace in the main living area. The spacious den is perfect for working from home, and the remodeled laundry room adds everyday ease. Upstairs you’ll find updated carpet, fresh paint, and beautifully trimmed finishes (2022). The basement was refreshed in 2023 with new carpet, paint, trim, and an updated half bath—ideal for entertaining or relaxing. Mechanically sound with a Trane high-efficiency HVAC (2018), 50-gallon water heater (2016), and a Generac whole-house generator (2023). Topped off with a 3-car garage with epoxy floor and prime cul-de-sac location—this home is turn-key and ready to impress!
Sold for $680,000
$680,000
1345 Kennebec Ct, Canton, MI 48187
4beds
4,036sqft
Single Family Residence
Built in 1998
0.46 Acres Lot
$703,300 Zestimate®
$168/sqft
$3,978 Estimated rent
Home value
$703,300
$633,000 - $788,000
$3,978/mo
Zestimate® history
Owner options
List your home for rent
$3,978/mo
Rent Zestimate®
Find your next renter with Zillow Rental Manager. Plus, with online applications, you can quickly screen prospective tenants – for free.
$3,978/mo
Rent Zestimate®
Refinance and save
$4,362/mo
Est. payment
Refinancing to a lower rate could help reduce your monthly payments and save thousands over the life of the loan.
$4,362/mo
Est. payment
Explore your selling options
Work with a Zillow partner agent
Leverage their expertise and Zillow's premium Showcase listings to get your home seen by more buyers.
Get startedList with your own agent
Get your home in front of millions of buyers by listing it on Zillow.
Learn how to do itSell it yourself
Take full control of how buyers see your home on Zillow by listing For Sale by Owner (FSBO).
List your homeWhat's special
Zillow last checked:
Listing updated:
Listed by:
Thuy L Gimby 734-502-1984,
Key Realty
Bought with:
Lindsey Sundin, 6501457226
Vie Real Estate
Matthew Demorest, 6502432801
Vie Real Estate
Source: Realcomp II,MLS#: 20251008580
Facts & features
Interior
Bedrooms & bathrooms
- Bedrooms: 4
- Bathrooms: 4
- Full bathrooms: 2
- 1/2 bathrooms: 2
Primary bedroom
- Level: Second
- Area: 306
- Dimensions: 18 X 17
Bedroom
- Level: Second
- Area: 224
- Dimensions: 16 X 14
Bedroom
- Level: Second
- Area: 182
- Dimensions: 14 X 13
Bedroom
- Level: Second
- Area: 221
- Dimensions: 17 X 13
Primary bathroom
- Level: Second
- Area: 99
- Dimensions: 11 X 9
Other
- Level: Second
- Area: 78
- Dimensions: 13 X 6
Other
- Level: Basement
- Area: 24
- Dimensions: 6 X 4
Other
- Level: Entry
- Area: 30
- Dimensions: 6 X 5
Other
- Level: Entry
- Area: 104
- Dimensions: 13 X 8
Dining room
- Level: Entry
- Area: 132
- Dimensions: 12 X 11
Family room
- Level: Entry
- Area: 252
- Dimensions: 18 X 14
Kitchen
- Level: Entry
- Area: 156
- Dimensions: 13 X 12
Laundry
- Level: Entry
- Area: 112
- Dimensions: 14 X 8
Library
- Level: Entry
- Area: 110
- Dimensions: 11 X 10
Living room
- Level: Entry
- Area: 272
- Dimensions: 17 X 16
Heating
- ENERGYSTAR Qualified Furnace Equipment, Forced Air, Natural Gas
Cooling
- Ceiling Fans, Central Air
Appliances
- Included: Bar Fridge, Disposal, Dryer, Energy Star Qualified Dishwasher, Energy Star Qualified Refrigerator, Free Standing Gas Oven, Free Standing Gas Range, Microwave, Stainless Steel Appliances, Washer
- Laundry: Gas Dryer Hookup, Laundry Room, Washer Hookup
Features
- Entrance Foyer, High Speed Internet, Programmable Thermostat, Wet Bar
- Basement: Finished,Full
- Has fireplace: Yes
- Fireplace features: Family Room, Gas
Interior area
- Total interior livable area: 4,036 sqft
- Finished area above ground: 3,036
- Finished area below ground: 1,000
Property
Parking
- Total spaces: 3
- Parking features: Three Car Garage, Attached, Garage Door Opener, Garage Faces Side
- Attached garage spaces: 3
Features
- Levels: Two
- Stories: 2
- Entry location: GroundLevelwSteps
- Pool features: None
Lot
- Size: 0.46 Acres
- Dimensions: 98 x 132
- Features: Level, Sprinklers
Details
- Parcel number: 71062010044000
- Special conditions: Short Sale No,Standard
Construction
Type & style
- Home type: SingleFamily
- Architectural style: Colonial
- Property subtype: Single Family Residence
Materials
- Brick, Vinyl Siding
- Foundation: Basement, Poured, Sump Pump
- Roof: Asphalt
Condition
- New construction: No
- Year built: 1998
- Major remodel year: 2021
Utilities & green energy
- Electric: Circuit Breakers, Generator
- Sewer: Public Sewer
- Water: Public
- Utilities for property: Underground Utilities
Community & HOA
Community
- Features: Sidewalks
- Subdivision: COBBLESTONE RIDGE 1
HOA
- Has HOA: Yes
- HOA fee: $450 annually
Location
- Region: Canton
Financial & listing details
- Price per square foot: $168/sqft
- Tax assessed value: $186,980
- Annual tax amount: $7,671
- Date on market: 6/26/2025
- Cumulative days on market: 4 days
- Listing agreement: Exclusive Right To Sell
- Listing terms: Cash,Conventional,FHA,Va Loan
Price history
| Date | Event | Price |
|---|---|---|
| 7/15/2025 | Sold | $680,000+4.6%$168/sqft |
Source:  Realcomp II #20251008580 Report a problem Realcomp II #20251008580 Report a problem | ||
| 6/30/2025 | Pending sale | $650,000$161/sqft |
Source: Realcomp II #20251008580 Report a problem | ||
| 6/26/2025 | Listed for sale | $650,000$161/sqft |
Source: Realcomp II #20251008580 Report a problem | ||
Public tax history
| Year | Property taxes | Tax assessment |
|---|---|---|
| 2025 | -- | $240,800 +1.7% |
| 2024 | -- | $236,700 +8.7% |
| 2023 | -- | $217,700 +3.8% |
| 2022 | -- | $209,800 +0.7% |
| 2021 | -- | $208,310 +0% |
| 2020 | $6,668 +11.4% | $208,300 +1.8% |
| 2019 | $5,988 | $204,650 -1.7% |
| 2018 | $5,988 | $208,100 +1.2% |
| 2017 | -- | $205,700 -2.1% |
| 2016 | $4,762 | $210,200 +12.5% |
| 2015 | $4,762 -67.3% | $186,900 +15.1% |
| 2013 | $14,549 +205.5% | $162,340 +11.1% |
| 2010 | $4,762 | $146,100 -8.8% |
| 2009 | -- | $160,130 -17.1% |
| 2008 | -- | $193,080 -5.6% |
| 2007 | -- | $204,590 +15.1% |
| 2005 | -- | $177,780 +8% |
| 2003 | $1,544 -67.2% | $164,610 +11.2% |
| 2001 | $4,708 +4.2% | $148,076 +3.2% |
| 2000 | $4,520 | $143,485 |
Find assessor info on the county website
Neighborhood: 48187
Nearby homes
- $569,800-- bd2 ba2.9k sqft1321 Kennebec Ct, Canton, MI 48187Off Market
- $600,0004 bd4 ba4.1k sqft46551 Scotia Ct, Canton, MI 48187Sold
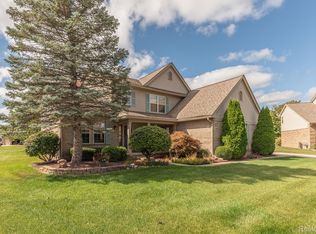
- $562,500-- bd2 ba3k sqft1344 Kennebec Ct, Canton, MI 48187Off Market
- $279,200-- bd-- ba-- sqftKennebec, Canton, MI 48187Off Market
- $276,100-- bd-- ba-- sqftKennebec, Canton, MI 48187Off Market
- $620,0004 bd3 ba3.4k sqft46743 Crosswick, Canton, MI 48187Sold
- $571,800-- bd2 ba2.6k sqft46767 Crosswick, Canton, MI 48187Off Market
- $611,7004 bd4 ba3.1k sqft46527 Scotia Ct, Canton, MI 48187Off Market
Nearby schools
GreatSchools rating
- 8/10Hoben Elementary SchoolGrades: K-5Distance: 1 mi
- 7/10Discovery Middle SchoolGrades: 6-8Distance: 1.1 mi
- 9/10Plymouth High SchoolGrades: 6-12Distance: 2.1 mi
Get a cash offer in 3 minutes
Find out how much your home could sell for in as little as 3 minutes with a no-obligation cash offer.
Estimated market value
$703,300
Get a cash offer in 3 minutes
Find out how much your home could sell for in as little as 3 minutes with a no-obligation cash offer.
Estimated market value
$703,300
- Michigan
- Wayne County
- Canton
- 48187
- 1345 Kennebec Ct
