Welcome to your dream home in the highly sought-after Cobblestone Ridge No. 1! This meticulously maintained residence, cherished by its original owner, offers an ideal blend of comfort, style, and space. Property Highlights: 4 Spacious Bedrooms: Perfect for families or guests, each room provides ample space and natural light. 3.5 Bathrooms: Enjoy the convenience of multiple well-appointed bathrooms, including a luxurious master ensuite. Open Living Areas: A bright living room and a cozy family room create inviting spaces for relaxation and entertainment. Stylish Dining Room: Host family dinners or gatherings with ease in the elegant dining area. Home Office: An ideal workspace for remote professionals or students, ensuring productivity in a quiet setting. Gourmet Kitchen: Featuring stunning granite countertops, this kitchen is a chef's delight, equipped for culinary adventures. Outdoor Oasis: Step outside to a large pie-shaped lot that offers both privacy and space for outdoor activities. The brick and concrete patio perfect for al fresco dining or simply enjoying the serene surroundings. Expanded 3-Car Garage: Ample space for vehicles and storage, ensuring convenience for your lifestyle. Finished Basement: Discover a vast finished basement that provides additional living space. Perfect for a game room, home theater, or entertaining, complete with a stylish bar area for those special gatherings. Updates Galore: This home is packed with modern updates, including beautiful hardwood flooring throughout and meticulous attention to detail, making it truly move-in ready. Location: Nestled in a friendly community, enjoy nearby parks, shopping, and excellent schools, making this home the perfect place for families. Do not miss this opportunity to own a piece of paradise in Cobblestone Ridge No. 1. Schedule your private tour today and experience the warmth and charm of this exceptional property!
Sold for $600,000
$600,000
46551 Scotia Ct, Canton, MI 48187
4beds
4,107sqft
Single Family Residence
Built in 1998
9,583 Square Feet Lot
$643,400 Zestimate®
$146/sqft
$4,057 Estimated rent
Home value
$643,400
$598,000 - $688,000
$4,057/mo
Zestimate® history
Owner options
List your home for rent
$4,057/mo
Rent Zestimate®
Find your next renter with Zillow Rental Manager. Plus, with online applications, you can quickly screen prospective tenants – for free.
$4,057/mo
Rent Zestimate®
Refinance and save
$4,558/mo
Est. payment
Refinancing to a lower rate could help reduce your monthly payments and save thousands over the life of the loan.
$4,558/mo
Est. payment
Explore your selling options
Work with a Zillow partner agent
Leverage their expertise and Zillow's premium Showcase listings to get your home seen by more buyers.
Get startedList with your own agent
Get your home in front of millions of buyers by listing it on Zillow.
Learn how to do itSell it yourself
Take full control of how buyers see your home on Zillow by listing For Sale by Owner (FSBO).
List your homeWhat's special
Zillow last checked:
Listing updated:
Listed by:
Frank R Brace 734-459-4700,
KW Professionals
Bought with:
Sherri Jeske, 6501390859
Woodward Square Realty, LLC
Source: Realcomp II,MLS#: 20240071732
Facts & features
Interior
Bedrooms & bathrooms
- Bedrooms: 4
- Bathrooms: 4
- Full bathrooms: 3
- 1/2 bathrooms: 1
Heating
- Forced Air, Natural Gas
Cooling
- Central Air
Appliances
- Included: Dishwasher, Disposal, Free Standing Gas Range, Free Standing Refrigerator, Microwave
- Laundry: Laundry Room
Features
- Basement: Full,Partially Finished
- Has fireplace: Yes
- Fireplace features: Living Room
Interior area
- Total interior livable area: 4,107 sqft
- Finished area above ground: 3,007
- Finished area below ground: 1,100
Property
Parking
- Total spaces: 3
- Parking features: Three Car Garage, Attached, Side Entrance
- Attached garage spaces: 3
Features
- Levels: Two
- Stories: 2
- Entry location: GroundLevelwSteps
- Patio & porch: Patio
- Pool features: None
- Fencing: Fencingnot Allowed
Lot
- Size: 9,583 Square Feet
- Dimensions: 65.00 x 146.00
Details
- Parcel number: 71062010053000
- Special conditions: Short Sale No,Standard
Construction
Type & style
- Home type: SingleFamily
- Architectural style: Colonial
- Property subtype: Single Family Residence
Materials
- Brick
- Foundation: Basement, Poured, Sump Pump
- Roof: Asphalt
Condition
- Platted Sub
- New construction: No
- Year built: 1998
- Major remodel year: 2017
Utilities & green energy
- Sewer: Public Sewer
- Water: Community
- Utilities for property: Cable Available, Underground Utilities
Community & HOA
Community
- Subdivision: COBBLESTONE RIDGE NO 1
HOA
- Has HOA: Yes
- HOA fee: $450 annually
Location
- Region: Canton
Financial & listing details
- Price per square foot: $146/sqft
- Tax assessed value: $144,369
- Annual tax amount: $5,972
- Date on market: 9/26/2024
- Cumulative days on market: 9 days
- Listing agreement: Exclusive Right To Sell
- Listing terms: Cash,Conventional,Warranty Deed
Price history
| Date | Event | Price |
|---|---|---|
| 11/18/2024 | Sold | $600,000-1.6%$146/sqft |
Source:  Realcomp II #20240071732 Report a problem Realcomp II #20240071732 Report a problem | ||
| 10/5/2024 | Pending sale | $610,000$149/sqft |
Source: Realcomp II #20240071732 Report a problem | ||
| 9/27/2024 | Price change | $610,000+2.5%$149/sqft |
Source: Realcomp II #20240071732 Report a problem | ||
| 9/3/2024 | Listed for sale | $595,000$145/sqft |
Source: Owner Report a problem | ||
Public tax history
| Year | Property taxes | Tax assessment |
|---|---|---|
| 2025 | -- | $216,900 +2.5% |
| 2024 | -- | $211,700 +12.8% |
| 2023 | -- | $187,700 +4% |
| 2022 | -- | $180,400 +0.8% |
| 2021 | -- | $179,040 +0% |
| 2020 | $5,435 +11.3% | $179,000 +1.8% |
| 2019 | $4,883 | $175,800 +1.8% |
| 2018 | $4,883 | $172,660 +2.2% |
| 2017 | -- | $168,900 -2.4% |
| 2016 | $3,838 | $173,000 +10.8% |
| 2015 | $3,838 -67.5% | $156,180 +16.8% |
| 2013 | $11,795 +207.3% | $133,750 +12.6% |
| 2010 | $3,838 | $118,780 -7.3% |
| 2009 | -- | $128,150 -17.3% |
| 2008 | -- | $154,980 -19.3% |
| 2007 | -- | $192,010 +9.2% |
| 2005 | -- | $175,870 +8% |
| 2003 | $1,524 -67.2% | $162,840 +11.4% |
| 2001 | $4,649 +4.2% | $146,236 +3.2% |
| 2000 | $4,463 | $141,702 |
Find assessor info on the county website
Neighborhood: 48187
Nearby homes
- $628,5004 bd4 ba3.1k sqft46527 Scotia Ct, Canton, MI 48187Off Market
- $588,200-- bd2 ba2.9k sqft46574 Scotia Ct, Canton, MI 48187Off Market
- $680,0004 bd4 ba4k sqft1345 Kennebec Ct, Canton, MI 48187Sold
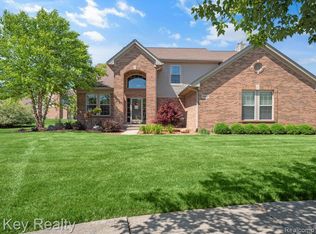
- $620,0004 bd3 ba3.4k sqft46743 Crosswick, Canton, MI 48187Sold

- $599,000-- bd2 ba3k sqft1344 Kennebec Ct, Canton, MI 48187Off Market
- $635,1004 bd4 ba2.9k sqft46719 Crosswick, Canton, MI 48187Off Market
- $574,1004 bd3 ba2.9k sqft46550 Scotia Ct, Canton, MI 48187Off Market
- $563,600-- bd2 ba3k sqft1635 Hendrie, Canton, MI 48187Off Market
Nearby schools
GreatSchools rating
- 8/10Hoben Elementary SchoolGrades: K-5Distance: 0.9 mi
- 7/10Discovery Middle SchoolGrades: 6-8Distance: 1.1 mi
- 9/10Plymouth High SchoolGrades: 6-12Distance: 2.1 mi
Get a cash offer in 3 minutes
Find out how much your home could sell for in as little as 3 minutes with a no-obligation cash offer.
Estimated market value
$643,400
Get a cash offer in 3 minutes
Find out how much your home could sell for in as little as 3 minutes with a no-obligation cash offer.
Estimated market value
$643,400
- Michigan
- Wayne County
- Canton
- 48187
- 46551 Scotia Ct
Nearby cities
Nearby zip codes
Other Canton Topics
