Charming 2-bedroom, 1-bath home with quality updates and abundant character. Spacious living room features beautiful wood floors, wood-cased windows, built-ins, a beveled glass wood front door, and a Mendota electric fireplace. Remodeled kitchen includes new cabinetry, granite countertops with full-height granite backsplash, stainless steel appliances, a 700-degree pizza oven, and reverse osmosis water filtration system. Large finished attic offers two additional rooms with tall ceilings, built-in bookcases, and French doors, providing excellent space for a home office, bonus room, or potential third bedroom. Major improvements include a new roof and gutters (2025), complete foundation replacement on all four sides (2023), new retaining wall, extended concrete driveway, new concrete front steps, and metal railings. Upgraded electrical service with 220 service in the garage. Garage also features workshop space. Low-maintenance landscaping. Conveniently located near OIT and hospital.
Active
$369,000
1345 Pacific Ter, Klamath Falls, OR 97601
2beds
2baths
1,465sqft
Single Family Residence
Built in 1928
0.28 Acres Lot
$357,800 Zestimate®
$252/sqft
$-- HOA
What's special
Mendota electric fireplaceBuilt-in bookcasesRemodeled kitchenBonus roomQuality updatesFrench doorsLarge finished attic
- 53 days
- 847
- 55
Zillow last checked:
Listing updated:
Listed by:
Windermere Real Estate Kf 541-885-4400
Source: Oregon Datashare,MLS#: 220227227
Facts & features
Interior
Bedrooms & bathrooms
- Bedrooms: 2
- Bathrooms: 2
Heating
- Fireplace(s), Forced Air, Natural Gas
Cooling
- Wall/Window Unit(s)
Appliances
- Included: Cooktop, Dishwasher, Dryer, Oven, Range, Range Hood, Refrigerator, Washer, Water Heater, Water Purifier
Features
- Built-in Features, Granite Counters, Shower/Tub Combo
- Flooring: Hardwood, Vinyl
- Windows: Double Pane Windows, Vinyl Frames, Wood Frames
- Basement: Daylight,Partial
- Has fireplace: Yes
- Fireplace features: Electric, Living Room
- Common walls with other units/homes: No Common Walls
Interior area
- Total structure area: 1,465
- Total interior livable area: 1,465 sqft
Property
Parking
- Total spaces: 1
- Parking features: Asphalt, Attached, Concrete, Driveway, Garage Door Opener, Gravel, On Street, RV Access/Parking, Workshop in Garage
- Attached garage spaces: 1
- Has uncovered spaces: Yes
Features
- Levels: Three Or More
- Stories: 3
- Fencing: Fenced
- Has view: Yes
- View description: Mountain(s), Neighborhood
Lot
- Size: 0.28 Acres
- Features: Corner Lot, Drip System, Landscaped
Details
- Parcel number: 187648
- Zoning description: SF
- Special conditions: Standard
Construction
Type & style
- Home type: SingleFamily
- Architectural style: Craftsman
- Property subtype: Single Family Residence
Materials
- Frame
- Foundation: Concrete Perimeter
- Roof: Composition
Condition
- New construction: No
- Year built: 1928
Utilities & green energy
- Sewer: Public Sewer
- Water: Public
Community & HOA
Community
- Security: Carbon Monoxide Detector(s), Smoke Detector(s)
- Subdivision: Klamath Falls -Hot Springs Addition
HOA
- Has HOA: No
Location
- Region: Klamath Falls
Financial & listing details
- Price per square foot: $252/sqft
- Tax assessed value: $81,140
- Annual tax amount: $2,714
- Date on market: 8/18/2026
- Listing terms: Cash,Conventional,FHA,USDA Loan,VA Loan
- Road surface type: Paved
Estimated market value
$357,800
$340,000 - $376,000
$1,881/mo
Price history
| Date | Event | Price |
|---|---|---|
| 8/18/2026 | Listed for sale | $369,000+105%$252/sqft |
Source:  Oregon Datashare #220227227 Report a problem Oregon Datashare #220227227 Report a problem | ||
| 5/5/2023 | Sold | $180,000-40%$123/sqft |
Source: Oregon Datashare #220154671 Report a problem | ||
| 4/10/2023 | Pending sale | $299,999$205/sqft |
Source: Oregon Datashare #220154671 Report a problem | ||
Public tax history
| Year | Property taxes | Tax assessment |
|---|---|---|
| 2025 | $518 +2.7% | $55,913 +3% |
| 2024 | $504 +4.2% | $54,287 +3% |
| 2023 | $484 +2.7% | $52,706 +3% |
| 2022 | $472 +3.4% | $51,181 +3% |
| 2021 | $456 +3.2% | $49,691 +3% |
| 2020 | $442 +2.6% | $48,245 +2.9% |
| 2019 | $431 +2.8% | $46,893 +2.7% |
| 2018 | $419 | $45,640 -7.8% |
| 2017 | $419 -5.7% | $49,510 +3% |
| 2016 | $445 | $48,080 +3% |
| 2015 | $445 +3.4% | $46,690 +3% |
| 2014 | $430 | $45,330 |
Find assessor info on the county website
Monthly payment
Est. payment
Payment breakdown
Explore the cost of this home by adjusting the details. Changes won't be saved.Climate risks
Neighborhood: 97601
Nearby schools
Schools provided by the listing agent
- Elementary: Roosevelt Elem
- Middle: Ponderosa Middle
- High: Klamath Union High School
Source: Oregon Datashare. This data may not be complete. We recommend contacting the local school district to confirm school assignments for this home.
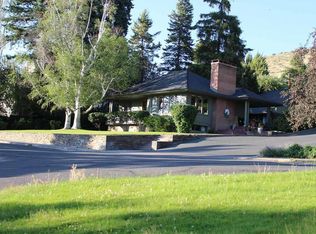
Similar homes
- $325,0003 bd2 ba1.5k sqft1850 Lawrence St, Klamath Falls, OR 97601For Sale
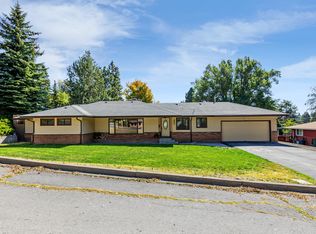
 MLS ID #220229585, Lu Gastaldi, Infinity Real Estate Group-Keller Williams Realty Southern Oregon. Oregon Datashare
 - $--2 bd2 ba1.4k sqft2042 Melrose St, Klamath Falls, OR 97601Auction
 Auction.com 2
 - $329,0003 bd2 ba1.4k sqft1845 Lawrence St, Klamath Falls, OR 97601For Sale
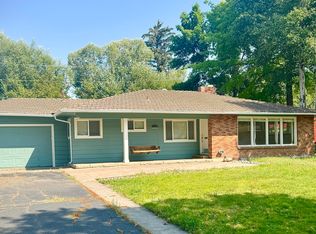 MLS ID #220226599, Tracy R Ledgerwood, Windermere Real Estate Kf. Oregon Datashare
 - $355,0003 bd2 ba1.8k sqft2455 Redwood Dr, Klamath Falls, OR 97601For Sale
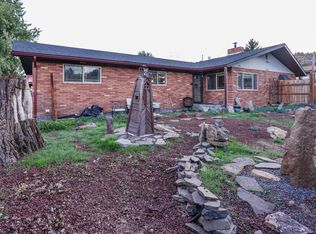 MLS ID #220229736, Evonne Woods-Quesada, Fisher Nicholson Realty, LLC. Oregon Datashare
 - $379,0003 bd2 ba1.5k sqft2038 California Ave, Klamath Falls, OR 97601For SaleMLS ID #220229071, William Roger Cooper Jr., Fisher Nicholson Realty, LLC. Oregon Datashare
- $350,0004 bd2 ba1.8k sqft939 N Alameda Ave, Klamath Falls, OR 97601For SaleMLS ID #220218688, Cristelle Milani, Keller Williams Realty Southern Oregon. Oregon Datashare
- $291,7002 bd1 ba1.5k sqft1018 N Eldorado Ave, Klamath Falls, OR 97601For SaleMLS ID #220229421, Keith E Lintner, Keller Williams Realty Southern Oregon. Oregon Datashare
- $399,9503 bd3 ba2k sqft248 Mountain View Blvd, Klamath Falls, OR 97601For SaleMLS ID #220225448, Erica Abel, Infinity Real Estate Group-Keller Williams Realty Southern Oregon. Oregon Datashare
- $325,0002 bd2 ba1k sqft2211 California Ave, Klamath Falls, OR 97601For SaleMLS ID #220222107, Lori A Lester, Lester Realty, Inc.. Oregon Datashare
- $325,0003 bd2 ba1.5k sqft415 N Laguna St, Klamath Falls, OR 97601For SaleMLS ID #220227659, Margot R Durand, Fisher Nicholson Realty, LLC. Oregon Datashare
- $299,0003 bd2 ba1.3k sqft1821 Lancaster Ave, Klamath Falls, OR 97601For SaleMLS ID #220212668, Amanda Amundson, Fairfield Realty. Oregon Datashare
- $299,0004 bd2 ba1.6k sqft1855 Lakeview Ave, Klamath Falls, OR 97601For SaleMLS ID #220224707, Lori A Graves, Keller Williams Realty Southern Oregon. Oregon Datashare
- $325,0003 bd2 ba1.5k sqft2054 California Ave, Klamath Falls, OR 97601For SaleMLS ID #220223068, Carla Yancey, Fisher Nicholson Realty, LLC. Oregon Datashare
- $350,0003 bd2 ba1.9k sqft1049 Lakeshore Dr, Klamath Falls, OR 97601For SaleMLS ID #220203133, Sarena Sutton, Coldwell Banker Holman Premier. Oregon Datashare
- $339,9003 bd2 ba1.8k sqft635 Hanks St, Klamath Falls, OR 97601For SaleMLS ID #220227537, Linda J Knust, Fisher Nicholson Realty, LLC. Oregon Datashare
- $299,9003 bd2 ba1.5k sqft1918 Ogden St, Klamath Falls, OR 97603For SaleMLS ID #220229655, Korey Stewart, Selling Made Simple. Oregon Datashare
- $419,9003 bd3 ba1.8k sqft821 Quail Point Dr, Klamath Falls, OR 97601For SaleMLS ID #220223137, Lu Gastaldi, Infinity Real Estate Group-Keller Williams Realty Southern Oregon. Oregon Datashare
- $330,0004 bd2 ba1.6k sqft227 Soquel St, Klamath Falls, OR 97601For SaleMLS ID #220215390, Cristelle Milani, Keller Williams Realty Southern Oregon. Oregon Datashare
- $304,0003 bd2 ba1.3k sqft649 Front St, Klamath Falls, OR 97601For SaleMLS ID #220226725, Margot R Durand, Fisher Nicholson Realty, LLC. Oregon Datashare
