Skip main navigation
Sold for $791,845
  • $791,845

    1345 S Ivy Way, Denver, CO 80224

    4beds
    2,452sqft
    Single Family Residence
    Built in 1954
    6,820 Square Feet Lot
    $766,100 Zestimate®
    $323/sqft
    $3,171 Estimated rent

    Home value

    $766,100

    $720,000 - $820,000

    $3,171/mo

    Zestimate® history
    Loading
    Loading...

    Owner options

    List your home for rent

    $3,171/mo

    Rent Zestimate®

    Find your next renter with Zillow Rental Manager. Plus, with online applications, you can quickly screen prospective tenants – for free.

    Learn more

    $3,171/mo

    Rent Zestimate®

    Refinance and save

    $3,671/mo

    Est. payment

    Refinancing to a lower rate could help reduce your monthly payments and save thousands over the life of the loan.

    See today's rates

    $3,671/mo

    Est. payment

    Explore your selling options

    Work with a Zillow partner agent

    Leverage their expertise and Zillow's premium Showcase listings to get your home seen by more buyers.

    Get started

    List with your own agent

    Get your home in front of millions of buyers by listing it on Zillow.

    Learn how to do it

    Sell it yourself

    Take full control of how buyers see your home on Zillow by listing For Sale by Owner (FSBO).

    List your home

    What's special

    Custom hardwareSamsung stainless steel appliancesMosaic tile backsplashEuro style cabinetryAbundant natural lightSpacious bedroomsSolid floating oak flooring
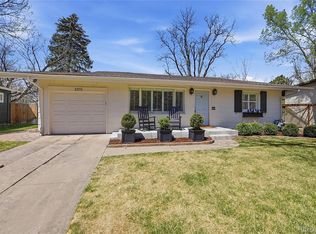
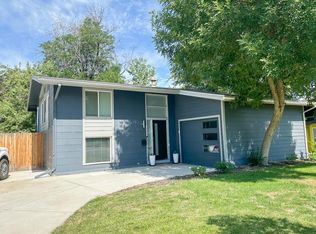
    RARE, MULTI-LEVEL, MID-CENTURY MODERN HOME***Homes like these don't come on the market often. What a find in the fantastic location of Virginia Village! The abundant natural light and open floorplan welcome you as soon as you enter the foyer. The lower level features a massive kitchen w/Euro Style cabinetry, 3CM White Quartz countertops w/ waterfall edge, custom hardware, mosaic tile backsplash & Samsung Stainless Steel appliances. Solid floating oak flooring throughout the main level and second floor, & pattern Berber w/upgraded pad in the primary bedroom, which is large & features a neat 4-piece bath w/ dual floating sinks & a 2-person shower. The primary closet is more than spacious enough for two + people! New double pane windows let in plenty of sunlight, at the same time helping to reduce noise. You will be amazed at the custom designer & forged sunburst stair railing. 3 more spacious bedrooms on the upper floor & a fully remodeled bath add to the charm. A new furnace was recently installed & the home also features a 4-ton A/C unit. The 8ft. fence and large, livable backyard are another rare find, offering privacy and ultimate livability. Too many features to list. TO SEE A VIDEO TOUR, PLEASE COPY THE FOLLOWING LINK TO YOUR BROWSER: https://view.spiro.media/1345_s_ivy_way-3767

    Zillow last checked:

    Listing updated:

    Listed by:

    Steven Kruse 303-319-3333 steven@kentwood.com,

    Kentwood Real Estate DTC, LLC,

    Jim Nussbaum 303-885-0073,

    Kentwood Real Estate DTC, LLC

    Bought with:

    Uschi Brunner, 100082976

    LIV Sotheby's International Realty

    Source: REcolorado as distributed by MLS GRID,MLS#: 1761118MLS Logo

    Facts & features

    Interior

    Bedrooms & bathrooms
    • Bedrooms: 4
    • Bathrooms: 3
    • Full bathrooms: 2
    • 1/2 bathrooms: 1
    Primary bedroom
    • Level: Lower
    • Area: 238 Square Feet
    • Dimensions: 14 x 17
    Bedroom
    • Level: Upper
    • Area: 176 Square Feet
    • Dimensions: 16 x 11
    Bedroom
    • Level: Upper
    • Area: 143 Square Feet
    • Dimensions: 13 x 11
    Bedroom
    • Level: Upper
    • Area: 132 Square Feet
    • Dimensions: 11 x 12
    Bathroom
    • Level: Lower
    • Area: 84 Square Feet
    • Dimensions: 7 x 12
    Bathroom
    • Level: Lower
    • Area: 18 Square Feet
    • Dimensions: 6 x 3
    Bathroom
    • Level: Upper
    • Area: 63 Square Feet
    • Dimensions: 7 x 9
    Dining room
    • Level: Lower
    • Area: 126 Square Feet
    • Dimensions: 14 x 9
    Kitchen
    • Level: Lower
    • Area: 238 Square Feet
    • Dimensions: 17 x 14
    Laundry
    • Level: Upper
    • Area: 36 Square Feet
    • Dimensions: 6 x 6
    Living room
    • Level: Lower
    • Area: 504 Square Feet
    • Dimensions: 18 x 28
    Heating
    • Forced Air, Natural Gas
    Cooling
    • Central Air
    Appliances
    • Included: Dishwasher, Disposal, Dryer, Microwave, Oven, Range, Refrigerator, Washer
    Features
    • Built-in Features, Five Piece Bath, Open Floorplan, Primary Suite, Quartz Counters, Smoke Free, Vaulted Ceiling(s), Walk-In Closet(s)
    • Flooring: Carpet, Tile, Wood
    • Windows: Double Pane Windows, Skylight(s), Window Coverings
    • Has basement: No
    Interior area
    • Total structure area: 2,452
    • Total interior livable area: 2,452 sqft
    • Finished area above ground: 2,452

    Property

    Parking
    • Total spaces: 1
    • Parking features: Garage - Attached
    • Attached garage spaces: 1
    Features
    • Levels: Tri-Level
    • Patio & porch: Front Porch, Patio
    • Exterior features: Private Yard, Rain Gutters
    • Fencing: Full
    Lot
    • Size: 6,820 sqft
    • Features: Landscaped, Sprinklers In Front, Sprinklers In Rear
    Details
    • Parcel number: 620205036
    • Zoning: S-SU-D
    • Special conditions: Standard

    Construction

    Type & style
    • Home type: SingleFamily
    • Architectural style: Mid-Century Modern
    • Property subtype: Single Family Residence
    Materials
    • Cement Siding, Frame
    • Foundation: Slab
    • Roof: Composition
    Condition
    • Updated/Remodeled
    • Year built: 1954

    Utilities & green energy

    • Sewer: Public Sewer
    • Water: Public

    Community & neighborhood

    Location
    • Region: Denver
    • Subdivision: Virginia Village

    Other

    Other facts
    • Listing terms: Cash,Conventional,FHA,Other,VA Loan
    • Ownership: Individual

    Price history

    DateEventPrice
    7/31/2025Sold$791,845-6.7%$323/sqft
    Source: REcolorado as distributed by MLS GRID #1761118 Report a problem
    6/30/2025Pending sale$848,750$346/sqft
    Source: REcolorado as distributed by MLS GRID #1761118 Report a problem
    4/24/2025Listed for sale$848,750+31.6%$346/sqft
    Source: REcolorado as distributed by MLS GRID #1761118 Report a problem
    4/17/2018Sold$645,000-0.8%$263/sqft
    Source: Public Record Report a problem
    3/6/2018Pending sale$649,900$265/sqft
    Source: RELOGIC #7827247 Report a problem
    3/2/2018Listed for sale$649,900+60.5%$265/sqft
    Source: RELOGIC #7827247 Report a problem
    9/12/2017Sold$405,000$165/sqft
    Source: Public Record Report a problem

    Public tax history

    YearProperty taxesTax assessment
    2024$4,364 +21.6%$56,320 -5.5%
    2023$3,588 +3.6%$59,570 +32%
    2022$3,464 +1.4%$45,120 -2.8%
    2021$3,417 +2.9%$46,420 +0.8%
    2020$3,322 +61.4%$46,060 -0.7%
    2019$2,058 $46,383 +74.4%
    2018$2,058 +0.3%$26,600
    2017$2,052 +18.5%$26,600 +20%
    2016$1,732 +15%$22,170
    2015$1,507 0%$22,170 +22.2%
    2014$1,507 +84.6%$18,140
    2013$816 -35.2%$18,140 +2.7%
    2012$1,260 -0.2%$17,670
    2011$1,263 +2.2%$17,670 -6.8%
    2010$1,235 +64.8%$18,960
    2009$749 -0.2%$18,960 -1.1%
    2008$751 +14.5%$19,180
    2007$655 -44.2%$19,180 +8.1%
    2006$1,175 +6.3%$17,750
    2005$1,106 +7.1%$17,750 +0.6%
    2003$1,033 +1.9%$17,640 +2.3%
    2002$1,013 $17,250 +24.6%
    2001-- $13,840

    Find assessor info on the county website

    Neighborhood: Virginia Village

    Nearby schools

    GreatSchools rating
    Schools provided by the listing agent
    • Elementary: McMeen
    • Middle: Hill
    • High: Thomas Jefferson
    • District: Denver 1

    Source: REcolorado as distributed by MLS GRID. This data may not be complete. We recommend contacting the local school district to confirm school assignments for this home.

    Get a cash offer in 3 minutes
    Find out how much your home could sell for in as little as 3 minutes with a no-obligation cash offer.
    Estimated market value
    $766,100
    Get a cash offer in 3 minutes
    Find out how much your home could sell for in as little as 3 minutes with a no-obligation cash offer.
    Estimated market value
    $766,100