
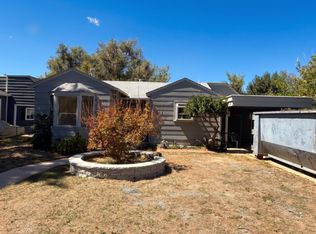
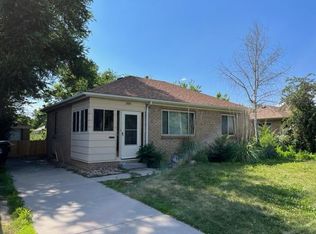
Welcome home to this stunningly updated ranch in the heart of Denver’s sought-after Virginia Village. This property perfectly blends classic charm with modern luxury, featuring an open floor plan with gleaming hardwood floors and professional updates throughout. The gourmet eat-in kitchen serves as the heart of the home, boasting marble countertops, a central island, a pot filler, range hood, brass fixtures, and a Wolf range. A rare and cozy gas fireplace in the living room creates a unique space perfect for entertaining. The exterior is equally impressive, situated on a generous level lot featuring a private fenced backyard, covered patio, a sprinkler system, and outdoor living and dining. Located just blocks from the vibrant retail area at Holly and Florida, you are within easy walking distance of local favorites like Esters Neighborhood Pub, Sojourners Coffee, and Detour Bakery. Outdoor enthusiasts will appreciate being just two blocks from the Cherry Creek Bike Path, Ash Grove Park, and Cook Park providing seamless access to the entire city trail network.
For sale
$699,000
1375 S Ivy Way, Denver, CO 80224
4beds
1,876sqft
Single Family Residence
Built in 1954
7,130 Square Feet Lot
$-- Zestimate®
$373/sqft
$-- HOA
What's special
Private fenced backyardGenerous level lotSprinkler systemStunningly updated ranchRange hoodPot fillerCovered patio
- 60 days |
- 489 |
- 29 |
Zillow last checked:
Listing updated:
Listed by:
Russ Porter 720-730-6686 russ@cadretrusted.com,
Keller Williams DTC
Source: REcolorado as distributed by MLS GRID,MLS#: 6817290
Loading...
Facts & features
Interior
Bedrooms & bathrooms
- Bedrooms: 4
- Bathrooms: 2
- Full bathrooms: 2
- Main level bathrooms: 1
- Main level bedrooms: 2
Bedroom
- Level: Main
Bedroom
- Level: Main
Bedroom
- Level: Basement
Bedroom
- Level: Basement
Bathroom
- Level: Main
Bathroom
- Level: Basement
Den
- Level: Main
Dining room
- Level: Main
Family room
- Level: Basement
Kitchen
- Level: Main
Laundry
- Description: Utility Sink And Cabinetry
- Level: Basement
Living room
- Level: Main
Heating
- Forced Air, Natural Gas
Cooling
- Central Air
Appliances
- Included: Dishwasher, Disposal, Dryer, Gas Water Heater, Oven, Range, Range Hood, Refrigerator, Washer
Features
- Eat-in Kitchen, Kitchen Island, Marble Counters, Open Floorplan
- Flooring: Carpet, Wood
- Windows: Window Coverings
- Basement: Cellar,Finished,Full
- Number of fireplaces: 1
- Fireplace features: Gas, Living Room
Interior area
- Total structure area: 1,876
- Total interior livable area: 1,876 sqft
- Finished area above ground: 1,068
- Finished area below ground: 808
Property
Parking
- Total spaces: 1
- Parking features: Garage - Attached
- Attached garage spaces: 1
Features
- Levels: One
- Stories: 1
- Patio & porch: Covered, Patio
- Exterior features: Playground, Private Yard
- Fencing: Full
Lot
- Size: 7,130 Square Feet
- Features: Level, Sprinklers In Front, Sprinklers In Rear
Details
- Parcel number: 620205031
- Zoning: S-SU-D
- Special conditions: Standard
Construction
Type & style
- Home type: SingleFamily
- Architectural style: Traditional
- Property subtype: Single Family Residence
Materials
- Frame
- Foundation: Slab
- Roof: Composition
Condition
- Year built: 1954
Utilities & green energy
- Sewer: Public Sewer
- Water: Public
- Utilities for property: Electricity Connected, Internet Access (Wired), Natural Gas Connected
Community & HOA
Community
- Security: Carbon Monoxide Detector(s), Smoke Detector(s)
- Subdivision: Virginia Village Flg No 3
HOA
- Has HOA: No
Location
- Region: Denver
Financial & listing details
- Price per square foot: $373/sqft
- Tax assessed value: $625,000
- Annual tax amount: $3,025
- Date on market: 5/7/2026
- Listing terms: Cash,Conventional,FHA,VA Loan
- Exclusions: Seller's Personal Property And Staging Items.
- Ownership: Individual
- Electric utility on property: Yes
- Road surface type: Paved
Estimated market value
Not available
Estimated sales range
Not available
Not available
Price history
| Date | Event | Price |
|---|---|---|
| 6/25/2026 | Listed for sale | $699,000$373/sqft |
Source: | ||
| 6/18/2026 | Pending sale | $699,000$373/sqft |
Source: | ||
| 5/29/2026 | Listed for sale | $699,000$373/sqft |
Source: | ||
| 5/18/2026 | Pending sale | $699,000$373/sqft |
Source: | ||
| 5/7/2026 | Listed for sale | $699,000+176.1%$373/sqft |
Source: | ||
| 1/7/2016 | Sold | $253,200-13%$135/sqft |
Source: Public Record Report a problem | ||
| 2/27/2015 | Sold | $291,000+29.9%$155/sqft |
Source: Public Record Report a problem | ||
| 7/19/2013 | Sold | $224,000+1.8%$119/sqft |
Source: | ||
| 6/8/2013 | Listed for sale | $220,000$117/sqft |
Source: Herman Group Real Estate #710458 Report a problem | ||
Public tax history
| Year | Property taxes | Tax assessment |
|---|---|---|
| 2024 | $2,959 +27.8% | $38,190 -7.5% |
| 2023 | $2,315 +3.6% | $41,270 +41.8% |
| 2022 | $2,235 +18.2% | $29,110 -2.8% |
| 2021 | $1,891 +2.9% | $29,950 +17.6% |
| 2020 | $1,838 +4% | $25,475 -0.7% |
| 2019 | $1,766 | $25,653 +12.4% |
| 2018 | $1,766 +0.3% | $22,830 |
| 2017 | $1,761 +19.4% | $22,830 +20.9% |
| 2016 | $1,475 +14% | $18,880 |
| 2015 | $1,294 0% | $18,880 +21.2% |
| 2014 | $1,295 +2.4% | $15,580 |
| 2013 | $1,264 +17.9% | $15,580 +3.6% |
| 2012 | $1,072 +1.1% | $15,040 |
| 2011 | $1,061 +2.2% | $15,040 -5.6% |
| 2010 | $1,038 +0.1% | $15,930 |
| 2009 | $1,036 -0.2% | $15,930 +2.6% |
| 2008 | $1,038 +1.6% | $15,520 |
| 2007 | $1,022 +1.1% | $15,520 +1.6% |
| 2006 | $1,011 +4.4% | $15,270 |
| 2005 | $969 +10.4% | $15,270 -1.2% |
| 2003 | $877 +1.9% | $15,450 +5.4% |
| 2002 | $861 | $14,660 +17.6% |
| 2001 | -- | $12,470 |
Find assessor info on the county website
Monthly payment
Est. payment$--/mo
Payment breakdown
Explore the cost of this home by adjusting the details. Changes won't be saved.All calculations are estimates and provided by Zillow, Inc. for informational purposes only. Actual amounts may vary.
HOA fees may include property taxes on listings classified as Co-Ops. Contact the listing agent and/or owner for fee details.
Mortgage interest rates are dependent on a number of factors, including credit score, down payment, and repayment length. Interest rate data provided by Zillow Group Marketplace, Inc. as of 1/1/1970 from various mortgage lenders with which we have lead or other similar arrangements; the Estimated Payment is an average of those rates.
See how much you could borrow to make a competitive offer.
Climate risks
Neighborhood: Virginia Village
Nearby schools
GreatSchools rating
- 3/10McMeen Elementary SchoolGrades: PK-5Distance: 0.4 mi
- 3/10Hill Campus Of Arts And SciencesGrades: 6-8Distance: 2.4 mi
- 6/10Thomas Jefferson High SchoolGrades: 9-12Distance: 3.1 mi
Schools provided by the listing agent
- Elementary: McMeen
- Middle: Hill
- High: Thomas Jefferson
- District: Denver 1
Source: REcolorado as distributed by MLS GRID. This data may not be complete. We recommend contacting the local school district to confirm school assignments for this home.
A local agent can set up tours, give advice and negotiate with sellers.
- Colorado
- Denver County
- Denver
- 80224
- Virginia Village
- 1375 S Ivy Way