Nestled at 1345 S Oakridge LN, CRAWFORDSVILLE, IN, this single-family residence in Montgomery County presents an attractive property in immaculate condition, ready to welcome you. Step into the heart of the home, where the kitchen awaits with its combination of functionality and beauty; shaker cabinets provide ample storage, while stone countertops offer a luxurious workspace, and a kitchen peninsula extends the possibilities for meal preparation and casual dining, all complemented by a stylish backsplash and a convenient stovetop and double oven for culinary adventures. The living room is designed for relaxation and gatherings, featuring a fireplace as a focal point, along with a beamed ceiling, coffered ceiling, and crown molding that add architectural interest and a sense of grandeur. The primary bedroom offers a peaceful retreat, complete with a tray ceiling and crown molding for an added touch of elegance, as well as the convenience of an ensuite bathroom. The bathroom provides a spa-like experience with its double vanity and tiled walk-in shower. The basement bar, adorned with shaker cabinets, provides the perfect setting for entertaining. Outside, the property provides opportunities for outdoor enjoyment; relax and unwind on the freshly painted deck, while admiring the updated landscaping. A private pool offers refreshing enjoyment on warm days, while the patio provides space for outdoor dining and lounging. The woods view offers a sense of peace and privacy. Benefit from the practicality of the laundry rooms, one on the main level and another in the finished basement. This single-family residence offers an opportunity to embrace a lifestyle of comfort, style, and enjoyment. Don't forget this beautiful home sits on almost 2 acres and includes a mini barn for extra storage in addition to 3 car attached garage. You don't want to miss this one!
Sold
$640,000
1345 S Oakridge Ln, Crawfordsville, IN 47933
5beds
5,026sqft
Residential, Single Family Residence
Built in 2006
1.91 Acres Lot
$654,600 Zestimate®
$127/sqft
$3,151 Estimated rent
Home value
$654,600
Estimated sales range
Not available
$3,151/mo
Zestimate® history
Owner options
List your home for rent
$3,151/mo
Rent Zestimate®
Find your next renter with Zillow Rental Manager. Plus, with online applications, you can quickly screen prospective tenants – for free.
$3,151/mo
Rent Zestimate®
Refinance and save
$3,042/mo
Est. payment
Refinancing to a lower rate could help reduce your monthly payments and save thousands over the life of the loan.
$3,042/mo
Est. payment
Explore your selling options
Work with a Zillow partner agent
Leverage their expertise and Zillow's premium Showcase listings to get your home seen by more buyers.
Get startedList with your own agent
Get your home in front of millions of buyers by listing it on Zillow.
Learn how to do itSell it yourself
Take full control of how buyers see your home on Zillow by listing For Sale by Owner (FSBO).
List your homeWhat's special
Private poolBasement barFreshly painted deckDouble vanityBeamed ceilingCrown moldingTray ceiling
Zillow last checked:
Listing updated:
Listed by:
Sophia Lingen 765-918-7123,
RE/MAX Advanced Realty
Bought with:
Non-BLC Member
MIBOR REALTOR® Association
Source: MIBOR as distributed by MLS GRID,MLS#: 22064850
Facts & features
Interior
Bedrooms & bathrooms
- Bedrooms: 5
- Bathrooms: 4
- Full bathrooms: 3
- 1/2 bathrooms: 1
- Main level bathrooms: 3
- Main level bedrooms: 3
Primary bedroom
- Level: Main
- Area: 221 Square Feet
- Dimensions: 17x13
Bedroom 2
- Level: Main
- Area: 165 Square Feet
- Dimensions: 15x11
Bedroom 3
- Level: Main
- Area: 165 Square Feet
- Dimensions: 15x11
Bedroom 4
- Level: Basement
- Area: 143 Square Feet
- Dimensions: 13x11
Bedroom 5
- Level: Basement
- Area: 280 Square Feet
- Dimensions: 20x14
Breakfast room
- Features: Tile-Ceramic
- Level: Main
- Area: 165 Square Feet
- Dimensions: 15x11
Dining room
- Level: Main
- Area: 168 Square Feet
- Dimensions: 14x12
Family room
- Level: Basement
- Area: 760 Square Feet
- Dimensions: 38x20
Kitchen
- Features: Tile-Ceramic
- Level: Main
- Area: 240 Square Feet
- Dimensions: 16x15
Laundry
- Features: Tile-Ceramic
- Level: Main
- Area: 60 Square Feet
- Dimensions: 10x6
Living room
- Level: Main
- Area: 280 Square Feet
- Dimensions: 20x14
Play room
- Level: Basement
- Area: 150 Square Feet
- Dimensions: 15x10
Utility room
- Features: Other
- Level: Basement
- Area: 612 Square Feet
- Dimensions: 36x17
Heating
- Forced Air, Natural Gas
Cooling
- Central Air
Appliances
- Included: Gas Cooktop, Dishwasher, MicroHood, Microwave, Oven, Double Oven, Refrigerator, Water Softener Owned
- Laundry: Connections All, Laundry Room, Main Level, In Basement
Features
- Breakfast Bar, Built-in Features, Tray Ceiling(s), Hardwood Floors, High Speed Internet, Eat-in Kitchen, Smart Thermostat, Supplemental Storage, Walk-In Closet(s), Wet Bar
- Flooring: Hardwood
- Basement: Full,Finished,Walk-Out Access
- Number of fireplaces: 2
- Fireplace features: Basement, Living Room
Interior area
- Total structure area: 5,026
- Total interior livable area: 5,026 sqft
- Finished area below ground: 2,513
Property
Parking
- Total spaces: 3
- Parking features: Attached
- Attached garage spaces: 3
- Details: Garage Parking Other(Garage Door Opener, Keyless Entry)
Features
- Levels: One
- Stories: 1
- Exterior features: Lighting, Water Feature Fountain, Other
- Pool features: In Ground, Pool Cover
Lot
- Size: 1.91 Acres
- Features: Cul-De-Sac, Mature Trees, Wooded
Details
- Parcel number: 541011600020012025
- Horse amenities: None
Construction
Type & style
- Home type: SingleFamily
- Architectural style: Ranch
- Property subtype: Residential, Single Family Residence
Materials
- Brick
- Foundation: Concrete Perimeter
Condition
- New construction: No
- Year built: 2006
Utilities & green energy
- Water: Private
Community & HOA
Community
- Features: Low Maintenance Lifestyle
- Subdivision: Oak Ridge
HOA
- Has HOA: Yes
Location
- Region: Crawfordsville
Financial & listing details
- Price per square foot: $127/sqft
- Tax assessed value: $717,400
- Annual tax amount: $3,828
- Date on market: 9/25/2025
- Cumulative days on market: 52 days
Price history
| Date | Event | Price |
|---|---|---|
| 1/2/2026 | Sold | $640,000-1.5%$127/sqft |
Source:  MIBOR as distributed by MLS GRID #22064850 Report a problem MIBOR as distributed by MLS GRID #22064850 Report a problem | ||
| 11/15/2025 | Pending sale | $649,500$129/sqft |
Source: MIBOR as distributed by MLS GRID #22064850 Report a problem | ||
| 11/3/2025 | Price change | $649,500-3.8%$129/sqft |
Source: MIBOR as distributed by MLS GRID #22064850 Report a problem | ||
| 9/25/2025 | Listed for sale | $675,000+3.8%$134/sqft |
Source: MIBOR as distributed by MLS GRID #22064850 Report a problem | ||
| 9/7/2024 | Listing removed | $650,000$129/sqft |
Source: MIBOR as distributed by MLS GRID #21991659 Report a problem | ||
| 8/30/2024 | Price change | $650,000-5.1%$129/sqft |
Source: MIBOR as distributed by MLS GRID #21991659 Report a problem | ||
| 7/20/2024 | Listed for sale | $685,000$136/sqft |
Source: MIBOR as distributed by MLS GRID #21991659 Report a problem | ||
Public tax history
| Year | Property taxes | Tax assessment |
|---|---|---|
| 2025 | $3,827 -12.9% | $717,400 +16% |
| 2024 | $4,392 +5.9% | $618,400 -3.2% |
| 2023 | $4,146 +25.8% | $638,600 +16.9% |
| 2022 | $3,296 +10.1% | $546,300 +24.3% |
| 2021 | $2,993 -0.5% | $439,400 +4.4% |
| 2020 | $3,008 +13.3% | $420,900 +0% |
| 2019 | $2,655 +3.9% | $420,800 +2.4% |
| 2018 | $2,554 +191.6% | $410,800 +11.8% |
| 2017 | $876 +1.7% | $367,300 +18% |
| 2016 | $861 -2.8% | $311,200 +2.4% |
| 2014 | $886 +14.3% | $304,000 +0.1% |
| 2013 | $775 +27% | $303,600 +5% |
| 2012 | $611 -29.1% | $289,100 +6.4% |
| 2011 | $860 -16% | $271,800 0% |
| 2010 | $1,025 +101.1% | $271,900 -8.7% |
| 2009 | $510 -40.7% | $297,900 +8.2% |
| 2007 | $859 | $275,200 |
Find assessor info on the county website
Neighborhood: 47933
Nearby homes
- $615,9004 bd3 ba2.4k sqft1403 S Oakridge Ln, Crawfordsville, IN 47933Off Market
- $551,0003 bd3 ba4k sqft1358 S Oakridge Ln, Crawfordsville, IN 47933Off Market
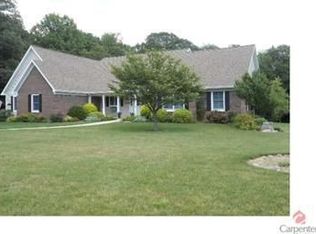
- $625,0003 bd4 ba4.3k sqft1332 S Oak Ridge Ln, Crawfordsville, IN 47933Foreclosure

- $623,9003 bd2 ba4k sqft1328 S Oakridge Ln, Crawfordsville, IN 47933Off Market
- $358,2002 bd2 ba1.8k sqft1366 S Oakridge Ln, Crawfordsville, IN 47933Off Market
- $570,2004 bd4 ba4.3k sqft1332 S Oakridge Ln, Crawfordsville, IN 47933Off Market
- $443,3003 bd2 ba3.2k sqft1411 S Oakridge Ln, Crawfordsville, IN 47933Off Market
- $370,2003 bd3 ba2.2k sqft1458 S Oakridge Ln, Crawfordsville, IN 47933Off Market
Nearby schools
GreatSchools rating
- 9/10Walnut Elementary SchoolGrades: PK-5Distance: 5.2 mi
- 9/10Southmont Jr High SchoolGrades: 6-8Distance: 6.2 mi
- 8/10Southmont Sr High SchoolGrades: 9-12Distance: 6.2 mi
Schools provided by the listing agent
- Middle: Southmont Jr High School
- High: Southmont Sr High School
Source: MIBOR as distributed by MLS GRID. This data may not be complete. We recommend contacting the local school district to confirm school assignments for this home.


Get pre-qualified for a loan
At Zillow Home Loans, we can pre-qualify you in as little as 5 minutes with no impact to your credit score.An equal housing lender. NMLS #10287.
- Indiana
- Montgomery County
- Crawfordsville
- 47933
- 1345 S Oakridge Ln
Nearby cities
Nearby neighborhoods
Nearby zip codes
Other Crawfordsville Topics
