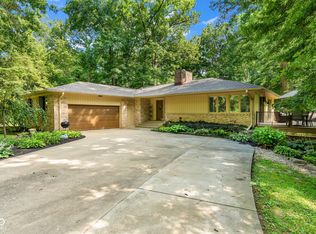
Discover a harmonious blend of comfort and expansive outdoor living at 1332 S Oakridge Lane. Built in 1999, this single-family residence spans 2485 square feet, offering a refined single-story layout designed for effortless living. Along with a finished basement of 1,863 square feet featuring a large recreational/playroom. This residence features three well-proportioned bedrooms, providing ample private space. Complementing these are three full bathrooms and an additional half bathroom, ensuring convenience for both residents and guests. The details consist of natural trim, beautiful windows and tongue and groove ceilings. Large open great room and large stone fireplace. Also, this home boasts a large kitchen, breakfast area with many windows to enjoy beautiful views. The large primary bedroom has his and her closets, tile shower, double sinks and jet tub. Home is situated on 1.93 acres surrounded by woods.
Active
$625,000
1332 S Oak Ridge Ln, Crawfordsville, IN 47933
3beds
4,349sqft
Residential, Single Family Residence
Built in 1999
1.93 Acres Lot
$-- Zestimate®
$144/sqft
$-- HOA
What's special
Large stone fireplaceLarge open great roomDouble sinksTile showerSingle-story layoutBeautiful windowsTongue and groove ceilings
- 25 days |
- 1,049 |
- 37 |
Zillow last checked:
Listing updated:
Listed by:
Jeff Moore 765-376-7145,
Jeff Moore Real Estate
Source: MIBOR as distributed by MLS GRID,MLS#: 22112571
Facts & features
Interior
Bedrooms & bathrooms
- Bedrooms: 3
- Bathrooms: 4
- Full bathrooms: 3
- 1/2 bathrooms: 1
- Main level bathrooms: 3
- Main level bedrooms: 3
Primary bedroom
- Level: Main
- Area: 272 Square Feet
- Dimensions: 17x16
Bedroom 2
- Level: Main
- Area: 220 Square Feet
- Dimensions: 22x10
Bedroom 3
- Level: Main
- Area: 130 Square Feet
- Dimensions: 13x10
Bonus room
- Level: Basement
- Area: 231 Square Feet
- Dimensions: 21x11
Breakfast room
- Level: Main
- Area: 154 Square Feet
- Dimensions: 14x11
Dining room
- Level: Main
- Area: 196 Square Feet
- Dimensions: 14x14
Great room
- Level: Main
- Area: 320 Square Feet
- Dimensions: 20x16
Kitchen
- Level: Main
- Area: 252 Square Feet
- Dimensions: 18x14
Office
- Level: Basement
- Area: 210 Square Feet
- Dimensions: 15x14
Play room
- Level: Basement
- Area: 777 Square Feet
- Dimensions: 37x21
Heating
- Forced Air, Propane
Cooling
- Central Air
Appliances
- Included: Electric Cooktop, Dishwasher, Microwave, Oven, Refrigerator, Water Softener Owned, Propane Water Heater
- Laundry: Main Level
Features
- Attic Access, Breakfast Bar, Entrance Foyer, Ceiling Fan(s), Pantry
- Windows: Wood Work Stained
- Basement: Finished Ceiling,Daylight
- Attic: Access Only
- Number of fireplaces: 1
- Fireplace features: Gas Log, Living Room
Interior area
- Total structure area: 4,349
- Total interior livable area: 4,349 sqft
- Finished area below ground: 1,640
Property
Parking
- Total spaces: 2
- Parking features: Attached
- Attached garage spaces: 2
- Details: Garage Parking Other(Finished Garage, Service Door)
Features
- Levels: One
- Stories: 1
- Patio & porch: Deck, Covered
Lot
- Size: 1.93 Acres
- Features: Cul-De-Sac, Irregular Lot, Rural - Subdivision, Mature Trees
Details
- Additional structures: Barn Mini
- Parcel number: 541011600020006025
- Special conditions: Real Estate Owned
- Horse amenities: None
Construction
Type & style
- Home type: SingleFamily
- Architectural style: Craftsman
- Property subtype: Residential, Single Family Residence
Materials
- Brick, Stone
- Foundation: Concrete Perimeter
Condition
- New construction: No
- Year built: 1999
Utilities & green energy
- Water: Private
Community & HOA
Community
- Subdivision: Oak Ridge
HOA
- Has HOA: No
Location
- Region: Crawfordsville
Financial & listing details
- Price per square foot: $144/sqft
- Annual tax amount: $3,210
- Date on market: 7/10/2026
- Cumulative days on market: 28 days
Foreclosure details
Estimated market value
Not available
Estimated sales range
Not available
Not available
Price history
| Date | Event | Price |
|---|---|---|
| 9/2/2008 | Sold | $330,000$76/sqft |
Source:  MIBOR as distributed by MLS GRID #2823542 Report a problem MIBOR as distributed by MLS GRID #2823542 Report a problem | ||
Public tax history
Tax history is unavailable.
Monthly payment
Climate risks
Neighborhood: 47933
Nearby schools
GreatSchools rating
- 9/10Walnut Elementary SchoolGrades: PK-5Distance: 5.2 mi
- 9/10Southmont Jr High SchoolGrades: 6-8Distance: 6.3 mi
- 8/10Southmont Sr High SchoolGrades: 9-12Distance: 6.2 mi
- $572,2004 bd4 ba4.3k sqft1332 S Oakridge Ln, Crawfordsville, IN 47933Off Market
- $623,9003 bd2 ba4k sqft1328 S Oakridge Ln, Crawfordsville, IN 47933Off Market
- $554,0003 bd3 ba4k sqft1358 S Oakridge Ln, Crawfordsville, IN 47933Off Market
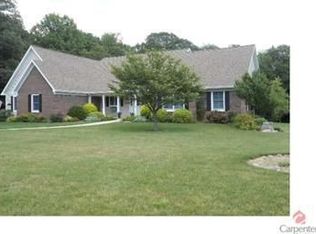
- $640,0005 bd4 ba5k sqft1345 S Oakridge Ln, Crawfordsville, IN 47933Sold
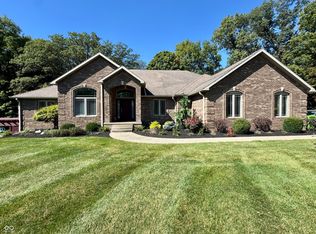
- $358,2002 bd2 ba1.8k sqft1366 S Oakridge Ln, Crawfordsville, IN 47933Off Market
- $615,9004 bd3 ba2.4k sqft1403 S Oakridge Ln, Crawfordsville, IN 47933Off Market
- $514,0003 bd2 ba1.6k sqft3504 E 150 S, Crawfordsville, IN 47933Off Market
- $370,2003 bd3 ba2.2k sqft1458 S Oakridge Ln, Crawfordsville, IN 47933Off Market
A local agent can set up tours, give advice and negotiate with sellers.
A local lender can help you make sure your offer is ready when you are.
Similar homes
- $549,0003 bd3 ba3k sqft917 S State Road 47, Crawfordsville, IN 47933Active
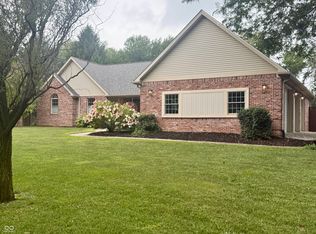 MLS ID #22117924, Jason Hartman, Capstone Realty Group, Inc. MIBOR as distributed by MLS GRID
 - $539,9004 bd5 ba4.7k sqft1061 W Cedar Ln, Crawfordsville, IN 47933Active
 MLS ID #22106907, John Downey, F.C. Tucker West Central. MIBOR as distributed by MLS GRID
 - $739,9003 bd4 ba3k sqft2594 E Traction Rd, Crawfordsville, IN 47933Active
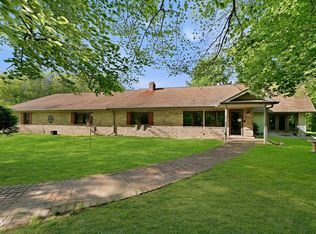 MLS ID #22080847, Tracy Wright, F.C. Tucker Company. MIBOR as distributed by MLS GRID
 - $440,0004 bd3 ba3.2k sqft698 N Forest Rd, Crawfordsville, IN 47933Active
 MLS ID #22116322, Leslie Cooper Pyle, Keller Williams-Morrison. MIBOR as distributed by MLS GRID
 - $569,9005 bd6 ba5.3k sqft695 S Saint Louis Dr, Crawfordsville, IN 47933ActiveMLS ID #22083787, Lori Paddock, Legacy Land & Homes of Indiana. MIBOR as distributed by MLS GRID
- $539,9004 bd3 ba2.8k sqft1897 N Summer Dr, Crawfordsville, IN 47933ActiveMLS ID #22112533, Jade Perry, RE/MAX Advanced Realty. MIBOR as distributed by MLS GRID
- $698,5005 bd4 ba4.4k sqft2994 W State Road 32, Crawfordsville, IN 47933ActiveMLS ID #22050292, Chad Hess, F.C. Tucker West Central. MIBOR as distributed by MLS GRID
- $799,0004 bd4 ba5.2k sqft3861 E 300 N, Crawfordsville, IN 47933ActiveMLS ID #22093787, Elizabeth Richardson, Berkshire Hathaway Home. MIBOR as distributed by MLS GRID
- $595,0003 bd3 ba2.3k sqft1025 N 500 W, Lebanon, IN 46052ActiveMLS ID #22116491, Dale Smith, Hope Realty, LLC. MIBOR as distributed by MLS GRID
- $499,0004 bd4 ba4.7k sqft412 W Main St, Crawfordsville, IN 47933ActiveMLS ID #22112516, Daniel Bergfors, F.C. Tucker West Central. MIBOR as distributed by MLS GRID
- $396,9005 bd4 ba2.9k sqft2945 N 275 E, Crawfordsville, IN 47933ActiveMLS ID #22108670, Samantha Sparks, 1 Percent Lists Indiana Real Estate. MIBOR as distributed by MLS GRID
- $374,9004 bd3 ba3k sqft610 N Forest Rd, Crawfordsville, IN 47933ActiveMLS ID #22117230, Chad Hess, F.C. Tucker West Central. MIBOR as distributed by MLS GRID
- $685,0003 bd4 ba3.9k sqft1889 W County Road 1000 N, Lizton, IN 46149ActiveMLS ID #22117022, Jordin Youst, Rose Gold Realty. MIBOR as distributed by MLS GRID
- $339,0003 bd3 ba2.4k sqft2440 W Del Mar Dr, Crawfordsville, IN 47933ActiveMLS ID #22112425, Rodney Curran, F.C. Tucker West Central. MIBOR as distributed by MLS GRID
- $649,9004 bd2 ba3.5k sqft8172 E 1000 N, Colfax, IN 46035ActiveMLS ID #22112108, Mathew MacDonald, F.C. Tucker Company. MIBOR as distributed by MLS GRID
- $445,0003 bd3 ba2.2k sqft3898 S State Road 47, Crawfordsville, IN 47933ActiveMLS ID #22099447, Melanie Thurston, Keller Williams-Morrison. MIBOR as distributed by MLS GRID
- $623,9003 bd3 ba3.7k sqft10777 S Waveland Rd, Waveland, IN 47989ActiveMLS ID #22102249, Samantha Riddle, LPT Realty. MIBOR as distributed by MLS GRID
- $429,0004 bd3 ba2.2k sqft2 Pine Hills Ct, Crawfordsville, IN 47933ActiveMLS ID #22116944, Eric Miller, Wright, REALTORS®. MIBOR as distributed by MLS GRID
- $334,9004 bd3 ba2.6k sqft345 N Pleasant Run, Crawfordsville, IN 47933ActiveMLS ID #22095978, Chad Hess, F.C. Tucker West Central. MIBOR as distributed by MLS GRID
- $499,9004 bd3 ba3.6k sqft7137 S 200 E, Ladoga, IN 47954ActiveMLS ID #22110048, Cale Hess, F.C. Tucker West Central. MIBOR as distributed by MLS GRID
