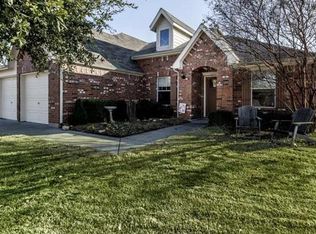
Welcome to 13452 Leather Strap Drive in desirable Sendera Ranch, Haslet, TX where comfort, updates, and everyday peaceful living come together in a truly move-in ready home. This beautifully maintained one story brick residence offers a functional layout, inviting living spaces, and a lifestyle buyers are searching for in the heart of North Fort Worth.
Step inside to discover fresh carpet installed in April 2026, creating a clean, updated feel throughout. The spacious living area flows seamlessly into the kitchen and dining areas, ideal for entertaining or relaxing at home. Enjoy peace of mind with major system updates, including a 2023 roof, a 2023 water heater (with warranty), newer appliances, and recent HVAC improvements.
One of the standout features of this home is its whole-home water softener and filtration system, which includes a lifetime manufacturer warranty. You can move in knowing that the water you use to drink, bathe, cook, and clean is safe and high quality throughout the home.
Outside, you’ll find a very large backyard, perfect for gatherings, pets, play, or creating your dream outdoor oasis. There is ample space for gardening, adding a pool, or designing the outdoor living area you’ve always wanted.
Located in the sought-after Sendera Ranch community in Haslet, TX, residents enjoy access to pools, walking trails, parks, and community amenities, all within the highly regarded Northwest ISD and conveniently close to shopping, dining, and major highways.
If you’re searching for a move-in ready home in Haslet, TX with a large backyard, modern updates, and whole-home water filtration, this property checks every box.
Schedule your private showing today and experience the value, comfort, and lifestyle this home has to offer.
Sold
Price Unknown
13452 Leather Strap Dr, Fort Worth, TX 76115
3beds
1,837sqft
Single Family Residence
Built in 2006
9,975 Square Feet Lot
$-- Zestimate®
$--/sqft
$2,186 Estimated rent
Home value
Not available
Estimated sales range
Not available
$2,186/mo
Zestimate® history
Owner options
List your home for rent
$2,186/mo
Rent Zestimate®
Find your next renter with Zillow Rental Manager. Plus, with online applications, you can quickly screen prospective tenants – for free.
$2,186/mo
Rent Zestimate®
Refinance and save
$121/mo
Est. payment
Refinancing to a lower rate could help reduce your monthly payments and save thousands over the life of the loan.
$121/mo
Est. payment
Explore your selling options
Work with a Zillow partner agent
Leverage their expertise and Zillow's premium Showcase listings to get your home seen by more buyers.
Get startedList with your own agent
Get your home in front of millions of buyers by listing it on Zillow.
Learn how to do itSell it yourself
Take full control of how buyers see your home on Zillow by listing For Sale by Owner (FSBO).
List your homeWhat's special
Newer appliancesInviting living spacesAmple space for gardeningFunctional layout
Zillow last checked:
Listing updated:
Listed by:
Julie Gray 0564779 817-481-5882,
Ebby Halliday, REALTORS 817-481-5882
Bought with:
Grant Hardisty, 0806263
Regal, REALTORS
Source: NTREIS,MLS#: 21246304
Facts & features
Interior
Bedrooms & bathrooms
- Bedrooms: 3
- Bathrooms: 2
- Full bathrooms: 2
Primary bedroom
- Features: Ceiling Fan(s), Dual Sinks, En Suite Bathroom, Garden Tub/Roman Tub, Linen Closet, Separate Shower, Walk-In Closet(s)
- Level: First
- Dimensions: 13 x 14
Bedroom
- Features: Ceiling Fan(s), Split Bedrooms, Walk-In Closet(s)
- Level: First
- Dimensions: 10 x 12
Bedroom
- Features: Ceiling Fan(s), Split Bedrooms, Walk-In Closet(s)
- Level: First
- Dimensions: 13 x 11
Primary bathroom
- Features: Built-in Features, Dual Sinks, En Suite Bathroom, Garden Tub/Roman Tub, Solid Surface Counters, Separate Shower
- Level: First
- Dimensions: 0 x 0
Breakfast room nook
- Features: Eat-in Kitchen
- Level: First
- Dimensions: 13 x 9
Dining room
- Level: First
- Dimensions: 9 x 11
Kitchen
- Features: Built-in Features, Eat-in Kitchen, Pantry, Solid Surface Counters, Walk-In Pantry
- Level: First
- Dimensions: 10 x 13
Living room
- Features: Ceiling Fan(s), Fireplace
- Level: First
- Dimensions: 18 x 14
Utility room
- Features: Utility Room
- Level: First
- Dimensions: 5 x 6
Heating
- Central, Fireplace(s), Natural Gas
Cooling
- Central Air, Ceiling Fan(s), Electric
Appliances
- Included: Convection Oven, Dishwasher, Electric Range, Disposal, Gas Water Heater, Microwave, Water Softener, Water Purifier
- Laundry: Dryer Hookup, ElectricDryer Hookup, In Kitchen
Features
- Decorative/Designer Lighting Fixtures, Eat-in Kitchen, High Speed Internet, Open Floorplan, Pantry, Cable TV, Walk-In Closet(s)
- Flooring: Carpet, Laminate, Vinyl
- Windows: Window Coverings
- Has basement: No
- Number of fireplaces: 1
- Fireplace features: Gas Starter, Living Room, Masonry
Interior area
- Total interior livable area: 1,837 sqft
Property
Parking
- Total spaces: 2
- Parking features: Concrete, Door-Single, Driveway, Garage Faces Front, Garage, Garage Door Opener
- Attached garage spaces: 2
Features
- Levels: One
- Stories: 1
- Patio & porch: Front Porch, Patio
- Exterior features: Lighting, Rain Gutters
- Pool features: None, Community
- Fencing: Back Yard,Fenced,Wood
Lot
- Size: 9,975 Square Feet
- Features: Back Yard, Interior Lot, Lawn, Landscaped, Subdivision, Sprinkler System, Few Trees
- Residential vegetation: Grassed
Details
- Parcel number: 40420191
Construction
Type & style
- Home type: SingleFamily
- Architectural style: Traditional,Detached
- Property subtype: Single Family Residence
Materials
- Brick, Fiber Cement
- Foundation: Slab
- Roof: Composition,Shingle
Condition
- Year built: 2006
Utilities & green energy
- Sewer: Public Sewer
- Water: Public
- Utilities for property: Electricity Connected, Natural Gas Available, Sewer Available, Separate Meters, Underground Utilities, Water Available, Cable Available
Community & HOA
Community
- Features: Fishing, Fenced Yard, Other, Playground, Park, Pool, Trails/Paths, Curbs, Sidewalks
- Security: Security System, Smoke Detector(s)
- Subdivision: Sendera Ranch
HOA
- Has HOA: Yes
- Services included: All Facilities, Association Management, Maintenance Grounds, Maintenance Structure, Security
- HOA fee: $121 quarterly
- HOA name: Sbb Management Co.
- HOA phone: 972-960-2800
Location
- Region: Fort Worth
Financial & listing details
- Annual tax amount: $7,045
- Date on market: 4/21/2026
- Cumulative days on market: 13 days
- Listing terms: Cash,Conventional,FHA,VA Loan
Price history
| Date | Event | Price |
|---|---|---|
| 5/26/2026 | Sold | -- |
Source: NTREIS #21246304 Report a problem | ||
| 5/10/2026 | Pending sale | $310,000$169/sqft |
Source: NTREIS #21246304 Report a problem | ||
| 5/4/2026 | Contingent | $310,000$169/sqft |
Source: NTREIS #21246304 Report a problem | ||
| 4/21/2026 | Listed for sale | $310,000+1.3%$169/sqft |
Source: NTREIS #21246304 Report a problem | ||
| 5/5/2023 | Sold | -- |
Source: NTREIS #20283139 Report a problem | ||
| 4/4/2023 | Pending sale | $306,000$167/sqft |
Source: NTREIS #20283139 Report a problem | ||
| 3/27/2023 | Contingent | $306,000$167/sqft |
Source: NTREIS #20283139 Report a problem | ||
| 3/19/2023 | Listed for sale | $306,000$167/sqft |
Source: NTREIS #20283139 Report a problem | ||
Public tax history
Tax history is unavailable.
Neighborhood: Sendera Ranch
Nearby homes
- $293,1003 bd2 ba1.7k sqft13452 Leather Strap Dr, Haslet, TX 76052Off Market
- $337,0003 bd2 ba2.2k sqft13448 Leather Strap Dr, Haslet, TX 76052Off Market
- $302,8003 bd2 ba1.5k sqft14649, Basketweaver, TX 76052Off Market
- $398,1004 bd3 ba2.5k sqft14637 Basketweaver, Haslet, TX 76052Off Market
- $448,9004 bd4 ba2.8k sqft11513 Dorado Vista, Fort Worth, TX 76052Off Market
- $336,8003 bd2 ba1.8k sqft14640 Sundog, Haslet, TX 76052Off Market
- $293,7003 bd2 ba1.4k sqft14624 Sundog, Fort Worth, TX 76052Off Market
- $--5 bd3 ba3.1k sqft13456 Leather Strap Dr, Haslet, TX 76052Sold
Nearby schools
GreatSchools rating
- 5/10Sendera Ranch Elementary SchoolGrades: PK-5Distance: 0.6 mi
- 6/10Truett Wilson Middle SchoolGrades: 6-8Distance: 0.8 mi
- 7/10V R Eaton High SchoolGrades: 9-12Distance: 2.4 mi
Schools provided by the listing agent
- Elementary: Sendera Ranch
- Middle: Wilson
- High: Eaton
- District: Northwest ISD
Source: NTREIS. This data may not be complete. We recommend contacting the local school district to confirm school assignments for this home.
- Texas
- Tarrant County
- Haslet
- 76115
- Sendera Ranch
- 13452 Leather Strap Dr
Nearby cities
Nearby neighborhoods
Nearby zip codes
Other Haslet Topics
