Welcome to the perfect family home that truly has it all! This spacious 5-bedroom, 3-bath gem offers a bright, open floor plan designed for comfortable everyday living and making lifelong memories. With two living areas, two dining spaces, and a dedicated home office, there’s room for everyone to spread out, work, and unwind. The main living room is ideal for family time or hosting friends, with natural light pouring in and seamless flow from the kitchen. Upstairs, you'll find a cozy family room that's perfect for movie nights, gaming, or a kid-friendly hangout space. Step outside into your private backyard retreat featuring three separate patio areas—a covered patio for relaxing in the shade, a flagstone patio that's a perfect place to grill or sit around a fire pit, and an open-air patio that includes hookups ready for a hot tub! The large, fully fenced yard with lush grass is great for kids, pets, and outdoor fun. Located in a welcoming, family-friendly community, you’ll enjoy access to a community pool, playground, walking sidewalks, and even catch-and-release fishing—all just steps from your door. Whether you're taking a morning stroll, spending the afternoon at the pool, or casting a line with the kids, there’s something here for everyone. Conveniently located near top-rated schools, shopping, dining, and major highways—this home offers the ideal balance of comfort, space, and lifestyle.
Sold
Price Unknown
13456 Leather Strap Dr, Haslet, TX 76052
5beds
3,131sqft
Single Family Residence
Built in 2006
10,280 Square Feet Lot
$431,400 Zestimate®
$--/sqft
$2,961 Estimated rent
Home value
$431,400
$397,000 - $466,000
$2,961/mo
Zestimate® history
Owner options
List your home for rent
$2,961/mo
Rent Zestimate®
Find your next renter with Zillow Rental Manager. Plus, with online applications, you can quickly screen prospective tenants – for free.
$2,961/mo
Rent Zestimate®
Refinance and save
$121/mo
Est. payment
Refinancing to a lower rate could help reduce your monthly payments and save thousands over the life of the loan.
$121/mo
Est. payment
Explore your selling options
Work with a Zillow partner agent
Leverage their expertise and Zillow's premium Showcase listings to get your home seen by more buyers.
Get startedList with your own agent
Get your home in front of millions of buyers by listing it on Zillow.
Learn how to do itSell it yourself
Take full control of how buyers see your home on Zillow by listing For Sale by Owner (FSBO).
List your homeWhat's special
Bright open floor planDedicated home officePrivate backyard retreatOpen-air patioCozy family roomLarge fully fenced yardFlagstone patio
Zillow last checked:
Listing updated:
Listed by:
Kim Gardner 0612510 817-455-9085,
Keller Williams Realty 817-329-8850
Bought with:
Thomas Ayala
Real Broker, LLC
Source: NTREIS,MLS#: 20908435
Facts & features
Interior
Bedrooms & bathrooms
- Bedrooms: 5
- Bathrooms: 3
- Full bathrooms: 3
Primary bedroom
- Features: Dual Sinks, En Suite Bathroom, Garden Tub/Roman Tub, Separate Shower
- Level: First
- Dimensions: 17 x 14
Bedroom
- Level: First
- Dimensions: 12 x 12
Bedroom
- Level: Second
- Dimensions: 12 x 12
Bedroom
- Level: Second
- Dimensions: 13 x 10
Bedroom
- Level: Second
- Dimensions: 12 x 11
Primary bathroom
- Level: First
- Dimensions: 13 x 8
Breakfast room nook
- Level: First
- Dimensions: 12 x 12
Dining room
- Level: First
- Dimensions: 16 x 12
Family room
- Level: Second
- Dimensions: 18 x 14
Kitchen
- Features: Eat-in Kitchen, Kitchen Island, Pantry
- Level: First
- Dimensions: 12 x 10
Laundry
- Level: First
- Dimensions: 6 x 6
Living room
- Features: Ceiling Fan(s), Fireplace
- Level: First
- Dimensions: 21 x 20
Office
- Level: First
- Dimensions: 12 x 11
Heating
- Natural Gas
Cooling
- Electric
Appliances
- Included: Dishwasher, Disposal, Gas Range, Microwave
Features
- Eat-in Kitchen, Granite Counters, Kitchen Island, Loft, Open Floorplan, Pantry
- Has basement: No
- Number of fireplaces: 1
- Fireplace features: Gas Log
Interior area
- Total interior livable area: 3,131 sqft
Property
Parking
- Total spaces: 2
- Parking features: Door-Single, Garage Faces Front
- Attached garage spaces: 2
Features
- Levels: Two
- Stories: 2
- Patio & porch: Covered
- Pool features: None, Community
- Fencing: Wood
Lot
- Size: 10,280 Square Feet
- Features: Sprinkler System
Details
- Parcel number: 40420205
Construction
Type & style
- Home type: SingleFamily
- Architectural style: Traditional,Detached
- Property subtype: Single Family Residence
Materials
- Brick
Condition
- Year built: 2006
Utilities & green energy
- Sewer: Public Sewer
- Water: Public
- Utilities for property: Sewer Available, Water Available
Community & HOA
Community
- Features: Clubhouse, Playground, Pool, Trails/Paths
- Subdivision: Sendera Ranch
HOA
- Has HOA: Yes
- Services included: All Facilities, Maintenance Grounds
- HOA fee: $121 quarterly
- HOA name: SSB - Tameka Johnson
- HOA phone: 817-439-2155
Location
- Region: Haslet
Financial & listing details
- Tax assessed value: $414,361
- Annual tax amount: $9,417
- Date on market: 4/18/2025
- Cumulative days on market: 13 days
- Listing terms: Cash,Conventional,FHA,VA Loan
Price history
| Date | Event | Price |
|---|---|---|
| 7/7/2025 | Sold | -- |
Source: NTREIS #20908435 Report a problem | ||
| 5/12/2025 | Pending sale | $440,000$141/sqft |
Source: NTREIS #20908435 Report a problem | ||
| 5/1/2025 | Contingent | $440,000$141/sqft |
Source: NTREIS #20908435 Report a problem | ||
| 4/18/2025 | Listed for sale | $440,000+17.3%$141/sqft |
Source: NTREIS #20908435 Report a problem | ||
| 6/28/2021 | Sold | -- |
Source: Agent Provided Report a problem | ||
| 6/5/2021 | Pending sale | $375,000$120/sqft |
Source: NTREIS #14586029 Report a problem | ||
| 5/29/2021 | Listed for sale | $375,000+27.1%$120/sqft |
Source: NTREIS #14586029 Report a problem | ||
| 6/25/2019 | Sold | -- |
Source: Agent Provided Report a problem | ||
| 5/13/2019 | Price change | $295,000+7.3%$94/sqft |
Source: Keller Williams Realty #14073091 Report a problem | ||
| 4/25/2019 | Listed for sale | $275,000-4.8%$88/sqft |
Source: Keller Williams Realty #14073091 Report a problem | ||
| 5/29/2017 | Listing removed | $289,000$92/sqft |
Source: CMT Realty #13599926 Report a problem | ||
| 5/23/2017 | Price change | $289,000-1.7%$92/sqft |
Source: CMT Realty #13599926 Report a problem | ||
| 5/18/2017 | Price change | $294,000-1.7%$94/sqft |
Source: CMT Realty #13599926 Report a problem | ||
| 5/14/2017 | Listed for sale | $299,000$95/sqft |
Source: CMT Realty #13599926 Report a problem | ||
Public tax history
| Year | Property taxes | Tax assessment |
|---|---|---|
| 2025 | $3,845 -1.8% | $414,361 |
| 2024 | $3,915 -7.5% | $414,361 -9.2% |
| 2023 | $4,235 -4.3% | $456,565 +18.5% |
| 2022 | $4,427 +124.4% | $385,383 +17.3% |
| 2021 | $1,972 | $328,527 +11% |
| 2020 | -- | $296,075 -5.1% |
| 2019 | $1,421 -55.8% | $311,958 +18.6% |
| 2018 | $3,215 -48% | $263,006 +3.2% |
| 2017 | $6,185 +10.3% | $254,933 +6.3% |
| 2016 | $5,608 +6.4% | $239,853 +21.4% |
| 2015 | $5,271 | $197,600 |
| 2014 | $5,271 | $197,600 +2.6% |
| 2013 | -- | $192,500 +7.8% |
| 2012 | -- | $178,600 +0.3% |
| 2011 | -- | $178,100 -0.1% |
| 2010 | -- | $178,200 -3.6% |
| 2009 | -- | $184,800 -6% |
| 2008 | -- | $196,700 +10.7% |
| 2007 | -- | $177,730 +486.8% |
| 2006 | -- | $30,289 -17% |
| 2005 | -- | $36,493 +676.4% |
| 2004 | -- | $4,700 |
Find assessor info on the county website
Neighborhood: Sendera Ranch
Nearby homes
- $290,6003 bd2 ba1.7k sqft13452 Leather Strap Dr, Haslet, TX 76052Off Market
- $--3 bd2 ba1.8k sqft13452 Leather Strap Dr, Fort Worth, TX 76115Sold
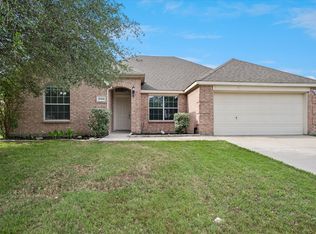
- $458,0005 bd4 ba3.3k sqft13460 Leather Strap Dr, Haslet, TX 76052Off Market

- $402,1004 bd3 ba2.9k sqft13429 Austin Stone Dr, Haslet, TX 76052Off Market

- $326,4004 bd2 ba2k sqft13425 Austin Stone Dr, Fort Worth, TX 76115Off Market
- $333,0003 bd2 ba2.2k sqft13448 Leather Strap Dr, Haslet, TX 76052Off Market
- $390,6003 bd2 ba2.4k sqft13433 Austin Stone Dr, Haslet, TX 76052Off Market
- $295,2003 bd2 ba1.5k sqft14649, Basketweaver, TX 76052Off Market
Nearby schools
GreatSchools rating
- 5/10Sendera Ranch Elementary SchoolGrades: PK-5Distance: 0.6 mi
- 6/10Truett Wilson Middle SchoolGrades: 6-8Distance: 0.8 mi
- 7/10V R Eaton High SchoolGrades: 9-12Distance: 2.4 mi
Schools provided by the listing agent
- Elementary: Sendera Ranch
- Middle: Wilson
- High: Eaton
- District: Northwest ISD
Source: NTREIS. This data may not be complete. We recommend contacting the local school district to confirm school assignments for this home.
Get a cash offer in 3 minutes
Find out how much your home could sell for in as little as 3 minutes with a no-obligation cash offer.
Estimated market value
$431,400
Get a cash offer in 3 minutes
Find out how much your home could sell for in as little as 3 minutes with a no-obligation cash offer.
Estimated market value
$431,400
- Texas
- Tarrant County
- Haslet
- 76052
- Sendera Ranch
- 13456 Leather Strap Dr
