Newly renovated 1-bedroom co-op | 0.2 mi to Queens Botanical Garden | 0.3 mi to 7 train and LIRR
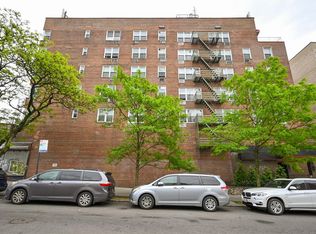
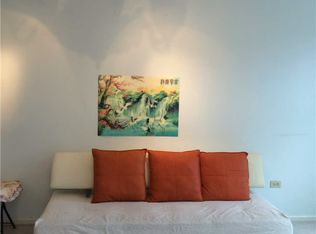
Newly renovated one-bedroom co-op on Maple Avenue in central Flushing. The home is one block from Main Street. The kitchen, bathroom, and living areas are all newly updated with new finishes.
The building has an elevator. There is a doorman in the evening. There is a laundry room on every floor.
The home is in the center of Flushing. Flushing-Main Street station is approximately 0.3 mi away. It is served by the 7 subway line and the LIRR Port Washington Branch, with direct service to Manhattan. New World Mall is approximately 0.3 mi away on Roosevelt Avenue. It has a large food court and a supermarket. Tangram is approximately 0.4 mi away. It has shops, restaurants, and a hotel. Queens Crossing is nearby on 39th Avenue. Chung Fat Supermarket is approximately 0.1 mi away. Food Plus Supermarket on Kissena Boulevard is approximately 0.3 mi away.
Queens Botanical Garden is approximately 0.2 mi away on Main Street. Maple Playground is next to the building. It has basketball courts, ping pong tables, handball courts, exercise stations, and a running track. Kissena Park is approximately 0.7 mi away. It is a 235-acre park with walking trails, a lake, and a bicycle track. Flushing Town Hall is approximately 0.5 mi away on Northern Boulevard. It is a historic music and culture venue. Flushing Meadows Corona Park is approximately 1.0 mi away. It has the Unisphere, Citi Field, and the USTA tennis center.
Off-Peak Coffee and Busy Bee Coffee are both approximately 0.4 mi away on Main Street. This is a one-bedroom home in an elevator co-op in the center of Flushing.
Nearby Amenity List
Maple Playground - next to building (approx. 0.05 mi)
Chung Fat Supermarket - approx. 0.05 mi
Queens Botanical Garden - approx. 0.2 mi
New World Mall - approx. 0.3 mi
Flushing-Main St (7 subway + LIRR Port Washington Branch) - approx. 0.3 mi
Food Plus Supermarket - approx. 0.3 mi
Tangram / Queens Crossing - approx. 0.4 mi
Off-Peak Coffee / Busy Bee Coffee - approx. 0.4 mi
Flushing Town Hall - approx. 0.5 mi
Kissena Park - approx. 0.7 mi
Flushing Meadows Corona Park - approx. 1.0 mi
Pending
Price cut: $26K (7/13)
$399,000
134-54 Maple Avenue #4H, Flushing, NY 11355
1beds
780sqft
Stock Cooperative, Residential
Built in 1961
-- sqft lot
$-- Zestimate®
$512/sqft
$-- HOA
What's special
Newly renovated one-bedroom co-opBuilding has an elevatorDoorman in the evening
- 95 days
- 61
- 1
Zillow last checked:
Listing updated:
Listed by:
Compass Greater NY LLC 516-517-4751,
Eric Berman 917-225-8596
Source: OneKey® MLS as distributed by MLS GRID,MLS#: 1015471
Facts & features
Interior
Bedrooms & bathrooms
- Bedrooms: 1
- Bathrooms: 1
- Full bathrooms: 1
Heating
- Natural Gas
Cooling
- Wall/Window Unit(s)
Appliances
- Included: Dishwasher, Gas Cooktop, Gas Oven, Microwave, Refrigerator, Stainless Steel Appliance(s)
- Laundry: In Hall
Features
- First Floor Bedroom, First Floor Full Bath, Open Floorplan
- Flooring: Hardwood
- Basement: See Remarks
- Has fireplace: No
- Common walls with other units/homes: End Unit
Interior area
- Total structure area: 780
- Total interior livable area: 780 sqft
Property
Parking
- Parking features: Waitlist
- Has garage: Yes
Details
- Parcel number: 0512200294H
- Special conditions: None
Construction
Type & style
- Home type: Cooperative
- Property subtype: Stock Cooperative, Residential
- Attached to another structure: Yes
Materials
- Advanced Framing Technique
Condition
- Year built: 1961
Utilities & green energy
- Sewer: Public Sewer
- Water: Public
- Utilities for property: Natural Gas Connected, See Remarks, Water Connected
Community & HOA
Community
- Security: Building Security
- Subdivision: The Marlo
HOA
- Has HOA: No
Location
- Region: Flushing
Financial & listing details
- Price per square foot: $512/sqft
- Tax assessed value: $12,203,000
- Annual tax amount: $600,435
- Date on market: 6/18/2026
- Cumulative days on market: 94 days
- Listing agreement: Exclusive Right To Sell
Estimated market value
Not available
Estimated sales range
Not available
Not available
Price history
| Date | Event | Price |
|---|---|---|
| 8/8/2026 | Pending sale | $399,000$512/sqft |
Source:  OneKey® MLS as distributed by MLS GRID #1015471 Report a problem OneKey® MLS as distributed by MLS GRID #1015471 Report a problem | ||
| 7/13/2026 | Price change | $399,000-6.1%$512/sqft |
Source: OneKey® MLS as distributed by MLS GRID #1015471 Report a problem | ||
| 6/18/2026 | Listed for sale | $425,000$545/sqft |
Source: OneKey® MLS as distributed by MLS GRID #1015471 Report a problem | ||
Public tax history
| Year | Property taxes | Tax assessment |
|---|---|---|
| 2020 | -- | -- |
| 2019 | -- | -- |
| 2018 | $600,435 | $4,760,820 +8.2% |
| 2017 | -- | $4,401,360 |
Find assessor info on the county website
Monthly payment
Climate risks
Neighborhood: Flushing
Nearby schools
Schools provided by the listing agent
- Elementary: Ps 120
- Middle: Jhs 189 Daniel Carter Beard
- High: John Bowne High School
Source: OneKey® MLS as distributed by MLS GRID. This data may not be complete. We recommend contacting the local school district to confirm school assignments for this home.
Similar homes
- $428,0002 bd1 ba980 sqft144-45 Sanford Avenue #5F, Flushing, NY 11355For Sale
 MLS ID #1050622, Sophia X. Yao, Listing by: Chase Global Realty Corp. OneKey® MLS as distributed by MLS GRID
 - $399,0001 bd1 ba550 sqft7119 162nd Street #2I, Fresh Meadows, NY 11365For Sale
 MLS ID #990559, Huailing Deng, Listing by: Daniel Gale Sothebys Intl Rlty. OneKey® MLS as distributed by MLS GRID
 - $358,0001 bd1 ba705 sqft142-05 Roosevelt Ave APT 320, Flushing, NY 11354Active
 MLS ID #S1841027, Yuchih Huanglin, Listing by: Keller Williams Realty Landmark. StreetEasy
 - $399,0002 bd2 ba900 sqftSouthridge Cooperative, Section #4, Inc, Jackson Heights, NY 11372Active
 MLS ID #S1834274, William Kokoris, Listing by: Compass. StreetEasy
 - $468,0001 bd1 ba814 sqft6393 Woodhaven Boulevard #2F3, Rego Park, NY 11374For SaleMLS ID #1018806, Jing X. Gao, Listing by: Keller Williams Landmark II. OneKey® MLS as distributed by MLS GRID
- $539,0001 bd1 ba671 sqft13935 35th Avenue #4B, Flushing, NY 11354For SaleMLS ID #1046592, Yan Huang, Listing by: Lin Pan Realty Group LLC. OneKey® MLS as distributed by MLS GRID
- $358,0002 bd1 ba950 sqft28-02 141st Street #1C, Flushing, NY 11354For SaleMLS ID #1013844, Dayu Li, Listing by: Chous Realty Group Inc. OneKey® MLS as distributed by MLS GRID
- $419,0002 bd1 ba1.1k sqft140-35 Burden Crescent #402, Briarwood, NY 11435For SaleMLS ID #1045463, Milana Sadykova, Listing by: Daniel Gale Sothebys Intl Rlty. OneKey® MLS as distributed by MLS GRID
- $365,0001 bd1 ba680 sqft83-75 117th Street #4D, Kew Gardens, NY 11415For SaleMLS ID #1017503, Lily G. Tran CBR, Listing by: EXP Realty. OneKey® MLS as distributed by MLS GRID
- $459,0002 bd1 ba900 sqft68-30 Burns Street #C2, Forest Hills, NY 11375For SaleMLS ID #1052347, Roger Mashihi, Listing by: Metro Garden Realty Inc. OneKey® MLS as distributed by MLS GRID
- $369,9992 bd1 ba850 sqft1562 Unionport Road #3F, Bronx, NY 10462For SaleMLS ID #1032136, Imam Hasan, Listing by: Exit Realty DKC. OneKey® MLS as distributed by MLS GRID
- $325,0002 bd1 ba900 sqft820 Boynton Avenue #11 K, Bronx, NY 10473For SaleMLS ID #1043147, Cleveland Jones, Listing by: Keller Williams Legendary. OneKey® MLS as distributed by MLS GRID
- $488,0002 bd1 ba751 sqft9705 50th Avenue #1B, Corona, NY 11368For SaleMLS ID #1033577, Huanyan Li, Listing by: Prospes Real Estate Corp. OneKey® MLS as distributed by MLS GRID
