Skip main navigation
Off market
  • $455,200

    13455 Chumstick Hwy, Leavenworth, WA 98826

    3beds
    2baths
    1,400sqft
    MobileManufactured
    Built in 1998
    1.11 Acres Lot
    $455,200 Zestimate®
    $325/sqft
    $2,463 Estimated rent

    Home value

    $455,200

    $428,000 - $483,000

    $2,463/mo

    Zestimate® history
    Loading
    Loading...

    Owner options

    List your home for rent

    $2,463/mo

    Rent Zestimate®

    Find your next renter with Zillow Rental Manager. Plus, with online applications, you can quickly screen prospective tenants – for free.

    Learn more

    $2,463/mo

    Rent Zestimate®

    Refinance and save

    $2,737/mo

    Est. payment

    Refinancing to a lower rate could help reduce your monthly payments and save thousands over the life of the loan.

    See today's rates

    $2,737/mo

    Est. payment

    Explore your selling options

    Work with a Zillow partner agent

    Leverage their expertise and Zillow's premium Showcase listings to get your home seen by more buyers.

    Get started

    List with your own agent

    Get your home in front of millions of buyers by listing it on Zillow.

    Learn how to do it

    Sell it yourself

    Take full control of how buyers see your home on Zillow by listing For Sale by Owner (FSBO).

    List your home

    What's special

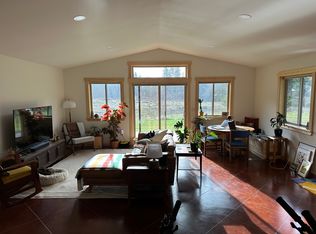
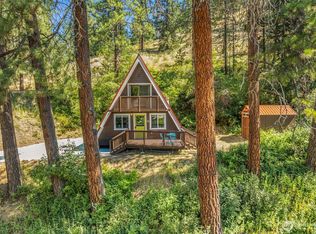

    Want to be close to town but have the feel of country living? This is the home for you! Well laid out 3 bedroom, 2 bath manufactured home approximately 4.7 miles from downtown Leavenworth. Enjoy a little elbow room with 1.11 creek front acres, bright sunny kitchen w/great storage, separate living & family rooms and master bedroom garden tub for those nice long soaks. PLUS a 600 sq ft detached 2 car garage with work shop/craft room in the back & tons of attic storage, there is also an additional storage shed on the property. Airstream is located on the neighboring property.

    This property is not currently displayed as for sale or rent on Zillow. This may be different from what's on other websites or public sources.
    Facts & features

    Interior

    Bedrooms & bathrooms
    • Bedrooms: 3
    • Bathrooms: 2
    Heating
    • None, Other
    Appliances
    • Included: Dishwasher, Dryer, Microwave, Range / Oven, Refrigerator
    Features
    • Flooring: Laminate, Linoleum / Vinyl
    Interior area
    • Total interior livable area: 1,400 sqft

    Property

    Parking
    • Parking features: Garage - Detached
    Features
    • Exterior features: Other
    • Has view: Yes
    • View description: Mountain
    Lot
    • Size: 1.11 Acres
    • Topography: Combo
    Details
    • Parcel number: 251818420100

    Construction

    Type & style
    • Home type: MobileManufactured
    Materials
    • Roof: Composition
    Condition
    • Year built: 1998

    Community & HOA

    Location
    • Region: Leavenworth

    Financial & listing details

    • Price per square foot: $325/sqft
    • Tax assessed value: $255,011
    • Annual tax amount: $2,024

    Price history

    DateEventPrice
    7/2/2019Sold$300,000-1.6%$214/sqft
    Source: Public Record Report a problem
    5/3/2019Pending sale$305,000$218/sqft
    Source: BHHS - Leavenworth Properties, Inc. #717398 Report a problem
    12/9/2018Listed for sale$305,000+85.2%$218/sqft
    Source: BHHS - Leavenworth Properties, Inc. #717398 Report a problem
    3/24/2005Sold$164,719$118/sqft
    Source: Public Record Report a problem

    Public tax history

    YearProperty taxesTax assessment
    2024$2,024 -18.8%$255,011 -23.1%
    2023$2,493 +3.8%$331,768 +11.3%
    2022$2,402 +7.6%$298,069 +27%
    2021$2,232 -7.6%$234,666 -1.7%
    2020$2,416 +24.6%$238,608 +31.6%
    2018$1,939 +1.6%$181,311 +10.6%
    2017$1,908 +19.8%$163,974 -2.9%
    2016$1,593 $168,814 -1.1%
    2015$1,593 $170,722 +14.4%
    2013$1,593 $149,285 -16.2%
    2012-- $178,228
    2011$1,704 +30.1%$178,228 -10.7%
    2010$1,310 $199,491 +29.9%
    2008-- $153,581
    2007-- $153,581 +60.1%
    2006-- $95,930
    Find assessor info on the county website

    Neighborhood: 98826

    Nearby schools

    GreatSchools rating
    Schools provided by the listing agent
    • Elementary: Osborn
    • Middle: Icicle
    • High: Cascade

    Source: The MLS. This data may not be complete. We recommend contacting the local school district to confirm school assignments for this home.