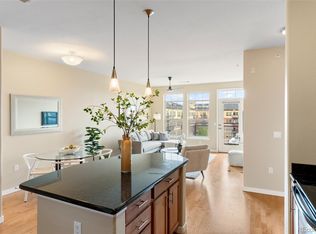
Sunny west facing condo with rare mountain views...Imagine starting your day sipping coffee on your own private balcony or ending the day with friends in your own home! This unit features two spacious en-suite bedrooms on opposite sides-ideal for roommates, guests or home office. Each en-suite bathroom features its own soaking tub, modern fixtures and plenty of storage. The gourmet kitchen has all you could ever need with granite countertops, stainless steel appliances, large island w/ ample seating, pot holder rack & dining area. You will love the fresh paint, wood flooring & new carpet, making it easy to move right in. Great additional shelving, modern light fixtures & 9' ceilings make this one shine. Furnace, new water heater (Dec 22), washer & dryer are conveniently located right in the unit. Take advantage of all the community amenities such as the pool, hot tubs, clubhouse w/ kitchen & bar, game room, fitness center & outdoor fire pit for entertaining & community events. Enjoy the Colorado lifestyle with immediate access to the Carolyn Holmberg Nature Preserve Trail right out your back door. Grab a quick bite to eat at Smokin Oak Pizza or a quick pick me up at Starbucks, all within walking distance. If you want to explore a little further, Boulder and Denver are easily accessible. Plus multiple dining and shopping venues are within minutes. Secure entry and garage parking with elevator access for added convenience. Parking space #7 is conveniently located close to elevator for easy access. Lock and leave whenever you want and catch a bus right to DIA for your next adventure. So much to experience, right within your fingertips. Make this one yours today!
Sold for $326,000
$326,000
13456 Via Varra #211, Broomfield, CO 80020
2beds
1,245sqft
Condominium
Built in 2007
-- sqft lot
$323,900 Zestimate®
$262/sqft
$2,420 Estimated rent
Home value
$323,900
$298,000 - $353,000
$2,420/mo
Zestimate® history
Owner options
List your home for rent
$2,420/mo
Rent Zestimate®
Find your next renter with Zillow Rental Manager. Plus, with online applications, you can quickly screen prospective tenants – for free.
$2,420/mo
Rent Zestimate®
Refinance and save
$2,605/mo
Est. payment
Refinancing to a lower rate could help reduce your monthly payments and save thousands over the life of the loan.
$2,605/mo
Est. payment
Explore your selling options
Work with a Zillow partner agent
Leverage their expertise and Zillow's premium Showcase listings to get your home seen by more buyers.
Get startedList with your own agent
Get your home in front of millions of buyers by listing it on Zillow.
Learn how to do itSell it yourself
Take full control of how buyers see your home on Zillow by listing For Sale by Owner (FSBO).
List your homeWhat's special
Modern fixturesRare mountain viewsModern light fixturesSunny west facing condoPrivate balconyGreat additional shelvingFresh paint
Zillow last checked:
Listing updated:
Listed by:
Lydia Creasey 303-800-8439,
RE/MAX Alliance-Olde Town,
Jim Dixon 303-653-1953,
RE/MAX Alliance-Olde Town
Bought with:
Jaydee Schiller, 040017647
Jaydee Schiller
Source: IRES as distributed by MLS GRID,MLS#: 1050862
Facts & features
Interior
Bedrooms & bathrooms
- Bedrooms: 2
- Bathrooms: 2
- Full bathrooms: 2
- Main level bathrooms: 2
Primary bedroom
- Description: Carpet
- Features: Full Primary Bath
- Level: Main
- Area: 180 Square Feet
- Dimensions: 15 x 12
Bedroom 2
- Description: Carpet
- Level: Main
- Area: 308 Square Feet
- Dimensions: 22 x 14
Dining room
- Description: Laminate
- Level: Main
- Area: 144 Square Feet
- Dimensions: 12 x 12
Kitchen
- Description: Laminate
- Level: Main
- Area: 99 Square Feet
- Dimensions: 11 x 9
Laundry
- Description: Luxury Vinyl
- Level: Main
Living room
- Description: Laminate
- Level: Main
- Area: 240 Square Feet
- Dimensions: 15 x 16
Heating
- Forced Air
Cooling
- Central Air
Appliances
- Included: Electric Range, Dishwasher, Refrigerator, Washer, Dryer, Microwave, Disposal
Features
- Eat-in Kitchen, Open Floorplan, Walk-In Closet(s), Kitchen Island, Two Primary Suites, High Ceilings
- Flooring: Wood
- Windows: Window Coverings
- Basement: None
Interior area
- Total structure area: 1,245
- Total interior livable area: 1,245 sqft
- Finished area above ground: 1,245
Property
Parking
- Total spaces: 1
- Parking features: Garage Door Opener, Assigned
- Garage spaces: 1
- Details: Reserved
Accessibility
- Accessibility features: Near Bus, Low Carpet, No Stairs, Main Floor Bath, Accessible Bedroom, Main Level Laundry, Accessible Elevator Installed
Features
- Levels: One
- Stories: 1
- Entry location: 2nd Floor
- Patio & porch: Patio
- Spa features: Community
- Has view: Yes
- View description: Mountain(s)
Lot
- Features: Paved, Curbs, Gutters, Sidewalks
Details
- Parcel number: R8866486
- Zoning: PUD
- Special conditions: Private Owner
Construction
Type & style
- Home type: Condo
- Architectural style: Contemporary
- Property subtype: Condominium
- Attached to another structure: Yes
Materials
- Frame, Stone
- Roof: Composition
Condition
- New construction: No
- Year built: 2007
Utilities & green energy
- Electric: Xcel
- Gas: Xcel
- Sewer: Public Sewer
- Water: City
- Utilities for property: Natural Gas Available
Green energy
- Energy efficient items: Southern Exposure, Windows
Community & HOA
Community
- Features: Clubhouse, Pool, Fitness Center, Elevator, Trail(s), Recreation Room
- Security: Fire Alarm
- Subdivision: Vantage Pointe Lofts
HOA
- Has HOA: Yes
- Services included: Trash, Snow Removal, Maintenance Grounds, Exterior Maintenance, Water, Insurance, Sewer
- HOA fee: $665 monthly
- HOA name: Vantage Point Lofts HOA
- HOA phone: 303-482-2213
Location
- Region: Broomfield
Financial & listing details
- Price per square foot: $262/sqft
- Tax assessed value: $431,670
- Annual tax amount: $3,293
- Date on market: 2/5/2026
- Listing terms: Cash,Conventional,FHA,VA Loan
- Exclusions: Seller's personal property, staging items
- Road surface type: Asphalt
Price history
| Date | Event | Price |
|---|---|---|
| 6/1/2026 | Sold | $326,000-6.9%$262/sqft |
Source:  IRES as distributed by MLS GRID #1050862 Report a problem IRES as distributed by MLS GRID #1050862 Report a problem | ||
| 4/16/2026 | Pending sale | $350,000$281/sqft |
Source:  REcolorado as distributed by MLS GRID #8388593 Report a problem REcolorado as distributed by MLS GRID #8388593 Report a problem | ||
| 2/4/2026 | Listed for sale | $350,000-6.7%$281/sqft |
Source: REcolorado as distributed by MLS GRID #8388593 Report a problem | ||
| 1/1/2026 | Listing removed | $374,995$301/sqft |
Source: IRES as distributed by MLS GRID #1031791 Report a problem | ||
| 11/6/2025 | Price change | $374,9950%$301/sqft |
Source: IRES as distributed by MLS GRID #1031791 Report a problem | ||
| 10/15/2025 | Price change | $375,000-6.3%$301/sqft |
Source: IRES as distributed by MLS GRID #1031791 Report a problem | ||
| 8/12/2025 | Price change | $400,000-4.2%$321/sqft |
Source: IRES as distributed by MLS GRID #1031791 Report a problem | ||
| 7/24/2025 | Price change | $417,4950%$335/sqft |
Source: IRES as distributed by MLS GRID #1031791 Report a problem | ||
| 5/16/2025 | Price change | $417,500-1.8%$335/sqft |
Source: IRES as distributed by MLS GRID #1031791 Report a problem | ||
| 4/22/2025 | Listed for sale | $425,000+7.6%$341/sqft |
Source: IRES as distributed by MLS GRID #1031791 Report a problem | ||
| 3/31/2023 | Sold | $395,000+32.1%$317/sqft |
Source: YOUR CASTLE REAL ESTATE solds #2202081_80020_232 Report a problem | ||
| 3/31/2023 | Listing removed | -- |
Source: Zillow Rentals Report a problem | ||
| 3/20/2023 | Price change | $1,995-5%$2/sqft |
Source: Zillow Rentals Report a problem | ||
| 2/13/2023 | Listed for rent | $2,100$2/sqft |
Source: Zillow Rentals Report a problem | ||
| 5/31/2016 | Sold | $299,000-3.2%$240/sqft |
Source: Public Record Report a problem | ||
| 5/27/2016 | Listed for sale | $309,000$248/sqft |
Source: Bodin Realty International #789716 Report a problem | ||
| 5/3/2016 | Pending sale | $309,000$248/sqft |
Source: Bodin Realty International #789716 Report a problem | ||
| 4/28/2016 | Price change | $309,000+3.3%$248/sqft |
Source: Bodin Realty International #789716 Report a problem | ||
| 4/25/2016 | Price change | $299,000-0.3%$240/sqft |
Source: Owner Report a problem | ||
| 4/18/2016 | Listed for sale | $299,900+27.1%$241/sqft |
Source: Owner Report a problem | ||
| 1/27/2015 | Sold | $236,000-3.7%$190/sqft |
Source: Public Record Report a problem | ||
| 12/30/2014 | Price change | $245,000-6.8%$197/sqft |
Source: SALANKEY REAL ESTATE GROUP #3618182 Report a problem | ||
| 11/7/2014 | Listed for sale | $262,900+20.5%$211/sqft |
Source: SALANKEY REAL ESTATE GROUP #3618182 Report a problem | ||
| 12/28/2010 | Sold | $218,178$175/sqft |
Source: Public Record Report a problem | ||
Public tax history
| Year | Property taxes | Tax assessment |
|---|---|---|
| 2025 | $3,293 +0.8% | $28,920 -2% |
| 2024 | $3,267 +3.2% | $29,500 -3.6% |
| 2023 | $3,166 -1.4% | $30,600 +20.9% |
| 2022 | $3,212 -0.8% | $25,310 |
| 2021 | $3,238 +0.1% | $25,310 -0.4% |
| 2020 | $3,233 +17.4% | $25,400 -0.7% |
| 2019 | $2,755 | $25,580 +18.4% |
| 2018 | $2,755 +0.7% | $21,600 -9.5% |
| 2017 | $2,735 +24.6% | $23,880 +35.2% |
| 2016 | $2,195 +2.7% | $17,660 +8% |
| 2015 | $2,138 +6.2% | $16,350 |
| 2014 | $2,012 -7.9% | $16,350 -12% |
| 2013 | $2,184 +0.8% | $18,590 |
| 2012 | $2,167 -9.9% | $18,590 |
| 2011 | $2,405 +3.4% | $18,590 -10.7% |
| 2010 | $2,326 +41.1% | $20,810 |
| 2009 | $1,649 +158.8% | $20,810 +39.9% |
| 2008 | $637 | $14,870 |
Find assessor info on the county website
Neighborhood: 80020
Nearby homes
- $320,0002 bd2 ba1.1k sqft13456 Via Varra St #209, Broomfield, CO 80020For Sale

- $367,5002 bd2 ba1.3k sqft13456 Via Varra St #140, Broomfield, CO 80020Sold

- $350,0001 bd1 ba752 sqft13456 Via Varra St UNIT 408, Broomfield, CO 80020Sold
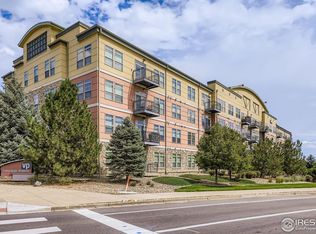
- $315,0002 bd2 ba1k sqft13456 Via Varra UNIT 110, Broomfield, CO 80020Sold
- $240,0002 bd2 ba1.5k sqft13456 Via Varra UNIT 439, Broomfield, CO 80020Off Market
- $400,0002 bd2 ba1.1k sqft13456 Via Varra UNIT 426, Broomfield, CO 80020Sold
- $290,2502 bd2 ba1.2k sqft13456 Via Varra UNIT 337, Broomfield, CO 80020Off Market
- $369,8002 bd2 ba1k sqft13456 Via Varra UNIT 232, Broomfield, CO 80020Off Market
Nearby schools
GreatSchools rating
- 7/10Aspen Creek K-8 SchoolGrades: PK-8Distance: 3.6 mi
- 9/10Broomfield High SchoolGrades: 9-12Distance: 2.7 mi
Schools provided by the listing agent
- Elementary: Aspen Creek
- Middle: Aspen Creek
- High: Broomfield
Source: IRES as distributed by MLS GRID. This data may not be complete. We recommend contacting the local school district to confirm school assignments for this home.
Get a cash offer in 3 minutes
Find out how much your home could sell for in as little as 3 minutes with a no-obligation cash offer.
Estimated market value
$323,900
Get a cash offer in 3 minutes
Find out how much your home could sell for in as little as 3 minutes with a no-obligation cash offer.
Estimated market value
$323,900
- Colorado
- Broomfield County
- Broomfield
- 80020
- 13456 Via Varra Unit 211
Nearby cities
Nearby neighborhoods
Nearby zip codes
Other Broomfield Topics
