Skip main navigation
Sold for $600,000
  • $600,000

    13457 Victory Gallop Way, Gainesville, VA 20155

    2beds
    1,957sqft
    Townhouse
    Built in 2002
    4,926 Square Feet Lot
    $610,800 Zestimate®
    $307/sqft
    $2,657 Estimated rent

    Home value

    $610,800

    $568,000 - $660,000

    $2,657/mo

    Zestimate® history
    Loading
    Loading...

    Owner options

    List your home for rent

    $2,657/mo

    Rent Zestimate®

    Find your next renter with Zillow Rental Manager. Plus, with online applications, you can quickly screen prospective tenants – for free.

    Learn more

    $2,657/mo

    Rent Zestimate®

    Refinance and save

    $4,039/mo

    Est. payment

    Refinancing to a lower rate could help reduce your monthly payments and save thousands over the life of the loan.

    See today's rates

    $4,039/mo

    Est. payment

    Explore your selling options

    Work with a Zillow partner agent

    Leverage their expertise and Zillow's premium Showcase listings to get your home seen by more buyers.

    Get started

    List with your own agent

    Get your home in front of millions of buyers by listing it on Zillow.

    Learn how to do it

    Sell it yourself

    Take full control of how buyers see your home on Zillow by listing For Sale by Owner (FSBO).

    List your home

    What's special

    Gas fireplaceOne level livingMature landscapingSpacious second bedroomLight and bright kitchenSpacious family roomLaundry room
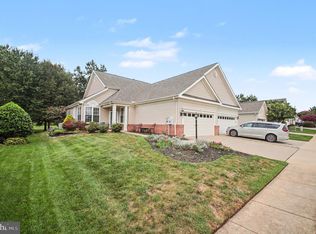
    Welcome home to one level living at it's finest in the highly coveted & amenity rich 55+ Heritage Hunt gated community of Gainesville. The home has been beautifully maintained & updated. Hardwood floors & custom paint! The inviting entry opens to a large living room with walls of windows & formal dining room. Light & bright kitchen with white cabinetry, stainless steel appliances, upgraded countertop, detailed backsplash & eating area. Spacious family room with gas fireplace & access to the rear deck. Spacious primary suite with renovated full bath & ample closet space. Spacious second bedroom & second full bath! Laundry room with full size washer/dryer, 2 car garage & more. This home is peacefully located with mature landscaping & backing to the 15th fairway of the community golf course. This award-winning community has incredible amenities including indoor & outdoor pool, fitness center, tennis court, golf course access with membership & more. The monthly HOA fee includes basic cable/internet/phone too! Convenient location near local shopping, dinning & entertainment!

    Zillow last checked:

    Listing updated:

    Listed by:

    Ben Heisler 703-727-7950,

    Pearson Smith Realty, LLC

    Bought with:

    Diane Quigley, 0225057557

    CENTURY 21 New Millennium

    Source: Bright MLS,MLS#: VAPW2103374MLS Logo

    Facts & features

    Interior

    Bedrooms & bathrooms
    • Bedrooms: 2
    • Bathrooms: 2
    • Full bathrooms: 2
    • Main level bathrooms: 2
    • Main level bedrooms: 2
    Bedroom 1
    • Level: Main
    • Area: 266 Square Feet
    • Dimensions: 19 x 14
    Bedroom 2
    • Level: Main
    • Area: 132 Square Feet
    • Dimensions: 12 x 11
    Dining room
    • Level: Main
    • Area: 154 Square Feet
    • Dimensions: 14 x 11
    Family room
    • Level: Main
    • Area: 299 Square Feet
    • Dimensions: 23 x 13
    Kitchen
    • Level: Main
    • Area: 180 Square Feet
    • Dimensions: 15 x 12
    Living room
    • Level: Main
    • Area: 224 Square Feet
    • Dimensions: 16 x 14
    Heating
    • Forced Air, Natural Gas
    Cooling
    • Central Air, Electric
    Appliances
    • Included: Refrigerator, Dishwasher, Washer, Dryer, Microwave, Cooktop, Gas Water Heater
    • Laundry: Main Level
    Features
    • Bathroom - Walk-In Shower, Breakfast Area, Crown Molding, Entry Level Bedroom, Family Room Off Kitchen, Open Floorplan, Floor Plan - Traditional, Formal/Separate Dining Room, Eat-in Kitchen, Kitchen - Gourmet, Kitchen - Table Space, Primary Bath(s), Recessed Lighting, Upgraded Countertops, Walk-In Closet(s)
    • Flooring: Carpet, Wood
    • Has basement: No
    • Number of fireplaces: 1
    Interior area
    • Total structure area: 1,957
    • Total interior livable area: 1,957 sqft
    • Finished area above ground: 1,957
    • Finished area below ground: 0

    Property

    Parking
    • Total spaces: 2
    • Parking features: Garage Faces Front, Garage Door Opener, Attached
    • Attached garage spaces: 2
    Accessibility
    • Accessibility features: Other
    Features
    • Levels: One
    • Stories: 1
    • Patio & porch: Deck
    • Pool features: Community
    • Has view: Yes
    • View description: Golf Course
    Lot
    • Size: 4,926 sqft
    • Features: Landscaped, Premium
    Details
    • Additional structures: Above Grade, Below Grade
    • Parcel number: 7498012006
    • Zoning: PMR
    • Special conditions: Standard

    Construction

    Type & style
    • Home type: Townhouse
    • Architectural style: Ranch/Rambler
    • Property subtype: Townhouse
    Materials
    • Frame
    • Foundation: Slab
    Condition
    • Very Good
    • New construction: No
    • Year built: 2002

    Utilities & green energy

    • Sewer: Public Sewer
    • Water: Public

    Community & neighborhood

    Senior living
    • Senior community: Yes
    Location
    • Region: Gainesville
    • Subdivision: Heritage Hunt

    HOA & financial

    HOA
    • Has HOA: Yes
    • HOA fee: $400 monthly
    • Amenities included: Common Grounds, Fitness Center, Gated, Golf Course Membership Available, Jogging Path, Pool, Indoor Pool, Retirement Community, Dining Rooms, Tennis Court(s)
    • Services included: Cable TV, Common Area Maintenance, Internet, Pool(s), Security, Snow Removal, Trash
    • Association name: HERITAGE HUNT HOA

    Other

    Other facts
    • Listing agreement: Exclusive Right To Sell
    • Ownership: Fee Simple

    Price history

    DateEventPrice
    10/30/2025Sold$600,000-0.8%$307/sqft
    Source: Bright MLS #VAPW2103374 Report a problem
    9/16/2025Contingent$605,000$309/sqft
    Source: Bright MLS #VAPW2103374 Report a problem
    9/10/2025Listed for sale$605,000+101.7%$309/sqft
    Source: Bright MLS #VAPW2103374 Report a problem
    7/2/2010Sold$300,000-4.2%$153/sqft
    Source: Public Record Report a problem
    4/11/2010Listed for sale$313,000+1.3%$160/sqft
    Source: RE/MAX Regency #PW7303354 Report a problem
    6/7/2009Listing removed$309,000$158/sqft
    Source: Long and Foster Real Estate #PW6767447 Report a problem
    4/26/2009Price change$309,000-3.1%$158/sqft
    Source: Long and Foster Real Estate #PW6767447 Report a problem
    3/8/2009Price change$319,000-1.8%$163/sqft
    Source: Long and Foster Real Estate #PW6767447 Report a problem
    1/10/2009Price change$325,000-0.6%$166/sqft
    Source: Long and Foster Real Estate #PW6767447 Report a problem
    10/24/2008Price change$327,000-1.8%$167/sqft
    Source: Long and Foster Real Estate #PW6767447 Report a problem
    8/22/2008Price change$333,000-1.5%$170/sqft
    Source: Long and Foster Real Estate #PW6767447 Report a problem
    5/27/2008Listed for sale$338,000+13.8%$173/sqft
    Source: Long and Foster Real Estate #PW6767447 Report a problem
    7/1/2002Sold$297,002$152/sqft
    Source: Public Record Report a problem

    Public tax history

    YearProperty taxesTax assessment
    2025$5,648 +7.8%$576,000 +9.3%
    2024$5,241 -1.5%$527,000 +3.1%
    2023$5,321 -0.9%$511,400 +7.4%
    2022$5,371 +0.1%$476,300 +8.2%
    2021$5,364 +7.2%$440,200 +8.2%
    2020$5,006 +112.6%$406,900 +4.3%
    2019$2,355 -47.2%$390,000 +5.5%
    2018$4,463 +3%$369,600 +2.9%
    2017$4,333 -2.5%$359,100 -1.4%
    2016$4,445 +4.7%$364,200 -3%
    2015$4,245 $375,500 +10.4%
    2014$4,245 $340,100 +4.8%
    2013-- $324,400 +3%
    2012-- $315,100 +8.5%
    2010-- $290,500 +10.6%
    2009-- $262,700 -20.2%
    2008-- $329,400 -8.1%
    2007-- $358,500 -8.9%
    2006-- $393,600 +13.9%
    2005-- $345,600 +11%
    2004-- $311,400 +13.1%
    2003-- $275,400

    Find assessor info on the county website

    Neighborhood: 20155

    Nearby schools

    GreatSchools rating
    Schools provided by the listing agent
    • District: Prince William County Public Schools

    Source: Bright MLS. This data may not be complete. We recommend contacting the local school district to confirm school assignments for this home.

    Get a cash offer in 3 minutes
    Find out how much your home could sell for in as little as 3 minutes with a no-obligation cash offer.
    Estimated market value
    $610,800
    Get a cash offer in 3 minutes
    Find out how much your home could sell for in as little as 3 minutes with a no-obligation cash offer.
    Estimated market value
    $610,800