Welcome home to this delightful end-unit ‘Hickory’ in the wonderful 55+ community of Heritage Hunt. Tucked peacefully on a golf course lot, this charming home offers sweeping views across the fairway to the majestic Loblolly Pines and colorful sunsets. This home provides everything you need for comfortable main-level living. The welcoming foyer has a handy coat closet and gleaming hardwood floors guide you through the main level, creating a spacious feel the moment you arrive. The heart of the home is the beautiful sun-lit kitchen, featuring granite counters, 'Antique White' cabinetry, brand-new stainless steel appliances, recessed lighting and easy-care tiled floors. The bright and sunny breakfast room has a new ceiling fan - the perfect place to start the day. The dining room is newly painted, with an updated chandelier, ready for special gatherings. The inviting living room is a true retreat — complete with a gas fireplace (just serviced and ready for cozy evenings), a lighted ceiling fan and wall of windows that look across the golf course. Built-in cabinetry adds warmth and storage, with recessed lights, while the door to the 3-season porch invites you to sit for awhile and soak in the peaceful scenery. The main level primary bedroom suite offers a walk-in closet and spa-like primary bathroom features a double vanity with new white Quartz top, with modern rectangular sinks, updated fixtures and mirrors and new LVP tiled flooring. Up the hardwood stairs with their stylish curved wall, you will find a versatile loft with fresh new neutral carpet — ideal for a home office, hobby space or quiet reading nook. Bedroom #2 is equally comfortable with its lighted ceiling fan, generous closet and new neutral carpet. Two additional full bathrooms, each with a tub/shower, provide convenience for guests. The laundry room is thoughtfully equipped with a washer/dryer, new utility sink, closet and extra storage space. The 2-car garage has an insulated metal door and painted floor. This lovingly maintained home feels like a true sanctuary — comfortable, filled with updates and thoughtful touches that make everyday living a joy. Whether you’re enjoying a quiet morning in the 3-season screened porch, entertaining friends or simply watching the sun dip behind the pines, this beautiful end unit is move-in-ready for you!
For sale
$630,000
13465 Victory Gallop Way, Gainesville, VA 20155
2beds
1,987sqft
Townhouse
Built in 2002
4,926 Square Feet Lot
$619,800 Zestimate®
$317/sqft
$420/mo HOA
What's special
Gas fireplaceModern rectangular sinksWelcoming foyerGranite countersRecessed lightsRecessed lightingBeautiful sun-lit kitchen
- 12 days
- 427
- 26
Likely to sell faster than
Zillow last checked:
Listing updated:
Listed by:
Jim Fox 703-755-0296,
CENTURY 21 New Millennium 7039224010,
Co-Listing Agent: Terry M Moore 703-919-1508,
CENTURY 21 New Millennium
Source: Bright MLS,MLS#: VAPW2130350
Facts & features
Interior
Bedrooms & bathrooms
- Bedrooms: 2
- Bathrooms: 3
- Full bathrooms: 3
- Main level bathrooms: 2
- Main level bedrooms: 1
Rooms
- Room types: Living Room, Dining Room, Primary Bedroom, Sitting Room, Bedroom 2, Kitchen, Sun/Florida Room, Laundry, Loft
Primary bedroom
- Features: Flooring - Engineered Wood, Walk-In Closet(s)
- Level: Main
- Area: 240 Square Feet
- Dimensions: 12 X 20
Bedroom 2
- Features: Flooring - Carpet
- Level: Upper
- Area: 156 Square Feet
- Dimensions: 12 X 13
Dining room
- Features: Flooring - Engineered Wood
- Level: Main
- Area: 144 Square Feet
- Dimensions: 12 X 12
Kitchen
- Features: Flooring - Ceramic Tile
- Level: Main
- Area: 176 Square Feet
- Dimensions: 11 X 16
Laundry
- Level: Main
- Area: 108 Square Feet
- Dimensions: 9 X 12
Living room
- Features: Flooring - Engineered Wood, Fireplace - Gas
- Level: Main
- Area: 196 Square Feet
- Dimensions: 14 X 14
Loft
- Features: Flooring - Carpet
- Level: Upper
- Area: 165 Square Feet
- Dimensions: 11 X 15
Sitting room
- Features: Flooring - Engineered Wood, Built-in Features
- Level: Main
- Area: 60 Square Feet
- Dimensions: 6 X 10
Other
- Level: Main
- Area: 90 Square Feet
- Dimensions: 9 X 10
Heating
- Forced Air, Natural Gas
Cooling
- Ceiling Fan(s), Central Air, Electric
Appliances
- Included: Microwave, Dishwasher, Disposal, Dryer, Refrigerator, Stainless Steel Appliance(s), Cooktop, Exhaust Fan, Ice Maker, Self Cleaning Oven, Washer, Water Heater, Electric Water Heater
- Laundry: Dryer In Unit, Main Level, Washer In Unit, Laundry Room
Features
- Attic, Bathroom - Stall Shower, Bathroom - Tub Shower, Breakfast Area, Built-in Features, Ceiling Fan(s), Curved Staircase, Dining Area, Entry Level Bedroom, Kitchen - Gourmet, Kitchen - Table Space, Recessed Lighting, Upgraded Countertops, Walk-In Closet(s), 9'+ Ceilings
- Flooring: Carpet, Ceramic Tile, Hardwood, Wood
- Doors: Six Panel
- Windows: Double Pane Windows
- Has basement: No
- Number of fireplaces: 1
- Fireplace features: Gas/Propane, Mantel(s)
Interior area
- Total structure area: 1,987
- Total interior livable area: 1,987 sqft
- Finished area above ground: 1,987
- Finished area below ground: 0
Property
Parking
- Total spaces: 4
- Parking features: Garage Faces Front, Garage Door Opener, Concrete, Attached, Driveway
- Attached garage spaces: 2
- Uncovered spaces: 2
Accessibility
- Accessibility features: 2+ Access Exits
Features
- Levels: Two
- Stories: 2
- Patio & porch: Patio, Porch, Screened
- Exterior features: Lighting
- Pool features: Community
- Has view: Yes
- View description: Garden, Golf Course, Trees/Woods
Lot
- Size: 4,926 Square Feet
- Features: Backs to Trees, Cul-De-Sac, Landscaped, No Thru Street, Premium, Secluded, Adjoins Golf Course
Details
- Additional structures: Above Grade, Below Grade
- Parcel number: 7498012315
- Zoning: PMR
- Special conditions: Standard
Construction
Type & style
- Home type: Townhouse
- Architectural style: Contemporary
- Property subtype: Townhouse
Materials
- Brick, Vinyl Siding
- Foundation: Slab
Condition
- Excellent
- New construction: No
- Year built: 2002
Details
- Builder model: The Hickory
Utilities & green energy
- Sewer: Public Sewer
- Water: Public
- Utilities for property: Underground Utilities
Community & HOA
Community
- Security: Smoke Detector(s)
- Senior community: Yes
- Subdivision: Heritage Hunt
HOA
- Has HOA: Yes
- Amenities included: Art Studio, Bar/Lounge, Cable TV, Clubhouse, Common Grounds, Dining Rooms, Fitness Center, Game Room, Gated, Golf Course Membership Available, Jogging Path, Library, Meeting Room, Party Room, Indoor Pool, Pool, Tennis Court(s)
- Services included: Cable TV, Internet, Management, Pool(s), Reserve Funds, Security, Snow Removal, Standard Phone Service, Trash
- HOA fee: $420 monthly
- HOA name: HERITAGE HUNT
Location
- Region: Gainesville
Financial & listing details
- Price per square foot: $317/sqft
- Tax assessed value: $594,100
- Annual tax amount: $5,692
- Date on market: 9/12/2026
- Listing agreement: Exclusive Right To Sell
- Ownership: Fee Simple
- Road surface type: Black Top
Estimated market value
$619,800
$589,000 - $651,000
$2,889/mo
Price history
| Date | Event | Price |
|---|---|---|
| 9/12/2026 | Listed for sale | $630,000$317/sqft |
Source:  Bright MLS #VAPW2130350 Report a problem Bright MLS #VAPW2130350 Report a problem | ||
| 7/17/2026 | Sold | $630,000$317/sqft |
Source: Bright MLS #VAPW2122578 Report a problem | ||
| 6/30/2026 | Contingent | $630,000$317/sqft |
Source: Bright MLS #VAPW2122578 Report a problem | ||
| 6/19/2026 | Listed for sale | $630,000+80.1%$317/sqft |
Source: Bright MLS #VAPW2122578 Report a problem | ||
| 9/20/2008 | Listing removed | $349,900+9.3%$176/sqft |
Source: Keller Williams Realty #PW6657124 Report a problem | ||
| 6/4/2008 | Sold | $320,000-8.5%$161/sqft |
Source: Public Record Report a problem | ||
| 3/9/2008 | Listed for sale | $349,900+1039.7%$176/sqft |
Source: Keller Williams Realty #PW6657124 Report a problem | ||
| 10/24/2002 | Sold | $30,700-88.5%$15/sqft |
Source: Public Record Report a problem | ||
| 4/25/2002 | Sold | $265,828$134/sqft |
Source: Public Record Report a problem | ||
Public tax history
| Year | Property taxes | Tax assessment |
|---|---|---|
| 2025 | $5,637 +8.1% | $574,900 +9.7% |
| 2024 | $5,212 -1.5% | $524,100 +3% |
| 2023 | $5,292 -1.6% | $508,600 +6.7% |
| 2022 | $5,377 +0.3% | $476,800 +8.4% |
| 2021 | $5,362 +6.6% | $440,000 +7.7% |
| 2020 | $5,028 +112.6% | $408,700 +4.3% |
| 2019 | $2,365 -47.5% | $391,700 +5% |
| 2018 | $4,506 +3% | $373,200 +2.9% |
| 2017 | $4,375 -7.5% | $362,600 -6.6% |
| 2016 | $4,732 +6.2% | $388,200 -1.5% |
| 2015 | $4,454 | $394,200 +10.4% |
| 2014 | $4,454 | $357,200 +4.8% |
| 2013 | -- | $340,800 +3.1% |
| 2012 | -- | $330,700 +8.3% |
| 2010 | -- | $305,300 +10.5% |
| 2009 | -- | $276,200 -20.2% |
| 2008 | -- | $346,300 -8.1% |
| 2007 | -- | $376,800 -9.1% |
| 2006 | -- | $414,500 +13.8% |
| 2005 | -- | $364,300 +11.2% |
| 2004 | -- | $327,500 +13.5% |
| 2003 | -- | $288,600 |
Find assessor info on the county website
Monthly payment
Est. payment
Payment breakdown
Explore the cost of this home by adjusting the details. Changes won't be saved.Climate risks
Neighborhood: 20155
Nearby schools
Schools provided by the listing agent
- Elementary: Tyler
- Middle: Bull Run
- High: Battlefield
- District: Prince William County Public Schools
Source: Bright MLS. This data may not be complete. We recommend contacting the local school district to confirm school assignments for this home.
- $546,3002 bd2 ba1.5k sqft13467 Victory Gallop Way, Gainesville, VA 20155Off Market
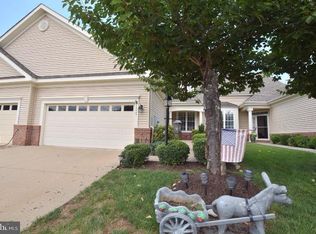
- $595,0003 bd3 ba2k sqft13459 Victory Gallop Way, Gainesville, VA 20155Sold

- $671,7004 bd3 ba2k sqft13469 Victory Gallop Way, Gainesville, VA 20155Off Market
- $600,0002 bd2 ba1.9k sqft13457 Victory Gallop Way, Gainesville, VA 20155Sold

Similar homes
- $530,0003 bd3 ba2k sqft13963 Chelmsford Dr, Gainesville, VA 20155For Sale
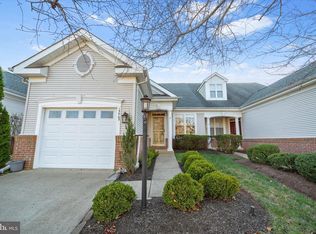
 MLS ID #VAPW2121736, Matias Leiva, Keller Williams Realty. Bright MLS
 - $639,0003 bd2 ba1.8k sqft6877 Saddle Run Way, Gainesville, VA 20155For Sale
 MLS ID #VAPW2118820, Earnest Gorham, Samson Properties. Bright MLS
 - $714,0003 bd3 ba2.5k sqft13217 Triple Crown Loop, Gainesville, VA 20155For Sale
 MLS ID #VAPW2129672, Tracy Chandler, Berkshire Hathaway HomeServices PenFed Realty. Bright MLS
 - $625,0003 bd4 ba2.3k sqft6326 Cullen Pl, Haymarket, VA 20169For Sale
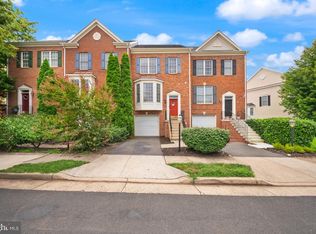 MLS ID #VAPW2128064, Ashley Tauzier, Berkshire Hathaway HomeServices PenFed Realty. Bright MLS
 - $765,0003 bd4 ba2.7k sqft7868 Culloden Crest Ln, Gainesville, VA 20155For SaleMLS ID #VAPW2129956, Donna Lutkins, Real Broker, LLC. Bright MLS
- $394,9003 bd3 ba1.8k sqftParks At Piedmont South Condo, Gainesville, VA 20155For SaleMLS ID #VAPW2127936, Junius Currier, Berkshire Hathaway HomeServices PenFed Realty. Bright MLS
- $854,9003 bd3 ba2.1k sqft14855 Lee Hwy, Gainesville, VA 20155For SaleMLS ID #VAPW2128832, Jermaine King, Pearson Smith Realty, LLC. Bright MLS
- $425,0002 bd2 ba1.3k sqftHeritage Hunt Co, Gainesville, VA 20155For SaleMLS ID #VAPW2126016, Heidi Ludwig, Real Property Management Pros. Bright MLS
- $399,9993 bd3 ba1.8k sqftParks At Piedmont South Condo, Gainesville, VA 20155For SaleMLS ID #VAPW2122446, Aurora Guiragossian, Long & Foster Real Estate, Inc.. Bright MLS
- $639,0003 bd3 ba2.2k sqft9224 Alvyn Lake Cir, Bristow, VA 20136For SaleMLS ID #VAPW2128298, Katherine Forno, Pearson Smith Realty, LLC. Bright MLS
- $359,9003 bd3 ba1.8k sqftParks At Piedmont South Condo, Gainesville, VA 20155For SaleMLS ID #VAPW2129368, Edward Vasquez, Long & Foster Real Estate, Inc.. Bright MLS
- $425,0003 bd2 ba1.4k sqft13891 Chelmsford Dr APT 110, Gainesville, VA 20155For SaleMLS ID #VAPW2115642, Starr Ibach, CENTURY 21 New Millennium. Bright MLS
- $704,9004 bd4 ba2.5k sqft6175 Toledo Pl, Haymarket, VA 20169For SaleMLS ID #VAPW2128638, Ahmed Makkiyah, Douglas Realty. Bright MLS
- $719,0004 bd4 ba2.5k sqft42040 Angel Arch Ter, Aldie, VA 20105For SaleMLS ID #VALO2137088, Aram Baloyan, Jason Mitchell Group. Bright MLS
- $399,9002 bd2 ba1.2k sqftHeritage Hunt Condo Ii, Gainesville, VA 20155For SaleMLS ID #VAPW2125268, Curtis Scott, MYVAHOME.COM LLC. Bright MLS
- $695,0003 bd3 ba2.1k sqft8737 Hackney Dr, Bristow, VA 20136For SaleMLS ID #VAPW2129224, Irene Curry, Coldwell Banker Realty. Bright MLS
- $499,9003 bd3 ba2.3k sqftMarket Center Condo, Haymarket, VA 20169For SaleMLS ID #VAPW2129462, Paulina Stowell, CENTURY 21 New Millennium. Bright MLS
- $620,0004 bd3 ba2.1k sqft2521 Youngs Dr, Haymarket, VA 20169For SaleMLS ID #VAPW2125904, Eric Fortunato, Pearson Smith Realty, LLC. Bright MLS
- $649,0004 bd3 ba2k sqft9010 Westchester Dr, Manassas, VA 20112For SaleMLS ID #VAPW2129580, Bridget McCardell, EXP Realty, LLC. Bright MLS
- $659,0004 bd4 ba2.1k sqft42630 Burbank Ter, Sterling, VA 20166For SaleMLS ID #VALO2132330, Paul Thistle, Take 2 Real Estate LLC. Bright MLS
