Skip main navigation
Sold for $515,000
  • $515,000

    13475 Victory Gallop Way, Gainesville, VA 20155

    2beds
    1,455sqft
    Townhouse
    Built in 2002
    -- sqft lot
    $577,200 Zestimate®
    $354/sqft
    $2,427 Estimated rent

    Home value

    $577,200

    $548,000 - $606,000

    $2,427/mo

    Zestimate® history
    Loading
    Loading...

    Owner options

    List your home for rent

    $2,427/mo

    Rent Zestimate®

    Find your next renter with Zillow Rental Manager. Plus, with online applications, you can quickly screen prospective tenants – for free.

    Learn more

    $2,427/mo

    Rent Zestimate®

    Refinance and save

    $3,492/mo

    Est. payment

    Refinancing to a lower rate could help reduce your monthly payments and save thousands over the life of the loan.

    See today's rates

    $3,492/mo

    Est. payment

    Explore your selling options

    Work with a Zillow partner agent

    Leverage their expertise and Zillow's premium Showcase listings to get your home seen by more buyers.

    Get started

    List with your own agent

    Get your home in front of millions of buyers by listing it on Zillow.

    Learn how to do it

    Sell it yourself

    Take full control of how buyers see your home on Zillow by listing For Sale by Owner (FSBO).

    List your home

    What's special

    Outdoor poolGolf pro shopUnique separate office spaceSuperior floor planFreshly painted wallsRed oak barFormal dining room space
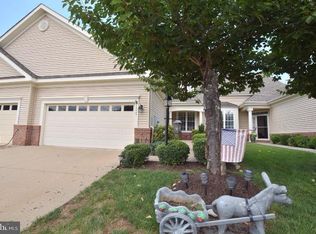
    Welcome to Heritage Hunt 55+, where this end unit presents a unique opportunity! Positioned right on the golf course, it awaits your personal touches while being move-in ready. Freshly painted walls complement the stunning Brazilian Cherry solid hardwood floors throughout, exuding elegance. Boasting a spacious layout and a superior floor plan, this home offers versatility. A potential third bedroom lies adjacent to the living room. Massive sized patio spanning over 30 feet and a charming screened-in porch at the back. The eat-in kitchen is spacious along with a formal dining room space off the kitchen. Unique separate office space featuring built-ins off living room. Perfect for those seeking affordability and functionality without sacrificing space for living, entertainment or work-from-home, craft/project room. This unit is a gem. Heritage Hunt offers exceptional amenities for its active residents and guests, including pickleball courts, a temperature-controlled indoor pool, an outdoor pool, two clubhouses, a two-story fitness center, a brand new cardio center, weekly fitness programs, the Red Oak Bar and Grill, a library, an arts and crafts room, and a golf pro shop. The Knoll provides a picturesque venue for special events and weddings. HVAC 2003, Roof is 2016, Water Heater roughly 5 years old.********** Original floor plan is in the documents with optional sunroom added!*****2 offers in hand BEST AND FINAL Monday April 22nd at 3pm

    Zillow last checked:

    Listing updated:

    Listed by:

    Heather Carlson 703-401-5805,

    RE/MAX Allegiance

    Bought with:

    Traci McAllister, WVS220302154

    Long & Foster Real Estate, Inc.

    Source: Bright MLS,MLS#: VAPW2068556MLS Logo

    Facts & features

    Interior

    Bedrooms & bathrooms
    • Bedrooms: 2
    • Bathrooms: 2
    • Full bathrooms: 2
    • Main level bathrooms: 2
    • Main level bedrooms: 2
    Basement
    • Area: 0
    Heating
    • Central, Natural Gas
    Cooling
    • Central Air, Electric
    Appliances
    • Included: Electric Water Heater
    • Laundry: Main Level, Washer In Unit, Dryer In Unit
    Features
    • Dining Area, Entry Level Bedroom, Open Floorplan, Floor Plan - Traditional, Formal/Separate Dining Room, Eat-in Kitchen, Kitchen - Table Space, Primary Bath(s)
    • Flooring: Hardwood, Wood
    • Has basement: No
    • Number of fireplaces: 1
    • Fireplace features: Glass Doors, Gas/Propane, Mantel(s)
    Interior area
    • Total structure area: 1,455
    • Total interior livable area: 1,455 sqft
    • Finished area above ground: 1,455
    • Finished area below ground: 0

    Property

    Parking
    • Total spaces: 2
    • Parking features: Garage Faces Front, Garage Door Opener, Inside Entrance, Attached
    • Attached garage spaces: 2
    • Details: Garage Sqft: 400
    Accessibility
    • Accessibility features: Other
    Features
    • Levels: One
    • Stories: 1
    • Pool features: Community
    Details
    • Additional structures: Above Grade, Below Grade
    • Parcel number: 7498012627
    • Zoning: PMR
    • Special conditions: Standard

    Construction

    Type & style
    • Home type: Townhouse
    • Architectural style: Contemporary
    • Property subtype: Townhouse
    Materials
    • Vinyl Siding
    • Foundation: Permanent
    • Roof: Composition
    Condition
    • Excellent
    • New construction: No
    • Year built: 2002
    • Major remodel year: 2024

    Utilities & green energy

    • Sewer: Public Sewer
    • Water: Public

    Community & neighborhood

    Senior living
    • Senior community: Yes
    Location
    • Region: Gainesville
    • Subdivision: Heritage Hunt

    HOA & financial

    HOA
    • Has HOA: Yes
    • HOA fee: $380 monthly
    • Amenities included: Art Studio, Bar/Lounge, Clubhouse, Common Grounds, Dining Rooms, Fitness Center, Game Room, Gated, Golf Course Membership Available, Jogging Path, Library, Party Room, Indoor Pool, Pool, Recreation Facilities, Tennis Court(s)
    • Services included: Cable TV, Common Area Maintenance, Management, Pool(s), Recreation Facility, Reserve Funds, Road Maintenance, Snow Removal, Trash
    • Association name: HERITAGE HUNT

    Other

    Other facts
    • Listing agreement: Exclusive Right To Sell
    • Listing terms: Conventional,FHA,VA Loan,Cash
    • Ownership: Fee Simple

    Price history

    DateEventPrice
    5/30/2024Sold$515,000-0.9%$354/sqft
    Source: Bright MLS #VAPW2068556 Report a problem
    4/23/2024Contingent$519,900$357/sqft
    Source: Bright MLS #VAPW2068556 Report a problem
    4/16/2024Listed for sale$519,900+94.2%$357/sqft
    Source: Bright MLS #VAPW2068556 Report a problem
    3/25/2002Sold$267,676$184/sqft
    Source: Public Record Report a problem

    Public tax history

    YearProperty taxesTax assessment
    2025$5,156 +7.9%$525,900 +9.4%
    2024$4,781 -1.5%$480,700 +3.1%
    2023$4,853 -5.6%$466,400 +2.4%
    2022$5,140 +0.3%$455,400 +8.4%
    2021$5,122 +6.9%$420,000 +7.9%
    2020$4,791 +112.8%$389,100 +4.3%
    2019$2,251 -47.4%$372,900 +5.2%
    2018$4,282 +0%$354,600 +3%
    2017$4,280 $344,400 -1.7%
    2016$4,280 +5.5%$350,400 -2.2%
    2015$4,056 $358,400 +10.4%
    2014$4,056 $324,600 +4.9%
    2013-- $309,400 +2.9%
    2012-- $300,700 +8.6%
    2010-- $276,900 +10.6%
    2009-- $250,400 -20.2%
    2008-- $313,900 -8.2%
    2007-- $341,800 -8.7%
    2006-- $374,300 +14%
    2005-- $328,300 +10.7%
    2004-- $296,700 +12.7%
    2003-- $263,200

    Find assessor info on the county website

    Neighborhood: 20155

    Nearby schools

    GreatSchools rating
    Schools provided by the listing agent
    • Elementary: Tyler
    • Middle: Bull Run
    • High: Battlefield
    • District: Prince William County Public Schools

    Source: Bright MLS. This data may not be complete. We recommend contacting the local school district to confirm school assignments for this home.

    Get a cash offer in 3 minutes
    Find out how much your home could sell for in as little as 3 minutes with a no-obligation cash offer.
    Estimated market value
    $577,200
    Get a cash offer in 3 minutes
    Find out how much your home could sell for in as little as 3 minutes with a no-obligation cash offer.
    Estimated market value
    $577,200