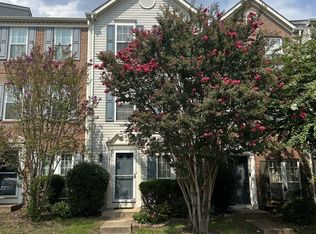
This beautifully maintained, move-in ready townhome offers the perfect blend of comfort, style, and convenience. The spacious gourmet kitchen features granite countertops, stainless steel appliances, a stylish tile backsplash, and a large center island with a breakfast bar, perfect for entertaining and everyday living. The bright breakfast room/sunroom provides the ideal space for casual dining and relaxation. Upstairs, you'll find generously sized bedrooms with vaulted ceilings. The luxurious primary suite boasts two walk-in closets and a spa-like en-suite bath. The fully finished walk-out lower level offers a spacious recreation room with a cozy gas fireplace, a versatile bump-out ideal for a home office, gym, or play area, and direct access to a fully fenced backyard. Prime Location! Just minutes to Costco, Wegmans, Fair Oaks Mall, Fairfax Corner, restaurants, shopping, and major commuter routes including I-66, Routes 50, 29, 28, and Fairfax County Parkway (Route 286). Located in the highly sought-after Colin Powell Elementary School district. This home combines modern finishes, a spacious floor plan, an unbeatable location, and excellent schools everything you need for comfortable living! Pets are considered on a case-by-case basis.
The owner pays the HOA fee, which includes access to the community pool and trash service. Tenants are responsible for all utilities. Pets are allowed on a case-by-case basis.
Townhouse for rent
$3,500/moFees may apply
13457 Wood Lilly Ln, Centreville, VA 20120
3beds
2,850sqft
Price may not include required fees and charges. Price shown reflects the lease term provided. Learn more|
Townhouse
Available Tue Sep 1 2026
Cats, small dogs OK
Air conditioner, central air
In unit laundry
Attached garage parking
Central, forced air
What's special
Cozy gas fireplaceFully fenced backyardModern finishesSpacious floor planGranite countertopsGenerously sized bedroomsSpacious recreation room
- 10 days |
- -- |
- -- |
Zillow last checked:
Listing updated:
Travel times

Let’s turn your rent into credit progress
Build credit history with every on-time payment and get credit for the payment you’re already making.
Facts & features
Interior
Bedrooms & bathrooms
- Bedrooms: 3
- Bathrooms: 4
- Full bathrooms: 4
Heating
- Central, Forced Air
Cooling
- Air Conditioner, Central Air
Appliances
- Included: Dishwasher, Dryer, Microwave Oven, Oven, Refrigerator, Washer
- Laundry: In Unit
Features
- Flooring: Carpet, Hardwood
Interior area
- Total interior livable area: 2,850 sqft
Property
Parking
- Parking features: Attached, Garage, Off Street
- Has attached garage: Yes
- Details: Contact manager
Features
- Patio & porch: Patio
- Pool features: Pool
Details
- Additional structures: Garage(s)
- Parcel number: 0553190057
Construction
Type & style
- Home type: Townhouse
- Property subtype: Townhouse
Utilities & green energy
- Utilities for property: Garbage
Building
Management
- Pets allowed: Yes
Community & HOA
Community
- Features: Pool
HOA
- Amenities included: Parking, Pool
Location
- Region: Centreville
Financial & listing details
- Lease term: 1 Year
Nearby apartments for rent

Price history
| Date | Event | Price |
|---|---|---|
| 8/5/2026 | Listed for rent | $3,500$1/sqft |
Source: Zillow Rentals Report a problem | ||
| 10/15/2019 | Sold | $605,000-0.8%$212/sqft |
Source: Public Record Report a problem | ||
| 8/29/2019 | Listed for sale | $609,900+18.4%$214/sqft |
Source: Giant Realty, Inc. #VAFX1085694 Report a problem | ||
| 1/17/2013 | Sold | $515,000+14.5%$181/sqft |
Source: Public Record Report a problem | ||
| 2/12/2008 | Sold | $449,900-31.3%$158/sqft |
Source: Public Record Report a problem | ||
| 6/7/2006 | Sold | $655,000$230/sqft |
Source: Public Record Report a problem | ||
Neighborhood: 20120
Nearby schools
GreatSchools rating
- 9/10Powell Elementary SchoolGrades: PK-6Distance: 0.2 mi
- 7/10Liberty Middle SchoolGrades: 7-8Distance: 2.7 mi
- 5/10Centreville High SchoolGrades: 9-12Distance: 1.3 mi