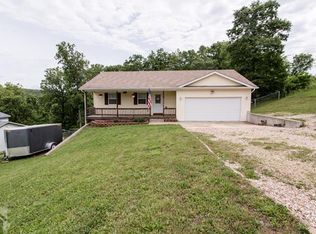
Welcome to this beautifully updated 3-bedroom, 2-bath home that perfectly blends comfort, style, and functionality. From the moment you step inside, you’ll appreciate the fresh, modern feel with durable luxury vinyl plank flooring and brand-new stainless steel appliances that make the kitchen both stylish and practical for everyday living and entertaining.
The main level offers a bright and inviting layout, featuring a spacious primary suite with its own ensuite bathroom, a welcoming dining area filled with natural light, and comfortable living spaces designed for both relaxation and gathering. Downstairs, the fully finished lower level provides even more versatility with a large family room—perfect for movie nights, game days, or hosting guests—along with two additional bedrooms and a full bathroom, making it ideal for families, visitors, or a home office setup.
Step outside to enjoy the fenced-in backyard, offering privacy and peace of mind while backing to a serene wooded area—creating a perfect balance of neighborhood convenience and natural surroundings. Whether you're enjoying quiet mornings or evening get-togethers, this outdoor space is sure to impress.
Located in a quiet, friendly neighborhood, this move-in ready home offers the ideal combination of modern updates, functional space, and a peaceful setting. Don’t miss your opportunity to make it yours—schedule your showing today!
Active
Listed by: EXP Realty LLC • Shawn McArthur • 573-451-2020
Price cut: $5K (8/18)
$209,500
13458 Toffee Ln, Saint Robert, MO 65584
3beds
1,578sqft
Single Family Residence
Built in 2006
0.97 Acres Lot
$-- Zestimate®
$133/sqft
$-- HOA
What's special
Fully finished lower levelBrand-new stainless steel appliancesBright and inviting layout
- 153 days
- 235
- 18
Zillow last checked:
Listing updated:
Listed by:
Shawn McArthur 573-451-2020,
EXP Realty LLC
Source: MARIS,MLS#: 26014640
Originating MLS: Pulaski County Board of REALTORS
Facts & features
Interior
Bedrooms & bathrooms
- Bedrooms: 3
- Bathrooms: 2
- Full bathrooms: 2
- Main level bathrooms: 1
- Main level bedrooms: 1
Heating
- Electric, Forced Air
Cooling
- Ceiling Fan(s), Central Air, Electric
Appliances
- Included: Stainless Steel Appliance(s), Dishwasher, Microwave, Electric Range, Refrigerator, Electric Water Heater
- Laundry: Laundry Room, Main Level
Features
- Ceiling Fan(s), Double Vanity, Separate Dining
- Flooring: Carpet, Luxury Vinyl
- Basement: Partially Finished,Full,Sleeping Area,Walk-Out Access
- Has fireplace: No
Interior area
- Total structure area: 1,578
- Total interior livable area: 1,578 sqft
- Finished area above ground: 1,078
- Finished area below ground: 500
Property
Parking
- Total spaces: 2
- Parking features: Garage - Attached
- Attached garage spaces: 2
Features
- Levels: One
- Patio & porch: Covered, Deck, Front Porch, Patio
- Fencing: Back Yard,Chain Link
Lot
- Size: 0.97 Acres
- Features: Adjoins Wooded Area, Terraced
Details
- Parcel number: 106.024000000007076
- Special conditions: Standard
Construction
Type & style
- Home type: SingleFamily
- Architectural style: Ranch,Traditional
- Property subtype: Single Family Residence
Materials
- Frame, Vinyl Siding
Condition
- Year built: 2006
Details
- Warranty included: Yes
Utilities & green energy
- Electric: Other
- Sewer: Public Sewer
- Water: Public
Community & HOA
Community
- Subdivision: Wyndridge Estates
HOA
- Has HOA: No
Location
- Region: Saint Robert
Financial & listing details
- Price per square foot: $133/sqft
- Annual tax amount: $1,341
- Date on market: 4/1/2026
- Cumulative days on market: 154 days
- Listing terms: Cash,Conventional,FHA,Other,USDA Loan,VA Loan
Estimated market value
Not available
Estimated sales range
Not available
$1,586/mo
Price history
| Date | Event | Price |
|---|---|---|
| 8/18/2026 | Price change | $209,500-2.3%$133/sqft |
Source: | ||
| 6/15/2026 | Price change | $214,500-4.5%$136/sqft |
Source: | ||
| 5/27/2026 | Price change | $224,500-0.2%$142/sqft |
Source: | ||
| 4/1/2026 | Listed for sale | $225,000+4.7%$143/sqft |
Source: | ||
| 12/18/2025 | Listing removed | $215,000$136/sqft |
Source: | ||
| 12/15/2025 | Price change | $215,000-1.4%$136/sqft |
Source: | ||
| 11/17/2025 | Price change | $218,000-2%$138/sqft |
Source: | ||
| 10/28/2025 | Price change | $222,500-1.1%$141/sqft |
Source: | ||
| 9/13/2025 | Listed for sale | $225,000$143/sqft |
Source: | ||
| 7/13/2017 | Sold | -- |
Source: | ||
| 2/7/2014 | Sold | -- |
Source: | ||
Public tax history
Tax history is unavailable.
Monthly payment
Est. payment
Payment breakdown
Explore the cost of this home by adjusting the details. Changes won't be saved.Climate risks
Neighborhood: 65584
Nearby schools
Schools provided by the listing agent
- Elementary: Waynesville R-Vi
- Middle: Waynesville Middle
- High: Waynesville Sr. High
Source: MARIS. This data may not be complete. We recommend contacting the local school district to confirm school assignments for this home.