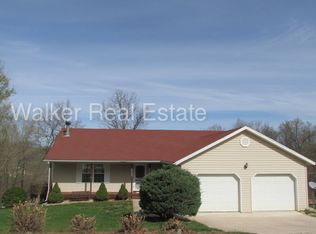
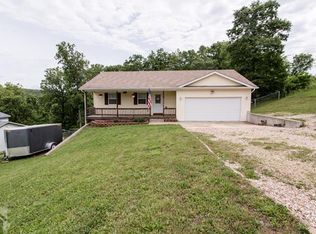
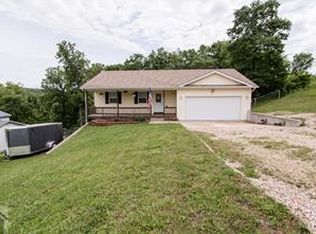
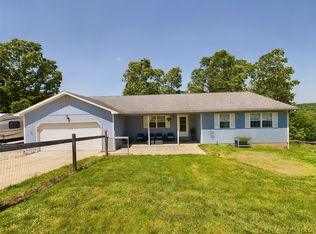
Minutes to Ft. Leonard Wood and shopping, this spacious home is ready for its next family. Hate paying electric bills? The solar panels will decrease your bills to sometimes less than zero. Lots of smart switches makes this house a smart buy. It features 5 bedrooms with 3 bathrooms, and a large fenced in back yard perfect for your kids and dogs. The covered upper deck is great for your morning coffee. The large master bedroom features a vaulted ceiling with a ceiling fan for comfort. The large family room in the basement with the big window makes it easy to watch the kids playing on the substantial cement patio or in the exceptional fenced in. back yard.
Active
Listed by: Walker Real Estate Team • Geni Westling • 573-336-4100
$279,900
22335 Target Rd, Saint Robert, MO 65584
5beds
2,424sqft
Single Family Residence
Built in 1999
0.42 Acres Lot
$274,200 Zestimate®
$115/sqft
$-- HOA
What's special
Solar panelsSubstantial cement patioCovered upper deckLarge master bedroomLots of smart switches
- 1 day
- 88
- 6
Likely to sell faster than
Zillow last checked:
Listing updated:
Listed by:
Geni Westling 573-336-4100,
Walker Real Estate Team
Source: MARIS,MLS#: 26058636 Originating MLS: Pulaski County Board of REALTORS
Originating MLS: Pulaski County Board of REALTORSFacts & features
Interior
Bedrooms & bathrooms
- Bedrooms: 5
- Bathrooms: 3
- Full bathrooms: 3
- Main level bathrooms: 2
- Main level bedrooms: 2
Primary bedroom
- Features: Floor Covering: Carpeting
- Level: Main
- Area: 225
- Dimensions: 15x15
Bedroom 3
- Features: Floor Covering: Carpeting
- Level: Basement
- Area: 100
- Dimensions: 10x10
Bedroom 4
- Description: No window
- Features: Floor Covering: Carpeting
- Level: Basement
- Area: 140
- Dimensions: 10x14
Bedroom 5
- Description: No window
- Features: Floor Covering: Carpeting
- Level: Basement
- Area: 169
- Dimensions: 13x13
Primary bathroom
- Features: Floor Covering: Laminate
- Level: Main
- Area: 77
- Dimensions: 11x7
Bathroom 2
- Features: Floor Covering: Carpeting
- Level: Main
- Area: 110
- Dimensions: 11x10
Bathroom 2
- Features: Floor Covering: Laminate
- Level: Main
- Area: 30
- Dimensions: 6x5
Bathroom 3
- Description: Laundry in bathroom
- Features: Floor Covering: Laminate
- Level: Basement
- Area: 64
- Dimensions: 8x8
Dining room
- Features: Floor Covering: Ceramic Tile
- Level: Main
- Area: 110
- Dimensions: 10x11
Family room
- Features: Floor Covering: Carpeting
- Level: Basement
- Area: 242
- Dimensions: 22x11
Kitchen
- Features: Floor Covering: Ceramic Tile
- Level: Main
- Area: 154
- Dimensions: 14x11
Living room
- Features: Floor Covering: Carpeting
- Level: Main
- Area: 270
- Dimensions: 18x15
Heating
- Electric, Heat Pump, Solar
Cooling
- Ceiling Fan(s), Central Air
Appliances
- Included: Dishwasher, Disposal, Ice Maker, Microwave, Electric Oven, Electric Range, Refrigerator, Electric Water Heater
- Laundry: In Basement, In Bathroom
Features
- Ceiling Fan(s), Double Vanity, Eat-in Kitchen, High Ceilings, Kitchen/Dining Room Combo, Laminate Counters, Pantry, Shower, Smart Home, Smart Thermostat, Vaulted Ceiling(s), Walk-In Closet(s)
- Flooring: Carpet, Laminate, Tile
- Doors: French Doors
- Windows: Screens, Tilt-In Windows, Window Coverings
- Basement: Finished,Full,Walk-Out Access
- Has fireplace: No
Interior area
- Total structure area: 2,424
- Total interior livable area: 2,424 sqft
- Finished area above ground: 1,630
- Finished area below ground: 1,212
Property
Parking
- Total spaces: 2
- Parking features: Driveway, Garage, Garage Door Opener, Garage Faces Front
- Attached garage spaces: 2
- Has uncovered spaces: Yes
Accessibility
- Accessibility features: Smart Technology
Features
- Levels: Two
- Patio & porch: Covered, Deck, Enclosed, Front Porch, Patio, Porch, Side Porch
- Fencing: Back Yard,Chain Link
Lot
- Size: 0.42 Acres
- Features: Back Yard, Corner Lot, Front Yard, Sloped Up
Details
- Parcel number: 106.024000000007040
- Special conditions: Standard
Construction
Type & style
- Home type: SingleFamily
- Architectural style: Ranch
- Property subtype: Single Family Residence
Materials
- Vinyl Siding
- Roof: Shingle
Condition
- Year built: 1999
Utilities & green energy
- Electric: Single Phase
- Sewer: Public Sewer
- Water: Public
- Utilities for property: Electricity Connected, Water Connected
Community & HOA
Community
- Subdivision: Wyndridge Estates
HOA
- Has HOA: No
Location
- Region: Saint Robert
Financial & listing details
- Price per square foot: $115/sqft
- Tax assessed value: $34,177
- Annual tax amount: $1,402
- Date on market: 9/19/2026
- Listing terms: Cash,Conventional,FHA,USDA Loan,VA Loan
- Ownership: Private
- Electric utility on property: Yes
- Road surface type: Gravel
Estimated market value
$274,200
$260,000 - $288,000
$1,662/mo
Price history
| Date | Event | Price |
|---|---|---|
| 9/19/2026 | Listed for sale | $279,900$115/sqft |
Source:  MARIS #26058636 Report a problem MARIS #26058636 Report a problem | ||
| 6/7/2016 | Sold | -- |
Source: MARIS #16027422 Report a problem | ||
Public tax history
| Year | Property taxes | Tax assessment |
|---|---|---|
| 2025 | $1,402 +5.3% | $34,177 +11.7% |
| 2024 | $1,332 +2.4% | $30,610 |
| 2023 | $1,300 +8.4% | $30,610 |
| 2022 | $1,200 +1.1% | $30,610 +23.2% |
| 2021 | $1,186 +1.8% | $24,846 |
| 2020 | $1,165 | $24,846 -15.5% |
| 2019 | -- | $29,393 |
| 2018 | $1,164 +5.4% | $29,393 +18.3% |
| 2017 | $1,105 | $24,840 -15.5% |
| 2016 | -- | $29,390 |
| 2015 | -- | $29,390 |
| 2014 | $1,099 | $29,390 |
| 2010 | $1,099 | $29,390 |
Find assessor info on the county website
Monthly payment
Est. payment
Payment breakdown
Explore the cost of this home by adjusting the details. Changes won't be saved.Climate risks
Neighborhood: 65584
Nearby schools
Schools provided by the listing agent
- Elementary: Waynesville R-Vi
- Middle: Waynesville Middle
- High: Waynesville Sr. High
Source: MARIS. This data may not be complete. We recommend contacting the local school district to confirm school assignments for this home.
Similar homes
- $260,0004 bd3 ba2.3k sqft13475 Toffee, Saint Robert, MO 65584For Sale

 MLS ID #26056767, Beth Allen, HomeFront Real Estate Group, LLC. MARIS
 - $279,9004 bd3 ba2.4k sqft20941 Hideaway Ln, Saint Robert, MO 65584For Sale
 MLS ID #26059186, William E Wyatt, Jade Realty. MARIS
 - $305,0004 bd4 ba2.9k sqft139 Kale Ct, Saint Robert, MO 65584For Sale
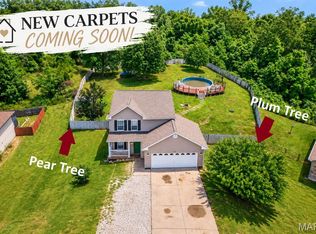 MLS ID #26059946, Jeff Burgdorf, EXP Realty, LLC. MARIS
 - $254,9004 bd3 ba3.4k sqft22245 Target Rd, Saint Robert, MO 65584For Sale
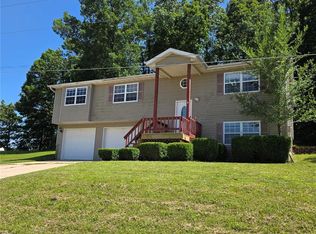 MLS ID #26035456, Crissy Larsen, New Key Realty, LLC. MARIS
 - $270,0004 bd3 ba2.6k sqft123 Phoenix Ave, Saint Robert, MO 65584For SaleMLS ID #26050552, Tasha D McBride, EXP Realty LLC. MARIS
- $275,0004 bd3 ba2.8k sqft24630 Taylor Ln, Saint Robert, MO 65584For SaleMLS ID #26044610, William E Wyatt, Jade Realty. MARIS
- $230,0004 bd3 ba1.9k sqft15370 Top Dr, Saint Robert, MO 65584For SaleMLS ID #26058964, Emily M Doiron, Jade Realty. MARIS
- $289,9005 bd3 ba3k sqft15505 Top Dr, Saint Robert, MO 65584For SaleMLS ID #26048410, Joseph Kastrinakis, EXP Realty, LLC. MARIS
- $269,0003 bd2 ba1.8k sqft23226 Topo Dr, Saint Robert, MO 65584For SaleMLS ID #26055628, Danielle B Jordan, Real Broker LLC. MARIS
- $274,9003 bd3 ba2.7k sqft15455 Top Dr, Saint Robert, MO 65584For SaleMLS ID #26055045, John P Macormic, NextHome Team Ellis. MARIS
- $269,0004 bd3 ba2.8k sqft17435 Lori Dr, Saint Robert, MO 65584For SaleMLS ID #26026058, Michael Odle, EXP Realty LLC. MARIS
- $275,0004 bd3 ba1.6k sqft107 Meadow Ln, Saint Robert, MO 65584For SaleMLS ID #26052272, Dominic J Franke, Homebound Realty LLC. MARIS
- $279,5004 bd3 ba1.9k sqft120 Kale Ct, Saint Robert, MO 65584For SaleMLS ID #26049824, Brianne Sisti, Jade Realty. MARIS
- $249,9004 bd2 ba1.6k sqft14328 Torpedo Dr, Saint Robert, MO 65584For SaleMLS ID #26052155, Joseph Kastrinakis, EXP Realty, LLC. MARIS
- $295,0004 bd3 ba3k sqft162 Sawmill Ln, Saint Robert, MO 65584For SaleMLS ID #26046647, Nicholas Lein, EXP Realty LLC. MARIS
- $275,0003 bd3 ba2.2k sqft15905 Hardin Ln, Saint Robert, MO 65584For SaleMLS ID #26054854, Kate D Ward, Cross Creek Realty LLC. MARIS
- $289,9006 bd2 ba2.3k sqft13950 Haystack Ln, Dixon, MO 65459For SaleMLS ID #26058737, Samantha S Windham, Eagle Realty Group & Associates. MARIS
- $309,9004 bd4 ba3.4k sqft107 Crosscut Rd, Saint Robert, MO 65584For SaleMLS ID #26057747, Misty D MacDonald, NextHome Team Ellis. MARIS
