This beautifully updated 3 bedroom, 3 bathroom home is conveniently located just minutes from the main gate of Fort Leonard Wood and close to Freedom Elementary School. The main level offers a spacious living room, eat-in kitchen, dining area, bathroom, access to the 2-car garage and a comfortable family room featuring a beautiful wood-burning fireplace. The completely renovated kitchen offers modern finishes and backsplash, with access to the large rear deck—perfect for entertaining or relaxing. The upper level features the primary suite, two additional bedrooms and a full guest bathroom. The basement provides excellent future potential and is already framed with electrical in place, allowing for an easy conversion to additional finished living space. With the basement completed, the home could offer up to 5 bedrooms and 3.5 bathrooms. The basement also includes a large storm shelter with steel beams and electric, providing valuable peace of mind during severe weather. Completely redone from top to bottom and ready for its new owners, this home offers space, updates and tremendous potential in a fantastic location!
Active
Listed by: Homebound Realty LLC • Dominic J Franke • 314-320-5075
Price cut: $5K (10/1)
$270,000
107 Meadow Ln, Saint Robert, MO 65584
4beds
1,687sqft
Single Family Residence
Built in 1992
0.71 Acres Lot
$-- Zestimate®
$160/sqft
$-- HOA
What's special
Beautiful wood-burning fireplaceTwo additional bedroomsFull guest bathroomEat-in kitchenModern finishes and backsplashPrimary suiteCompletely renovated kitchen
- 64 days
- 225
- 28
Zillow last checked:
Listing updated:
Listed by:
Dominic J Franke 314-320-5075,
Homebound Realty LLC,
Adam Hoff 636-466-4216,
Homebound Realty LLC
Source: MARIS,MLS#: 26052272 Originating MLS: St. Charles County Association of REALTORS
Originating MLS: St. Charles County Association of REALTORSFacts & features
Interior
Bedrooms & bathrooms
- Bedrooms: 4
- Bathrooms: 3
- Full bathrooms: 2
- 1/2 bathrooms: 1
- Main level bathrooms: 1
Heating
- Electric
Cooling
- Ceiling Fan(s), Central Air, Electric
Features
- Basement: Partially Finished,Storage Space,Walk-Out Access
- Number of fireplaces: 1
- Fireplace features: Family Room, Wood Burning
Interior area
- Total structure area: 1,687
- Total interior livable area: 1,687 sqft
- Finished area above ground: 1,687
- Finished area below ground: 0
Property
Parking
- Total spaces: 2
- Parking features: Attached, Garage
- Garage spaces: 2
Features
- Levels: Two
Lot
- Size: 0.71 Acres
- Features: Cul-De-Sac
Details
- Parcel number: 108.027000002015000
- Special conditions: Standard
Construction
Type & style
- Home type: SingleFamily
- Architectural style: Traditional
- Property subtype: Single Family Residence
Materials
- Vinyl Siding
Condition
- Year built: 1992
Utilities & green energy
- Electric: Other
- Sewer: Public Sewer
- Water: Public
- Utilities for property: Electricity Connected, Sewer Connected, Water Connected
Community & HOA
Community
- Subdivision: Point Second Add
HOA
- Has HOA: No
Location
- Region: Saint Robert
Financial & listing details
- Price per square foot: $160/sqft
- Tax assessed value: $172,232
- Annual tax amount: $1,217
- Date on market: 8/21/2026
- Cumulative days on market: 64 days
- Listing terms: Cash,Conventional,FHA,USDA Loan,VA Loan
- Electric utility on property: Yes
Estimated market value
Not available
Estimated sales range
Not available
Not available
Price history
| Date | Event | Price |
|---|---|---|
| 10/1/2026 | Price change | $270,000-1.8%$160/sqft |
Source:  MARIS #26052272 Report a problem MARIS #26052272 Report a problem | ||
| 8/21/2026 | Listed for sale | $275,000+77.4%$163/sqft |
Source: MARIS #26052272 Report a problem | ||
| 5/17/2017 | Sold | -- |
Source: MARIS #17005859 Report a problem | ||
| 3/10/2017 | Pending sale | $155,000$92/sqft |
Source: CENTURY 21 Prestige Real Estate, Inc. #17005859 Report a problem | ||
| 1/30/2017 | Listed for sale | $155,000-3.1%$92/sqft |
Source: Century 21 Prestige #17005859 Report a problem | ||
| 8/1/2016 | Listing removed | $159,900$95/sqft |
Source: Eagle Realty Group Associates #15045207 Report a problem | ||
| 4/8/2016 | Listed for sale | $159,900-8.6%$95/sqft |
Source: Eagle Realty Group Associates #15045207 Report a problem | ||
| 4/9/2015 | Listed for sale | $175,000$104/sqft |
Source: Eagle Realty Group Associates #14067255 Report a problem | ||
| 2/26/2015 | Listing removed | $175,000$104/sqft |
Source: Eagle Realty Group Associates #14067255 Report a problem | ||
| 12/24/2014 | Listed for sale | $175,000-5.4%$104/sqft |
Source: Eagle Realty Group Associates #14067255 Report a problem | ||
| 11/5/2014 | Listing removed | $185,000$110/sqft |
Source: CENTURY 21 Prestige Real Estate, Inc. #14042937 Report a problem | ||
| 7/30/2014 | Listed for sale | $185,000$110/sqft |
Source: CENTURY 21 Prestige Real Estate, Inc. #14042937 Report a problem | ||
Public tax history
| Year | Property taxes | Tax assessment |
|---|---|---|
| 2025 | $1,217 +5.8% | $32,725 +12.1% |
| 2024 | $1,151 +2.7% | $29,186 |
| 2023 | $1,121 +0.8% | $29,186 |
| 2022 | $1,112 +1.2% | $29,186 +3.9% |
| 2021 | $1,099 +1.2% | $28,091 |
| 2020 | $1,085 | $28,091 |
| 2019 | -- | $28,091 |
| 2018 | $1,085 -1% | $28,091 |
| 2017 | $1,095 | $28,091 -6.2% |
| 2016 | $1,095 | $29,940 |
| 2015 | $1,095 +0.3% | $29,940 |
| 2014 | $1,092 +1.2% | $29,940 |
| 2010 | $1,079 | $29,940 |
Find assessor info on the county website
Monthly payment
Est. payment
Payment breakdown
Explore the cost of this home by adjusting the details. Changes won't be saved.Climate risks
Neighborhood: 65584
Nearby schools
Schools provided by the listing agent
- Elementary: Waynesville R-Vi
- Middle: Waynesville Middle
- High: Waynesville Sr. High
Source: MARIS. This data may not be complete. We recommend contacting the local school district to confirm school assignments for this home.


Similar homes
- $265,0004 bd2 ba1.9k sqft21165 Hideaway Ln, Saint Robert, MO 65584For Sale

 MLS ID #26066557, Tasha D McBride, EXP Realty LLC. MARIS
 - $264,0004 bd3 ba1.9k sqft112 Kale Ct, Saint Robert, MO 65584For Sale
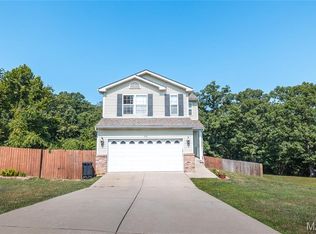 MLS ID #26040027, Luis Padilla Aparicio, EXP Realty LLC. MARIS
 - $260,0004 bd3 ba2.1k sqft15275 Top Dr, Saint Robert, MO 65584For Sale
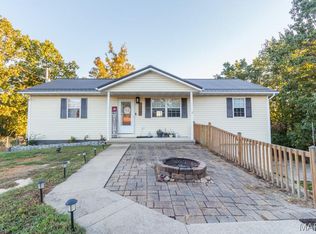 MLS ID #26064254, Sanora Mitchem, Nettwork Global. MARIS
 - $257,0005 bd3 ba2.3k sqft24370 Trolley Ln, Saint Robert, MO 65584For Sale
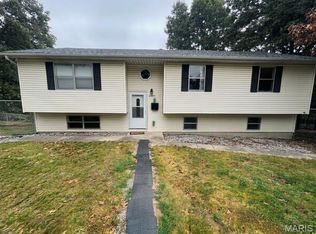 MLS ID #26061713, Jonathan Minerick, HomeCoin.com. MARIS
 - $260,0003 bd3 ba2.2k sqft15905 Hardin Ln, Saint Robert, MO 65584For SaleMLS ID #26054854, Kate D Ward, Cross Creek Realty LLC. MARIS
- $260,0004 bd3 ba2.3k sqft13475 Toffee, Saint Robert, MO 65584For SaleMLS ID #26056767, Beth Allen, HomeFront Real Estate Group, LLC. MARIS
- $244,7003 bd2 ba1.4k sqft16420 Twilight Ln, Saint Robert, MO 65584For SaleMLS ID #26064102, Matthew Woessner, Investment Realty, Inc.. MARIS
- $225,0004 bd2 ba1.6k sqft14328 Torpedo Dr, Saint Robert, MO 65584For SaleMLS ID #26052155, Joseph Kastrinakis, EXP Realty, LLC. MARIS
- $279,9004 bd3 ba2.4k sqft20941 Hideaway Ln, Saint Robert, MO 65584For SaleMLS ID #26059186, William E Wyatt, Jade Realty. MARIS
- $230,0004 bd3 ba1.9k sqft15370 Top Dr, Saint Robert, MO 65584For SaleMLS ID #26058964, Emily M Doiron, Jade Realty. MARIS
- $249,9003 bd2 ba1.7k sqft16065 Hardwood Ln, Saint Robert, MO 65584For SaleMLS ID #26027466, Amy Reid, EXP Realty, LLC. MARIS
- $279,9005 bd3 ba2.4k sqft22335 Target Rd, Saint Robert, MO 65584For SaleMLS ID #26058636, Geni Westling, Walker Real Estate Team. MARIS
- $270,0003 bd2 ba1.5k sqft20990 Hideaway Ln, Saint Robert, MO 65584For SaleMLS ID #26054267, Pat A Leaders, Century 21 First Choice-Rolla. MARIS
- $219,9003 bd2 ba1.3k sqft22885 Hickerson Dr, Saint Robert, MO 65584For SaleMLS ID #26063700, Adalia Valentine, Real Broker LLC. MARIS
- $199,0004 bd2 ba2k sqft107 Hickory Valley Rd, Saint Robert, MO 65584For SaleMLS ID #26065303, Nicholas Lein, EXP Realty LLC. MARIS
- $325,0004 bd3 ba2.4k sqft14395 Torpedo Dr, Saint Robert, MO 65584For SaleMLS ID #25057874, Michael Odle, EXP Realty LLC. MARIS
- $196,5004 bd3 ba1.7k sqft15675 Talon Ln, Saint Robert, MO 65584For SaleMLS ID #26053111, Joseph Kastrinakis, EXP Realty, LLC. MARIS
- $259,0003 bd2 ba1.6k sqft19766 Stirrup Ln, Waynesville, MO 65583For SaleMLS ID #26067164, Jennifer Hong, EXP Realty, LLC. MARIS
- $304,9004 bd4 ba2k sqft21028 Halifax Dr #A & B, Saint Robert, MO 65584For SaleMLS ID #26067449, Emily M Doiron, Jade Realty. MARIS
- $305,0004 bd2 ba1.2k sqft568 & 572 Highway Y D E #B-c, Saint Robert, MO 65584For SaleMLS ID #26046769, Marianna Gurley, EXIT All American Realty. MARIS
