Skip main navigation
Closed
  • Listing Provided by: RedKey Realty Leaders
    Bought with: Show-Me Realty Associates
    Price Unknown

    13459 Coliseum Dr, Chesterfield, MO 63017

    3beds
    1,800sqft
    Condominium
    Built in 1971
    -- sqft lot
    $200,100 Zestimate®
    $--/sqft
    $2,382 Estimated rent

    Home value

    $200,100

    $190,000 - $212,000

    $2,382/mo

    Zestimate® history
    Loading
    Loading...

    Owner options

    List your home for rent

    $2,382/mo

    Rent Zestimate®

    Find your next renter with Zillow Rental Manager. Plus, with online applications, you can quickly screen prospective tenants – for free.

    Learn more

    $2,382/mo

    Rent Zestimate®

    Refinance and save

    $571/mo

    Est. payment

    Refinancing to a lower rate could help reduce your monthly payments and save thousands over the life of the loan.

    See today's rates

    $571/mo

    Est. payment

    Explore your selling options

    Work with a Zillow partner agent

    Leverage their expertise and Zillow's premium Showcase listings to get your home seen by more buyers.

    Get started

    List with your own agent

    Get your home in front of millions of buyers by listing it on Zillow.

    Learn how to do it

    Sell it yourself

    Take full control of how buyers see your home on Zillow by listing For Sale by Owner (FSBO).

    List your home

    What's special

    Custom cabinetsCambria countersStainless steel appliancesLuxury vinyl plank flooringDesigner backsplashLaundry and utility room
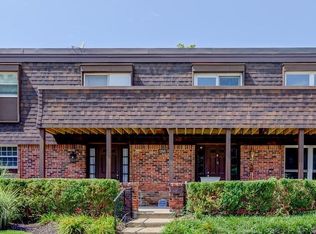
    Yes! Conventional financing is available. Chesterfield 3-level townhouse with 2 defined covered parking spaces and access directly into the lower level of the unit. Beautifully updated 3+ bedrooms and 2 full, 1 half bath. Kitchen details include custom cabinets, stainless steel appliances, cambria counters and designer backsplash. Step outside the breakfast room to enjoy morning coffee or evening beverage on the 20X16 private patio. Entertain in the open concept, light-filled dining room/living room combo with easy maintenance luxury vinyl plank flooring. Upstairs are 3 bedrooms with plenty of closet space. Primary bedroom has a walk-in closet plus updated primary bath with custom shower. Additional 2 bedrooms have large windows for natural lighting. Updated hall bath has tub/shower. Need more space? The finished lower level includes 12X17 den (currently used as playroom but could be guest/sleeping quarters) plus 20X14 family room. Laundry and utility room complete this level. Unbeatable location convenient to Hwy 141, Hwy 64/40 and I-270; minutes from medical facilities, shopping, dining. Also just minutes from recreation at 2,145 acre Creve Couer Park and lake with hiking/biking trails, boating, wildlife and scenic nature views. Come see this unit today for the perfect trio - value, space and convenience.*Note: Recent change in warrantable status for this complex. Good news for your loan approval.

    Zillow last checked:

    Listing updated:

    Listing Provided by:

    Nancy Riehl 314-795-1800,

    RedKey Realty Leaders

    Bought with:

    Pat D Austin, 1999111007

    Show-Me Realty Associates

    Source: MARIS,MLS#: 26025678MLS LogoOriginating MLS: St. Louis Association of REALTORS

    Facts & features

    Interior

    Bedrooms & bathrooms
    • Bedrooms: 3
    • Bathrooms: 3
    • Full bathrooms: 2
    • 1/2 bathrooms: 1
    • Main level bathrooms: 1
    Primary bedroom
    • Features: Floor Covering: Carpeting
    • Level: Upper
    • Area: 143
    • Dimensions: 13x11
    Bedroom 2
    • Features: Floor Covering: Carpeting
    • Level: Upper
    • Area: 130
    • Dimensions: 13x10
    Bedroom 3
    • Features: Floor Covering: Carpeting
    • Level: Upper
    • Area: 110
    • Dimensions: 11x10
    Breakfast room
    • Features: Floor Covering: Other
    • Level: Main
    • Area: 63
    • Dimensions: 9x7
    Den
    • Features: Floor Covering: Carpeting
    • Level: Lower
    • Area: 204
    • Dimensions: 17x12
    Dining room
    • Features: Floor Covering: Luxury Vinyl Plank
    • Level: Main
    • Area: 144
    • Dimensions: 12x12
    Family room
    • Features: Floor Covering: Carpeting
    • Level: Lower
    • Area: 280
    • Dimensions: 20x14
    Kitchen
    • Features: Floor Covering: Other
    • Area: 63
    • Dimensions: 9x7
    Living room
    • Features: Floor Covering: Luxury Vinyl Plank
    • Level: Main
    • Area: 240
    • Dimensions: 20x12
    Heating
    • Forced Air, Natural Gas
    Cooling
    • Ceiling Fan(s), Central Air
    Features
    • Breakfast Room, Ceiling Fan(s), Custom Cabinetry, Dining/Living Room Combo, Open Floorplan, Pantry, Solid Surface Countertop(s), Walk-In Closet(s)
    • Flooring: Carpet, Luxury Vinyl
    • Basement: Partially Finished,Sleeping Area
    • Has fireplace: No
    Interior area
    • Total structure area: 1,800
    • Total interior livable area: 1,800 sqft
    • Finished area above ground: 1,416
    • Finished area below ground: 484

    Property

    Parking
    • Total spaces: 2
    • Parking features: Carport
    • Carport spaces: 2
    Features
    • Levels: Two
    • Pool features: Community
    Lot
    • Size: 2,613 sqft
    • Features: Landscaped
    Details
    • Parcel number: 16Q330591
    • Special conditions: Standard

    Construction

    Type & style
    • Home type: Condo
    • Architectural style: Traditional
    • Property subtype: Condominium
    • Attached to another structure: Yes
    Materials
    • Brick Veneer
    Condition
    • Year built: 1971

    Utilities & green energy

    • Electric: Ameren
    • Sewer: Public Sewer
    • Water: Public
    • Utilities for property: Electricity Connected, Natural Gas Connected, Sewer Connected

    Community & neighborhood

    Location
    • Region: Chesterfield
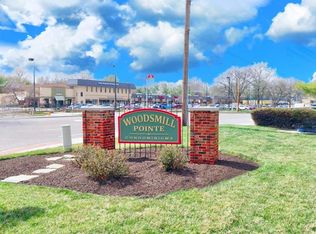
    • Subdivision: Forum West Condo Sec Ii/Woodsmill Pointe

    HOA & financial

    HOA
    • Has HOA: Yes
    • HOA fee: $571 monthly
    • Amenities included: Association Management, Clubhouse, Pool, Resident Management
    • Services included: Clubhouse, Maintenance Grounds, Common Area Maintenance, Pool Maintenance, Pool, Recreational Facilities, Roof, Sewer, Snow Removal, Trash, Water
    • Association name: Woodsmill Pointe Condo

    Other

    Other facts
    • Listing terms: Cash,Conventional

    Price history

    DateEventPrice
    6/10/2026Sold--
    Source: MARIS #26025678 Report a problem
    5/5/2026Pending sale$195,000$108/sqft
    Source: MARIS #26025678 Report a problem
    5/1/2026Listed for sale$195,000+8.3%$108/sqft
    Source: MARIS #26025678 Report a problem
    8/22/2025Listing removed$180,000$100/sqft
    Source: MARIS #25003317 Report a problem
    7/3/2025Price change$180,000-10%$100/sqft
    Source: MARIS #25003317 Report a problem
    4/30/2025Price change$199,900-4.8%$111/sqft
    Source: MARIS #25003317 Report a problem
    4/17/2025Listed for sale$210,000$117/sqft
    Source: MARIS #25003317 Report a problem
    4/16/2025Pending sale$210,000$117/sqft
    Source: MARIS #25003317 Report a problem
    4/10/2025Price change$210,000-4.5%$117/sqft
    Source: MARIS #25003317 Report a problem
    3/31/2025Listed for sale$220,000+2.1%$122/sqft
    Source: MARIS #25003317 Report a problem
    7/15/2024Listing removed--
    Source: MARIS #24007246 Report a problem
    6/19/2024Price change$215,500-2%$120/sqft
    Source: MARIS #24007246 Report a problem
    3/1/2024Listed for sale$220,000$122/sqft
    Source: MARIS #24007246 Report a problem

    Public tax history

    YearProperty taxesTax assessment
    2025$2,063 +0.1%$35,740 +14.1%
    2024$2,061 +4.3%$31,330
    2023$1,977 +4%$31,330 +14.3%
    2022$1,901 +0.4%$27,420
    2021$1,893 +8.3%$27,420 +12.7%
    2020$1,748 +3.9%$24,320
    2019$1,682 $24,320 +9.6%
    2018$1,682 $22,190
    2017$1,682 +2.8%$22,190
    2016$1,636 -5%$22,190
    2015$1,722 $22,190 +6.9%
    2014$1,722 +9.1%$20,750
    2013$1,578 $20,750 -12.4%
    2012-- $23,690
    2011-- $23,690 +1.3%
    2010$1,576 +4.7%$23,390
    2009$1,505 -11.2%$23,390 -13.8%
    2008$1,694 +18.8%$27,130
    2007$1,426 $27,130 +25%
    2006$1,426 -0.6%$21,700
    2005$1,435 +30.5%$21,700 +19.9%
    2003$1,100 +0.8%$18,100 +13.3%
    2002$1,091 +15.4%$15,980
    2001$945 $15,980

    Find assessor info on the county website

    Neighborhood: 63017

    Nearby schools

    GreatSchools rating
    Schools provided by the listing agent
    • Elementary: River Bend Elem.
    • Middle: Central Middle
    • High: Parkway Central High

    Source: MARIS. This data may not be complete. We recommend contacting the local school district to confirm school assignments for this home.

    Get a cash offer in 3 minutes
    Find out how much your home could sell for in as little as 3 minutes with a no-obligation cash offer.
    Estimated market value
    $200,100
    Get a cash offer in 3 minutes
    Find out how much your home could sell for in as little as 3 minutes with a no-obligation cash offer.
    Estimated market value
    $200,100