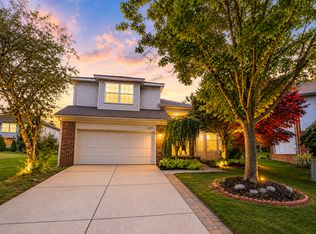
Charming 4-Bedroom, 2.5-Bath Colonial in the Highly Desirable Thornridge Subdivision! This beautifully maintained home features an updated kitchen with granite countertops, tile backsplash, and S/S appliances. First floor laundry includes classic mudroom lockers for added convenience. Finished basement offers laminate flooring, crown molding, and abundant storage space. Step outside to a newer Trex deck, perfect for entertaining, along with a brick fire pit and a private backyard retreat. Located within walking distance to both Adams High School and Van Hoosen Middle School. This home is filled with updates and is truly move-in ready! Recent two months pay stubs, Employment Verification, Copy of DL, and credit report by Rent Spree or Zillow required. Available move in date is in the end of September.
House for rent
$3,600/moFees may apply
1346 Arbor Creek Dr, Rochester Hills, MI 48306
4beds
3,206sqft
Price may not include required fees and charges. Learn more|
Singlefamily
Available now
No pets
Air conditioner, central air
In unit laundry
2 Attached garage spaces parking
Central, forced air, natural gas
What's special
Finished basementCrown moldingNewer trex deckBrick fire pitAbundant storage spaceLaminate flooringPrivate backyard retreat
- 17 days |
- -- |
- -- |
Zillow last checked:
Listing updated:
Travel times

Let’s turn your rent into credit progress
Build credit history with every on-time payment and get credit for the payment you’re already making.
Facts & features
Interior
Bedrooms & bathrooms
- Bedrooms: 4
- Bathrooms: 3
- Full bathrooms: 2
- 1/2 bathrooms: 1
Heating
- Central, Forced Air, Natural Gas
Cooling
- Air Conditioner, Central Air
Appliances
- Included: Dishwasher, Dryer, Free-Standing Gas Range, Garbage Disposal, Gas Water Heater, Microwave Oven, Refrigerator, Washer
- Laundry: In Unit
Features
- Has basement: Yes
- Has fireplace: Yes
Interior area
- Total interior livable area: 3,206 sqft
Property
Parking
- Total spaces: 2
- Parking features: Attached, Garage
- Has attached garage: Yes
- Details: Contact manager
Features
- Stories: 2
- Exterior features: Basement
Details
- Additional structures: Garage(s)
- Parcel number: 1506330004
Construction
Type & style
- Home type: SingleFamily
- Architectural style: Colonial
- Property subtype: SingleFamily
Condition
- Year built: 1987
Community & HOA
Location
- Region: Rochester Hills
Financial & listing details
- Lease term: 13-24 Months,25-36 Months,37-48 Months
Nearby apartments for rent


Price history
| Date | Event | Price |
|---|---|---|
| 8/13/2026 | Listed for rent | $3,600-2.7%$1/sqft |
Source: Realcomp II #20261064157 Report a problem | ||
| 8/3/2025 | Listing removed | $3,700$1/sqft |
Source: Realcomp II #20251015284 Report a problem | ||
| 7/9/2025 | Listed for rent | $3,700-5.1%$1/sqft |
Source: Realcomp II #20251015284 Report a problem | ||
| 9/16/2022 | Listing removed | -- |
Source: Zillow Rental Manager Report a problem | ||
| 8/6/2022 | Listed for rent | $3,900$1/sqft |
Source: Zillow Rental Manager Report a problem | ||
| 5/31/2022 | Sold | $585,000+11.4%$182/sqft |
Source:  Realcomp II #2220027335 Report a problem Realcomp II #2220027335 Report a problem | ||
| 4/24/2022 | Pending sale | $524,900$164/sqft |
Source: Realcomp II #2220027335 Report a problem | ||
| 4/21/2022 | Listed for sale | $524,900+43.8%$164/sqft |
Source: Realcomp II #2220027335 Report a problem | ||
| 10/14/2003 | Sold | $365,000$114/sqft |
Source: Public Record Report a problem | ||
| 6/16/2003 | Sold | $365,000$114/sqft |
Source:  MiRealSource #799676 Report a problem MiRealSource #799676 Report a problem | ||
Neighborhood: 48306
Nearby schools
GreatSchools rating
- 9/10Musson Elementary SchoolGrades: PK-5Distance: 0.8 mi
- 10/10Van Hoosen Middle SchoolGrades: 6-12Distance: 0.4 mi
- 9/10Rochester Adams High SchoolGrades: 7-12Distance: 0.5 mi