Skip main navigation
Sold for $580,000
  • $580,000

    1358 Arbor Creek Dr, Rochester Hills, MI 48306

    4beds
    4,066sqft
    Single Family Residence
    Built in 1987
    0.26 Acres Lot
    $674,800 Zestimate®
    $143/sqft
    $3,875 Estimated rent

    Home value

    $674,800

    $641,000 - $715,000

    $3,875/mo

    Zestimate® history
    Loading
    Loading...

    Owner options

    List your home for rent

    $3,875/mo

    Rent Zestimate®

    Find your next renter with Zillow Rental Manager. Plus, with online applications, you can quickly screen prospective tenants – for free.

    Learn more

    $3,875/mo

    Rent Zestimate®

    Refinance and save

    $4,101/mo

    Est. payment

    Refinancing to a lower rate could help reduce your monthly payments and save thousands over the life of the loan.

    See today's rates

    $4,101/mo

    Est. payment

    Explore your selling options

    Work with a Zillow partner agent

    Leverage their expertise and Zillow's premium Showcase listings to get your home seen by more buyers.

    Get started

    List with your own agent

    Get your home in front of millions of buyers by listing it on Zillow.

    Learn how to do it

    Sell it yourself

    Take full control of how buyers see your home on Zillow by listing For Sale by Owner (FSBO).

    List your home

    What's special

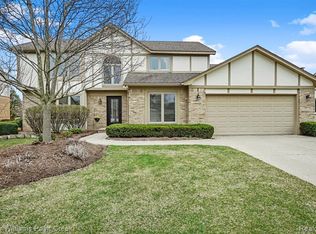
    Gorgeous Colonial home on a quiet drive in desirable Thornridge subdivision. Nestled in the heart of a vibrant community this 4 bedroom and 3.5 bathroom home is a must see. This home has an open foyer with hardwood floors. The two-story great room features a floor to ceiling brick fireplace and tall windows. The kitchen has an island and boasts plenty of cabinetry and countertop space along with a walk-in pantry. Sliding glass doors in both the great room and the kitchen offer easy access to the beautiful TimberTech patio deck and spacious backyard. Enjoy the convenience of first floor laundry with a brand new washer and dryer. The upper level has four large bedrooms. The enormous primary bedroom has an en suite bathroom along with a walk-in-closet. The large finished basement offers plenty of room for entertaining family and friends along with providing tons of additional storage space. Located just minutes from Oakland University, Meadow Brook, and the Villages of Rochester Hills which features multiple shopping and dining options. Award winning Rochester schools: Musson Elementary, Van Hoosen Middle School, and Adams High School. In fact, within walking distance to Van Hoosen and Adams. Also within minutes of the new Premier Academy which offers early childhood education and childcare. With its ideal location and meticulously maintained interior this property offers the perfect blend of comfort and convenience. Welcome to Thornridge

    Zillow last checked:

    Listing updated:

    Listed by:

    Steve Partlo 586-292-5473,

    Real Estate One-Troy

    Bought with:

    Chris G Pero, 6501294318

    Max Broock, REALTORS®-Birmingham

    Source: Realcomp II,MLS#: 20230088142MLS Logo

    Facts & features

    Interior

    Bedrooms & bathrooms
    • Bedrooms: 4
    • Bathrooms: 4
    • Full bathrooms: 3
    • 1/2 bathrooms: 1
    Primary bedroom
    • Level: Second
    • Dimensions: 17 x 14
    Bedroom
    • Level: Second
    • Dimensions: 12 x 10
    Bedroom
    • Level: Second
    • Dimensions: 15 x 10
    Bedroom
    • Level: Second
    • Dimensions: 15 x 12
    Other
    • Level: Second
    • Dimensions: 10 x 8
    Other
    • Level: Second
    • Dimensions: 10 x 8
    Other
    • Level: Basement
    • Dimensions: 10 x 6
    Other
    • Level: Entry
    • Dimensions: 6 x 5
    Other
    • Level: Entry
    • Dimensions: 12 x 11
    Other
    • Level: Entry
    • Dimensions: 6 x 4
    Dining room
    • Level: Entry
    • Dimensions: 14 x 12
    Great room
    • Level: Second
    • Dimensions: 24 x 18
    Kitchen
    • Level: Entry
    • Dimensions: 15 x 10
    Laundry
    • Level: Entry
    • Dimensions: 10 x 7
    Library
    • Level: Entry
    • Dimensions: 11 x 11
    Living room
    • Level: Entry
    • Dimensions: 17 x 15
    Heating
    • Forced Air, Natural Gas
    Cooling
    • Central Air
    Appliances
    • Included: Dishwasher, Disposal, Double Oven, Dryer, Electric Cooktop, Free Standing Refrigerator, Vented Exhaust Fan, Washer
    Features
    • Basement: Partially Finished
    • Has fireplace: Yes
    • Fireplace features: Great Room
    Interior area
    • Total interior livable area: 4,066 sqft
    • Finished area above ground: 3,166
    • Finished area below ground: 900

    Property

    Parking
    • Total spaces: 2
    • Parking features: Two Car Garage, Attached
    • Attached garage spaces: 2
    Features
    • Levels: Two
    • Stories: 2
    • Entry location: GroundLevelwSteps
    • Patio & porch: Deck
    • Pool features: None
    Lot
    • Size: 0.26 Acres
    • Dimensions: 80 x 134
    Details
    • Parcel number: 1506330002
    • Special conditions: Short Sale No,Standard

    Construction

    Type & style
    • Home type: SingleFamily
    • Architectural style: Colonial
    • Property subtype: Single Family Residence
    Materials
    • Brick
    • Foundation: Basement, Poured
    • Roof: Asphalt
    Condition
    • New construction: No
    • Year built: 1987

    Utilities & green energy

    • Sewer: Public Sewer
    • Water: Public

    Community & neighborhood

    Location
    • Region: Rochester Hills
    • Subdivision: THORNRIDGE SUB NO 2

    HOA & financial

    HOA
    • Has HOA: Yes
    • HOA fee: $350 annually
    • Association phone: 586-323-5090

    Other

    Other facts
    • Listing agreement: Exclusive Right To Sell
    • Listing terms: Cash,Conventional,FHA,Va Loan

    Price history

    DateEventPrice
    11/30/2023Sold$580,000+0.9%$143/sqft
    Source: Realcomp II #20230088142 Report a problem
    10/27/2023Pending sale$574,900$141/sqft
    Source: Realcomp II #20230088142 Report a problem
    10/18/2023Listed for sale$574,900$141/sqft
    Source: Realcomp II #20230088142 Report a problem

    Public tax history

    YearProperty taxesTax assessment
    2024-- $274,280 +12.2%
    2023-- $244,490 +9.8%
    2022-- $222,640 +0.9%
    2021-- $220,650 +6.4%
    2020-- $207,460 +2.8%
    2019-- $201,760 +0.9%
    2018$5,201 +2.1%$199,920 +1.2%
    2017$5,095 $197,500 +6%
    2015-- $186,240 +10%
    2014-- $169,300 +17.1%
    2011-- $144,550 -14.8%
    2010-- $169,660
    2009-- $169,660 -14.3%
    2003-- $197,980 +5.7%
    2002-- $187,250 +23%
    2001$4,610 +7.5%$152,230 +3.2%
    2000$4,290 $147,510

    Find assessor info on the county website

    Neighborhood: 48306

    Nearby schools

    GreatSchools rating
    Get a cash offer in 3 minutes
    Find out how much your home could sell for in as little as 3 minutes with a no-obligation cash offer.
    Estimated market value
    $674,800
    Get a cash offer in 3 minutes
    Find out how much your home could sell for in as little as 3 minutes with a no-obligation cash offer.
    Estimated market value
    $674,800