Skip main navigation
Sold for $605,000
Street View
  • $605,000

    1346 Firestone Dr, Woodland Park, CO 80863

    3beds
    1,640sqft
    Single Family Residence
    Built in 2018
    0.37 Acres Lot
    $601,000 Zestimate®
    $369/sqft
    $2,613 Estimated rent

    Home value

    $601,000

    Estimated sales range

    Not available

    $2,613/mo

    Zestimate® history
    Loading
    Loading...

    Owner options

    List your home for rent

    $2,613/mo

    Rent Zestimate®

    Find your next renter with Zillow Rental Manager. Plus, with online applications, you can quickly screen prospective tenants – for free.

    Learn more

    $2,613/mo

    Rent Zestimate®

    Refinance and save

    $3,537/mo

    Est. payment

    Refinancing to a lower rate could help reduce your monthly payments and save thousands over the life of the loan.

    See today's rates

    $3,537/mo

    Est. payment

    Explore your selling options

    Work with a Zillow partner agent

    Leverage their expertise and Zillow's premium Showcase listings to get your home seen by more buyers.

    Get started

    List with your own agent

    Get your home in front of millions of buyers by listing it on Zillow.

    Learn how to do it

    Sell it yourself

    Take full control of how buyers see your home on Zillow by listing For Sale by Owner (FSBO).

    List your home

    What's special

    Stone gas fireplaceMature ponderosa pinesCozy firepit sitting areaHot tubLevel corner lotOversized trex deckCustom hickory cabinets
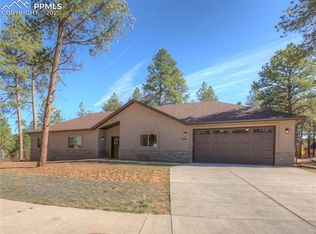
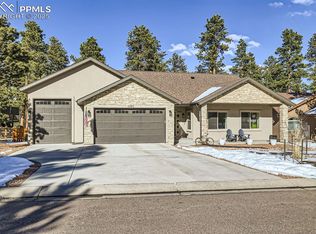
    Discover the perfect blend of comfort and elegance in this stunning home featuring single level living and an open-concept floor plan. Gleaming hardwood floors flow throughout the main living area, complemented by vaulted ceilings and a striking stone gas fireplace, creating a warm and inviting ambiance. The gourmet kitchen boasts granite countertops, a breakfast bar, custom hickory cabinets, and a spacious walk-in pantry—ideal for the home chef. Spacious master offers attached bath with custom tile and walk in closet. Two additional bedrooms , one perfect for your office with french doors, and full bath complete this one level living gem. Step outside to an oversized Trex deck, perfect for entertaining or relaxing in the included hot tub, with easy access to a cozy firepit sitting area nestled among mature Ponderosa Pines. Situated on a level corner lot, this property is fully fire-mitigated and beautifully landscaped, with a 3-car heated garage offering direct access to the yard. Additional highlights include an upgraded gutter system with Leaf Filters, and the inclusion of a snow blower and self-propelled lawn mower. This home is truly a pleasure to show—exceptionally maintained and looks brand new. Don’t miss your chance to own this mountain gem!

    Zillow last checked:

    Listing updated:

    Listed by:

    Jennifer Erdley 719-339-4583,

    The Compass Team REAL ESTATE GROUP LLC

    Bought with:

    Dana Beth Williams ABR CRS GRI

    RE/MAX Real Estate Group LLC

    Source: elevateMLS,MLS#: 6581885MLS Logo

    Facts & features

    Interior

    Bedrooms & bathrooms
    • Bedrooms: 3
    • Bathrooms: 2
    • Full bathrooms: 1
    • 3/4 bathrooms: 1
    Primary bedroom
    • Level: Main
    • Area: 210 Square Feet
    • Dimensions: 14 x 15
    Heating
    • Forced Air, Natural Gas
    Cooling
    • Ceiling Fan(s)
    Appliances
    • Included: Dishwasher, Disposal, Dryer, Gas in Kitchen, Microwave, Range, Refrigerator, Washer
    • Laundry: Electric Hook-up, Main Level
    Features
    • 9Ft + Ceilings, French Doors, Great Room, Vaulted Ceiling(s), Breakfast Bar, High Speed Internet, Pantry
    • Flooring: Carpet, Wood
    • Windows: Window Coverings
    • Has basement: No
    • Number of fireplaces: 1
    • Fireplace features: Gas, One
    Interior area
    • Total structure area: 1,640
    • Total interior livable area: 1,640 sqft
    • Finished area above ground: 1,640
    • Finished area below ground: 0

    Property

    Parking
    • Total spaces: 3
    • Parking features: Attached, Even with Main Level, Garage Door Opener, Heated Garage, Oversized, Workshop in Garage, See Remarks, Concrete Driveway
    • Attached garage spaces: 3
    Features
    • Patio & porch: Composite
    • Fencing: None
    Lot
    • Size: 0.37 Acres
    • Features: Corner Lot, Level, Wooded, Hiking Trail, Near Fire Station, Near Hospital, Near Park, Near Schools, Near Shopping Center, HOA Required $, Landscaped
    Details
    • Additional structures: See Remarks
    • Parcel number: 6229132650060

    Construction

    Type & style
    • Home type: SingleFamily
    • Architectural style: Ranch
    • Property subtype: Single Family Residence
    Materials
    • Stone, Stucco, Frame
    • Foundation: Crawl Space
    • Roof: Composite Shingle
    Condition
    • Existing Home
    • New construction: No
    • Year built: 2018
    Details
    • Builder model: Aspen II
    • Builder name: MBI Contractors Inc.

    Utilities & green energy

    • Water: Municipal
    • Utilities for property: Cable Available, Electricity Available, Natural Gas Connected

    Community & HOA

    Community
    • Features: Hiking or Biking Trails, Parks or Open Space
    HOA
    • Has HOA: Yes
    • Services included: Covenant Enforcement, Trash Removal
    • HOA fee: $120 quarterly
    Location
    • Region: Woodland Park

    Financial & listing details

    • Price per square foot: $369/sqft
    • Tax assessed value: $605,579
    • Annual tax amount: $2,774
    • Date on market: 4/22/2025
    • Listing terms: Cash,Conventional,VA Loan
    • Electric utility on property: Yes

    Price history

    DateEventPrice
    10/10/2025Sold$605,000-1.6%$369/sqft
    Source: elevateMLS #6581885 Report a problem
    10/10/2025Pending sale$615,000$375/sqft
    Source: elevateMLS #6581885 Report a problem
    9/10/2025Contingent$615,000$375/sqft
    Source: elevateMLS #6581885 Report a problem
    8/27/2025Price change$615,000-6.7%$375/sqft
    Source: elevateMLS #6581885 Report a problem
    7/25/2025Price change$659,000-1.5%$402/sqft
    Source: elevateMLS #6581885 Report a problem
    6/2/2025Price change$669,000-0.9%$408/sqft
    Source: elevateMLS #6581885 Report a problem
    4/22/2025Listed for sale$675,000$412/sqft
    Source: elevateMLS #6581885 Report a problem
    11/12/2024Listing removed--
    Source: Owner Report a problem
    10/4/2024Listed for sale$675,000+50.9%$412/sqft
    Source: Owner Report a problem
    8/1/2018Listing removed$2,200$1/sqft
    Source: RE/MAX PERFORMANCE #5413426 Report a problem
    7/16/2018Sold$447,290$273/sqft
    Source: Public Record Report a problem
    7/3/2018Listed for rent$2,200$1/sqft
    Source: RE/MAX PERFORMANCE #5413426 Report a problem
    6/8/2018Pending sale$447,290$273/sqft
    Source: RE/MAX PERFORMANCE #4325791 Report a problem
    6/8/2018Listed for sale$447,290+500.4%$273/sqft
    Source: RE/MAX PERFORMANCE #4325791 Report a problem
    1/22/2018Sold$74,500$45/sqft
    Source: Public Record Report a problem

    Public tax history

    YearProperty taxesTax assessment
    2024$1,827 -31.1%$36,890 -10%
    2023$2,650 $40,970 +25%
    2022$2,650 +22.6%$32,780
    2021$2,161 +53.6%$32,780
    2020$1,407 $32,780 +82.8%
    2019$1,407 $17,930 +156.9%
    2018$1,407 +151.3%$6,980 +1268.6%
    2017$560 $510
    Find assessor info on the county website

    Neighborhood: 80863

    Nearby schools

    GreatSchools rating
    Schools provided by the listing agent
    • Elementary: Columbine
    • Middle: Woodland Park
    • High: Woodland Park
    • District: Woodland Park RE2

    Source: elevateMLS. This data may not be complete. We recommend contacting the local school district to confirm school assignments for this home.

    Get a cash offer in 3 minutes
    Find out how much your home could sell for in as little as 3 minutes with a no-obligation cash offer.
    Estimated market value
    $601,000
    Get a cash offer in 3 minutes
    Find out how much your home could sell for in as little as 3 minutes with a no-obligation cash offer.
    Estimated market value
    $601,000