Skip main navigation
Off market
  • $642,600

    1351 Ridgestone Dr, Woodland Park, CO 80863

    4beds
    2,248sqft
    SingleFamily
    Built in 2018
    0.33 Acres Lot
    $642,600 Zestimate®
    $286/sqft
    $3,312 Estimated rent

    Home value

    $642,600

    $610,000 - $675,000

    $3,312/mo

    Zestimate® history
    Loading
    Loading...

    Owner options

    List your home for rent

    $3,312/mo

    Rent Zestimate®

    Find your next renter with Zillow Rental Manager. Plus, with online applications, you can quickly screen prospective tenants – for free.

    Learn more

    $3,312/mo

    Rent Zestimate®

    Refinance and save

    $3,628/mo

    Est. payment

    Refinancing to a lower rate could help reduce your monthly payments and save thousands over the life of the loan.

    See today's rates

    $3,628/mo

    Est. payment

    Explore your selling options

    Work with a Zillow partner agent

    Leverage their expertise and Zillow's premium Showcase listings to get your home seen by more buyers.

    Get started

    List with your own agent

    Get your home in front of millions of buyers by listing it on Zillow.

    Learn how to do it

    Sell it yourself

    Take full control of how buyers see your home on Zillow by listing For Sale by Owner (FSBO).

    List your home

    What's special

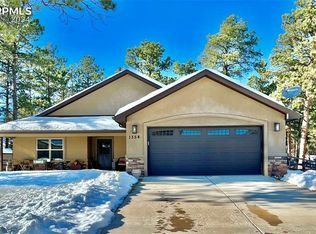
    Welcome to this beautiful 2 year old ranch style 4 bedroom and 2 bathroom home in the Stone Ridge Village. The home sits on a .33 acre corner lot located near the back of the subdivision. The slate-style tile greets you as you enter the home and then the amazing hickory hand-scraped wood floors draw you into the open concept living, dining and kitchen area. As you enter the living room, the expansive 9 ft vaulted ceilings and a stone lined gas fireplace with log mantle are the center of your attention. But the expansive granite covered kitchen island with storage and Maytag stainless steel appliances will definitely get your attention. The cabinetry is hickory with soft closing drawers and a pantry with ample shelving. The kitchen sink is oversized composite granite-like material with a Delta single handle pull out sprayer in an oil bronzed finish. All doors are solid pine with lever knobs in the same oil bronzed finish. The baseboards are solid pine throughout. Your master bedroom and bathroom await you with porcelain tile, double granite covered vanity, spacious shower with seating and walk-in closet. There are two bedrooms with sizeable closets and warm inviting carpet. The other bedroom, located off the living room, has a nice walk-in closet for extra storage. The level useable lot is awaiting your personal touch, so use your imagination.

    This property is off market, which means it's not currently listed for sale or rent on Zillow. This may be different from what's available on other websites or public sources.

    Facts & features

    Interior

    Bedrooms & bathrooms
    • Bedrooms: 4
    • Bathrooms: 2
    • Full bathrooms: 2
    Heating
    • Forced air
    Features
    • Ceiling Fan(s), Kitchen Island, Pantry, Walk-In Closet(s), Vaulted Ceiling(s), Granite Counters, Entrance Foyer, Open Floorplan, Master Suite, Five Piece Bath, Smoke Free
    • Has fireplace: Yes
    • Fireplace features: Living Room
    Interior area
    • Total interior livable area: 2,248 sqft

    Property

    Parking
    • Total spaces: 2
    • Parking features: Garage - Attached
    Features
    • Patio & porch: Patio
    • Exterior features: Stucco
    Lot
    • Size: 0.33 Acres
    • Features: Level, Corner Lot, Many Trees
    • Residential vegetation: Natural State
    Details
    • Parcel number: 6229132650070

    Construction

    Type & style
    • Home type: SingleFamily
    Materials
    • Frame
    • Foundation: Concrete
    • Roof: Composition
    Condition
    • Year built: 2018

    Utilities & green energy

    • Sewer: Public Sewer
    • Water: Public

    Community & HOA

    HOA
    • Has HOA: Yes
    • Services included: Trash
    • HOA fee: $30 monthly
    Location
    • Region: Woodland Park

    Financial & listing details

    • Price per square foot: $286/sqft
    • Tax assessed value: $635,020
    • Annual tax amount: $1,893
    • Road surface type: Paved

    Price history

    DateEventPrice
    12/28/2020Sold$490,000-1%$218/sqft
    Source: Public Record Report a problem
    12/15/2020Pending sale$495,000$220/sqft
    Source: Keller Williams Clients Choice Realty #1363603 Report a problem
    10/17/2020Listed for sale$495,000+7.9%$220/sqft
    Source: Keller Williams Clients Choice #1363603 Report a problem
    1/7/2019Sold$458,900$204/sqft
    Source: Public Record Report a problem

    Public tax history

    YearProperty taxesTax assessment
    2024$1,893 -32.7%$38,860 -9.5%
    2023$2,813 $42,960 +23.5%
    2022$2,813 +16.4%$34,790
    2021$2,417 +53.6%$34,790
    2020$1,573 $34,790 +73.6%
    2019$1,573 $20,040 +207.4%
    2018$1,573 +200.7%$6,520 +1348.9%
    2017$523 $450
    Find assessor info on the county website

    Neighborhood: 80863

    Nearby schools

    GreatSchools rating
    Schools provided by the listing agent
    • District: Woodland Park RE2

    Source: The MLS. This data may not be complete. We recommend contacting the local school district to confirm school assignments for this home.

    Get a cash offer in 3 minutes
    Find out how much your home could sell for in as little as 3 minutes with a no-obligation cash offer.
    Estimated market value
    $642,600
    Get a cash offer in 3 minutes
    Find out how much your home could sell for in as little as 3 minutes with a no-obligation cash offer.
    Estimated market value
    $642,600