Skip main navigation
Off market
  • $534,700

    1346 S 17th St, Philadelphia, PA 19146

    3beds
    2,500sqft
    Townhouse
    Built in ----
    -- sqft lot
    $534,700 Zestimate®
    $214/sqft
    $3,338 Estimated rent

    Home value

    $534,700

    $508,000 - $561,000

    $3,338/mo

    Zestimate® history
    Loading
    Loading...

    Owner options

    List your home for rent

    $3,338/mo

    Rent Zestimate®

    Find your next renter with Zillow Rental Manager. Plus, with online applications, you can quickly screen prospective tenants – for free.

    Learn more

    $3,338/mo

    Rent Zestimate®

    Refinance and save

    $3,243/mo

    Est. payment

    Refinancing to a lower rate could help reduce your monthly payments and save thousands over the life of the loan.

    See today's rates

    $3,243/mo

    Est. payment

    Explore your selling options

    Work with a Zillow partner agent

    Leverage their expertise and Zillow's premium Showcase listings to get your home seen by more buyers.

    Get started

    List with your own agent

    Get your home in front of millions of buyers by listing it on Zillow.

    Learn how to do it

    Sell it yourself

    Take full control of how buyers see your home on Zillow by listing For Sale by Owner (FSBO).

    List your home

    What's special

    Quartz countersFinished basementOpen floor planPrivate balconyMassive rooftopSliding glass doorsNatural light

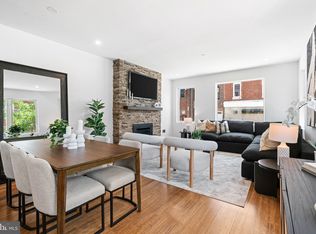
    Available: May 1st WHOLE HOME WATER PURIFICATION SYSTEM + WATER SOFTENER INCLUDED! Drink straight from the tap and never worry about dry skin/hair from the harsh Philly water lines again! Spacious new 2,500 sq. ft. home with massive rooftop on a quiet and developed block of South Philly available for rent! This new construction home boasts an open floor plan with high ceilings, 3 bedrooms, and 3 baths. Spacious open layout, fully finished basement, 360 degree roof deck views, and large private backyard patio out back. Quality high end finishes throughout including quartz counters and kitchen island, custom made doors, Italian tile, stainless steel appliances, video monitored intercom system, security system, fingerprint front door scanner, wifi enabled thermostat, lighting dimmer switches, and multiple jet and rain shower + jacuzzi in the master bath. Some recent upgrades to the house have recently happened including 2 of the bathrooms being completely redone from top to bottom as well as brand new floors being installed on the entire first floor. A new refrigerator with drinking water line has also been installed, as well as a brand new dishwasher. The entire house has also been recently painted along with the roof deck and roof side walls getting a fresh coat of waterproof paint. Along with the kitchen, the main floor offers both a dining and large living room area along with ample amount of natural light from the large windows and glass panel doors. The back door leads to a very large fenced in private rear patio area with access to the back alley for trash storage. The first floor also offers a newly renovated 1/2 bath with brand new vanity, sink, faucet, floors, and paint. The entire first floor has been recently painted which you can see in the pictures that are posted. The finished basement is extremely large and spans the entire length of the first floor plan. It includes a dimmer switch with fully dimmable lights and boasts a back area room cutout that can be used as a 4th bedroom, office, or extra living space. It also offers large sliding glass doors which allow access to a small outdoor patio and fire escape ladder located below surface level. The entire basement has been recently painted which you can see in the pictures that are posted. Venturing up to the second floor you will find two very spacious bedrooms at opposite ends of the hall (much bigger than what you would normally see in comparable houses). Each bedroom comes equipped with plenty of closet space and natural light from the multitude of windows. The street facing bedroom is slightly bigger than the rear facing bedroom and offers windows throughout the entire wall facing the street, allowing for a ton of natural light. The second floor also offers a BRAND NEW fully renovated bathroom which includes a new dual sink vanity with a Carrara marble top + 2 new faucets along with new tile floors, and fresh paint throughout the bathroom. In addition, the bathroom now offers a new standing shower with sliding glass door, deep blue tile walls, white penny-round tile floors, and new shower fixtures + shelving. The second floor also comes equipped with a linen closet in the hallway and a very large laundry room that includes a full size brand new washer and dryer in addition to shelving and clothing rack for hang drying clothes. Continuing up to the third floor floor you will find the extremely spacious master bedroom suite which includes a private balcony, 2 large walk-in closets, and a massive private bathroom. The private bathroom comes equipped with a large jacuzzi with multiple jet settings along with a separate standing glass shower with more jet features. In addition there is a long dual vanity with his/her sinks + newly installed faucets and toilet. The master bedroom/bathroom spans the entire length of the third floor. Lastly, continue up to the fourth floor of the house and you will find a small landing atop the stairs big enough for a small wet bar or refrigerator if you desire. Continue out the door from the fourth floor landing to find the huge private roof deck with an unobstructed, stunning view of the Philadelphia city skyline, perfect for hosting guests on a summer night. The roof deck spans the entire length/width of the property. Nearby local restaurants include American Sardine Bar, Community Bar, Dock Street Brewery, Chick's Bar & Grille, South Philadelphia Tap Room, Green Eggs Cafe, On Point Bistro, and Circles Thai. The entire restaurant/bar portion of Passyunk Ave is also located only a short 10 minute walk from the house making for a perfect way to spend your weekends. Also a short walk will lead you to Sprouts Farmers Market, GIANT, Target, or ACME which means groceries are never more of a chore than they need to be! Rittenhouse Square and Center City are both less than a 20-minute walk away and this location is also only 3 blocks from the closest subway stop. In addition public SEPTA Bus transportation is also located directly outside the house on the corner of the block. No smoking inside. Utilities (electric, gas, internet, water) not included. First and last month's rent + security deposit (equal to one month's rent) due at signing. Credit and background checks will be performed following application. CATS ONLY are allowed.

    This property is off market, which means it's not currently listed for sale or rent on Zillow. This may be different from what's available on other websites or public sources.

    Zillow last checked:

    Listing updated:

    Source: Zillow Rentals

    Facts & features

    Interior

    Bedrooms & bathrooms
    • Bedrooms: 3
    • Bathrooms: 3
    • Full bathrooms: 3
    Heating
    • Forced Air
    Cooling
    • Central Air
    Appliances
    • Included: Dishwasher, Dryer, Freezer, Microwave, Refrigerator, Washer
    • Laundry: In Unit
    Features
    • Individual Climate Control
    • Flooring: Hardwood, Tile
    • Has basement: Yes
    Interior area
    • Total interior livable area: 2,500 sqft

    Property

    Parking
    • Details: Contact manager
    Features
    • Patio & porch: Deck, Patio
    • Exterior features: Balcony, Dimmer Switches, Doorbell Camera, Electricity not included in rent, Front Door Fingerprint Scanner, Gas not included in rent, Heating system: Forced Air, Internet not included in rent, Keypad Entry, Water Softener, Water not included in rent, Whole Home Water Purification System
    Details
    • Parcel number: 365204900

    Construction

    Type & style
    • Home type: Townhouse
    • Property subtype: Townhouse

    Community & neighborhood

    Security
    • Security features: Security System
    Location
    • Region: Philadelphia

    HOA & financial

    Other fees
    • Deposit fee: $3,300

    Other

    Other facts
    • Available date: 05/01/2025

    Price history

    DateEventPrice
    2/25/2025Listing removed$3,300$1/sqft
    Source: Zillow Rentals Report a problem
    2/1/2025Listed for rent$3,300+3.1%$1/sqft
    Source: Zillow Rentals Report a problem
    3/20/2023Listing removed--
    Source: Zillow Rentals Report a problem
    3/14/2023Listed for rent$3,200+20.8%$1/sqft
    Source: Zillow Rentals Report a problem
    2/14/2022Sold$490,000-1.8%$196/sqft
    Source: Bright MLS #PAPH2021060 Report a problem
    2/8/2022Pending sale$498,900$200/sqft
    Source: Bright MLS #PAPH2021060 Report a problem
    12/10/2021Contingent$498,900$200/sqft
    Source: Bright MLS #PAPH2021060 Report a problem
    11/15/2021Price change$498,900-0.2%$200/sqft
    Source: Bright MLS #PAPH2021060 Report a problem
    10/10/2021Price change$499,900-2.8%$200/sqft
    Source: Bright MLS #PAPH2021060 Report a problem
    10/1/2021Price change$514,500-2%$206/sqft
    Source: Bright MLS #PAPH2021060 Report a problem
    9/11/2021Price change$524,900-4.5%$210/sqft
    Source: Bright MLS #PAPH2021060 Report a problem
    8/14/2021Listed for sale$549,900-59%$220/sqft
    Source: Bright MLS #PAPH2021060 Report a problem
    3/24/2021Listing removed--
    Source: Owner Report a problem
    3/11/2019Listing removed$2,650$1/sqft
    Source: Owner Report a problem
    2/12/2019Price change$2,650-1.9%$1/sqft
    Source: Owner Report a problem
    1/28/2019Price change$2,700-1.8%$1/sqft
    Source: Owner Report a problem
    1/1/2019Price change$2,750-5.2%$1/sqft
    Source: Owner Report a problem
    12/13/2018Price change$2,900-2.5%$1/sqft
    Source: Owner Report a problem
    11/25/2018Price change$2,975-7%$1/sqft
    Source: Owner Report a problem
    11/2/2018Listed for rent$3,200$1/sqft
    Source: Owner Report a problem
    12/2/2013Sold$1,340,000+283%$536/sqft
    Source: Public Record Report a problem
    9/27/2013Price change$349,900-1.4%$140/sqft
    Source: Prudential Fox and Roach #6268294 Report a problem
    9/19/2013Price change$355,000-1.4%$142/sqft
    Source: Prudential Fox and Roach #6268294 Report a problem
    9/7/2013Price change$359,900-2.7%$144/sqft
    Source: Prudential Fox and Roach #6268294 Report a problem
    8/22/2013Listed for sale$369,900+722%$148/sqft
    Source: Prudential Fox and Roach #6268294 Report a problem
    4/5/2013Sold$45,000-13.9%$18/sqft
    Source: Public Record Report a problem
    6/1/2007Sold$52,250+383.8%$21/sqft
    Source: Public Record Report a problem
    10/6/2004Sold$10,800$4/sqft
    Source: Public Record Report a problem

    Public tax history

    YearProperty taxesTax assessment
    2025$6,215 -9.4%$444,000 -9.4%
    2024$6,859 +180.5%$490,000 -25.2%
    2023$2,445 +161.9%$655,000
    2022$934 --
    2021$934 -80.1%--
    2018$4,689 +440.3%--
    2017$868 +5.8%--
    2016$820 --
    2015$820 --
    2014$820 +385.6%$12,600 +1689.8%
    2012$169 $704
    2011-- $704
    2010-- $704
    2009-- $704
    2008-- $704
    2007-- $704 +10%
    2006-- $640
    2005-- $640
    2004-- $640
    2003-- $640
    2002-- $640 -77.8%
    2000-- $2,880
    1999-- $2,880

    Find assessor info on the county website

    Neighborhood: Point Breeze

    Nearby schools

    GreatSchools rating
    Get a cash offer in 3 minutes
    Find out how much your home could sell for in as little as 3 minutes with a no-obligation cash offer.
    Estimated market value
    $534,700
    Get a cash offer in 3 minutes
    Find out how much your home could sell for in as little as 3 minutes with a no-obligation cash offer.
    Estimated market value
    $534,700