Skip main navigation
Off market
  • $529,200

    1346 S Duquesne Cir, Aurora, CO 80018

    3beds
    3baths
    2,700sqft
    Detached Single Family
    Built in 2005
    4,356 Square Feet Lot
    $529,200 Zestimate®
    $196/sqft
    $3,164 Estimated rent

    Home value

    $529,200

    $503,000 - $556,000

    $3,164/mo

    Zestimate® history
    Loading
    Loading...

    Owner options

    List your home for rent

    $3,164/mo

    Rent Zestimate®

    Find your next renter with Zillow Rental Manager. Plus, with online applications, you can quickly screen prospective tenants – for free.

    Learn more

    $3,164/mo

    Rent Zestimate®

    Refinance and save

    $3,119/mo

    Est. payment

    Refinancing to a lower rate could help reduce your monthly payments and save thousands over the life of the loan.

    See today's rates

    $3,119/mo

    Est. payment

    Explore your selling options

    Work with a Zillow partner agent

    Leverage their expertise and Zillow's premium Showcase listings to get your home seen by more buyers.

    Get started

    List with your own agent

    Get your home in front of millions of buyers by listing it on Zillow.

    Learn how to do it

    Sell it yourself

    Take full control of how buyers see your home on Zillow by listing For Sale by Owner (FSBO).

    List your home

    What's special

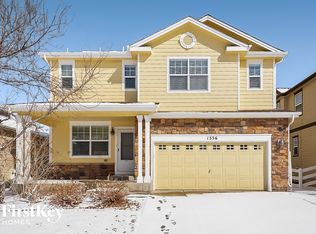
    Inviting, move-in ready, ranch style 3 bed/3 bath home with over 2300 finished sqft.*Efficiently designed kitchen features ample cabinets, large pantry, kitchen island with breakfast bar, rollout shelves in lower cabinets and under cabinet lighting.*Kitchen open to family room with gas fireplace*Dine in style in the formal dining room or casually in the eat-in kitchen.*Master bedroom with coffered ceiling, situated for privacy with ensuite bath including double vanity, shower, walk-in closet, additional closet with washer/dryer hookup.*Floorplan lends itself to comfortable living.*Plantation shutters in front bedroom, dining room, family room, master bedroom.*Wood floors in entry way, tile floors in kitchen, hall bath and master bath, carpet in all bedrooms,*Like to spend time outside Enjoy the covered front porch perfect for a swing, bistro set or a rocker. The backyard has a good sized deck, great for entertaining, plus zero-scaping and a view of the golf course and community pond.*Finished basement features spacious family room perfect for a pool table, parties, hobbies, watching movies and sports; bedroom, full bath and laundry room including matching Whirlpool Cabrio washer and dryer.*Unfinished portion of the basement provides abundant storage space.

    This property is off market, which means it's not currently listed for sale or rent on Zillow. This may be different from what's available on other websites or public sources.

    Facts & features

    Interior

    Bedrooms & bathrooms
    • Bedrooms: 3
    • Bathrooms: 3
    Heating
    • Forced air, Gas
    Cooling
    • Central
    Features
    • Basement: Finished
    • Has fireplace: Yes
    Interior area
    • Total interior livable area: 2,700 sqft

    Property

    Parking
    • Total spaces: 2
    • Parking features: Garage - Attached
    Features
    • Exterior features: Stone
    • Has view: Yes
    • View description: Water
    • Has water view: Yes
    • Water view: Water
    Lot
    • Size: 4,356 Square Feet
    • Features: Waterfront, On Golf Course, Golf Community, Adjacent to Open Space, Adjacent to Greenbelt
    Details
    • Parcel number: 197719132005
    • Zoning: RPD

    Construction

    Type & style
    • Home type: SingleFamily
    • Architectural style: Traditional
    • Property subtype: Detached Single Family
    Materials
    • Wood
    • Roof: Composition
    Condition
    • Year built: 2005

    Community & HOA

    HOA
    • Has HOA: Yes
    • Amenities included: Clubhouse, Tennis Court(s), Community Pool, Recycling, Common Area Grounds Maintenance, Trash Removal
    • Services included: Tennis Courts, Trash Removal, Clubhouse, Community Pool, Recycling, Common Area Grounds Maintenance
    • HOA fee: $60 monthly
    Location
    • Region: Aurora

    Financial & listing details

    • Price per square foot: $196/sqft
    • Tax assessed value: $549,900
    • Annual tax amount: $4,455

    Price history

    DateEventPrice
    8/4/2021Sold$470,000$174/sqft
    Source: Public Record Report a problem
    7/5/2021Pending sale$470,000$174/sqft
    Source: HomeSmart #5048033 Report a problem
    7/2/2021Listed for sale$470,000+17.5%$174/sqft
    Source: HomeSmart #5048033 Report a problem
    9/26/2019Sold$400,000+0%$148/sqft
    Source: Public Record Report a problem
    6/6/2019Listing removed$399,999$148/sqft
    Source: BRADFORD REAL ESTATE #6866354 Report a problem
    5/8/2019Pending sale$399,999$148/sqft
    Source: BRADFORD REAL ESTATE #6866354 Report a problem
    5/3/2019Price change$399,999-1.2%$148/sqft
    Source: BRADFORD REAL ESTATE #6866354 Report a problem
    4/24/2019Listed for sale$405,000+37.3%$150/sqft
    Source: BRADFORD REAL ESTATE #6866354 Report a problem
    10/4/2013Sold$295,000-1.6%$109/sqft
    Source: Public Record Report a problem
    7/30/2013Pending sale$299,900$111/sqft
    Source: Coldwell Banker Residential Brokerage - Southeast Metro at DTC #1204806 Report a problem
    7/3/2013Listed for sale$299,9000%$111/sqft
    Source: Coldwell Banker Residential Brokerage - Southeast Metro at DTC #1204806 Report a problem
    7/24/2010Listing removed$299,999$111/sqft
    Source: NRT Denver #843466 Report a problem
    1/23/2010Listed for sale$299,999-8.5%$111/sqft
    Source: NRT Denver #843466 Report a problem
    3/9/2006Sold$327,781$121/sqft
    Source: Public Record Report a problem

    Public tax history

    YearProperty taxesTax assessment
    2025$4,455 +2.3%$34,369 +0.3%
    2024$4,356 -0.8%$34,250 -10.6%
    2023$4,390 -3%$38,304 +35%
    2022$4,526 $28,370 -2.8%
    2021-- $29,186 +2.7%
    2020$4,502 +13.2%$28,414
    2019$3,975 $28,414 +13.5%
    2018$3,975 -8.1%$25,027
    2017$4,324 $25,027 +15.7%
    2016-- $21,635
    2015-- $21,635 +26.5%
    2014$3,021 +23.5%$17,098 -6.9%
    2013$2,447 $18,370
    2012-- $18,370
    2011$2,715 +0.7%$18,370 -12.1%
    2010$2,698 -9%$20,890
    2009$2,966 $20,890 -9.1%
    2008-- $22,980
    2007-- $22,980 +937%
    2006-- $2,216 -72.6%
    2005-- $8,074
    Find assessor info on the county website

    Neighborhood: Murphy Creek

    Nearby schools

    GreatSchools rating
    Schools provided by the listing agent
    • Elementary: Murphy Creek K-8
    • Middle: Murphy Creek K-8
    • High: Vista Peak
    • District: Adams-Arapahoe 28J

    Source: The MLS. This data may not be complete. We recommend contacting the local school district to confirm school assignments for this home.

    Get a cash offer in 3 minutes
    Find out how much your home could sell for in as little as 3 minutes with a no-obligation cash offer.
    Estimated market value
    $529,200
    Get a cash offer in 3 minutes
    Find out how much your home could sell for in as little as 3 minutes with a no-obligation cash offer.
    Estimated market value
    $529,200