Welcome home to this Murphy Creek home, perfectly positioned to capture peaceful pond views and frequent wildlife visitors right from your backyard. Located in a quiet, clean, and friendly neighborhood, you'll love being just a block from Murphy Creek Golf Course while enjoying convenient access to E-470, DIA, shopping, dining, grocery stores, hardware stores, and Aurora Reservoir just 15 minutes away. A classic covered front porch creates a warm first impression and invites you inside. The spacious dining room offers plenty of room for everyday meals and holiday gatherings alike. The heart of the home features an open-concept living room and kitchen, creating an ideal space for entertaining and daily living. The kitchen is equipped with abundant warm wood cabinetry with crown molding, generous workspace, and a gas range with griddle for the home chef. The cozy living room fireplace adds warmth and charm, while a door off the living area leads to the private backyard where serene water views and the absence of rear neighbors create a truly relaxing retreat. Newer easy-maintenance laminate flooring extends throughout the upper level, which is filled with natural light. A versatile loft provides flexible space for a home office, playroom, or second living area. Three generously sized bedrooms include a spacious primary suite featuring a walk-in closet and luxurious five-piece bath. Thoughtfully updated for peace of mind, the home includes a new furnace and air conditioner (2021), new electrical panel (2025), and new roof (2025). Combining scenic views, modern updates, and an exceptional location, this Murphy Creek home offers the perfect blend of comfort, convenience, and Colorado living.
Pending
$550,000
1340 S Duquesne Circle, Aurora, CO 80018
3beds
2,789sqft
:
Get pre-qualified$3,489/mo
Single Family Residence
Built in 2005
4,356 Square Feet Lot
$-- Zestimate®
$197/sqft
$90/mo HOA
What's special
- 48 days |
- 258 |
- 15 |
Zillow last checked:
Listing updated:
Listed by:
Kevin Kestenbaum 720-545-7169 kevin.kestenbaum@redfin.com,
Redfin Corporation
Source: REcolorado as distributed by MLS GRID,MLS#: 5622179
Facts & features
Interior
Bedrooms & bathrooms
- Bedrooms: 3
- Bathrooms: 3
- Full bathrooms: 2
- 1/2 bathrooms: 1
- Main level bathrooms: 1
Bedroom
- Description: Tray Ceiling, Ceiling Fan, Laminate Floors, 5-Pc En-Suite Bath
- Features: Primary Suite
- Level: Upper
- Area: 180 Square Feet
- Dimensions: 12 x 15
Bedroom
- Description: Laminate Floors, Walk-In Closet, Ceiling Fan
- Level: Upper
- Area: 108 Square Feet
- Dimensions: 12 x 9
Bedroom
- Description: Laminate Floors, Ceiling Fan
- Level: Upper
- Area: 144 Square Feet
- Dimensions: 16 x 9
Bathroom
- Description: Pedestal Sink, Wood Floors
- Level: Main
- Area: 25 Square Feet
- Dimensions: 5 x 5
Bathroom
- Description: Dual Sinks With Vanity, Oversized Tub, Walk-In Shower, Walk-In Closet, Tile Floors
- Features: En Suite Bathroom, Primary Suite
- Level: Upper
- Area: 99 Square Feet
- Dimensions: 11 x 9
Bathroom
- Description: Dual Sinks With Vanity, Tub/Shower Combination
- Level: Upper
- Area: 60 Square Feet
- Dimensions: 12 x 5
Dining room
- Description: Wood Floors, Chandelier
- Level: Main
- Area: 143 Square Feet
- Dimensions: 11 x 13
Kitchen
- Description: Stainless Appliances, Gas Range, Wood Floors, Breakfast Bar, Door To Backyard
- Level: Main
- Area: 132 Square Feet
- Dimensions: 11 x 12
Laundry
- Description: Washer And Dryer, Door To Garage
- Level: Main
- Area: 25 Square Feet
- Dimensions: 5 x 5
Living room
- Description: Fireplace, Ceiling Fan, Open To Kitchen, Tile Floors
- Level: Main
- Area: 400 Square Feet
- Dimensions: 20 x 20
Loft
- Description: Laminate Floors
- Level: Upper
- Area: 368 Square Feet
- Dimensions: 23 x 16
Heating
- Forced Air, Natural Gas
Cooling
- Central Air
Appliances
- Included: Dishwasher, Disposal, Dryer, Freezer, Gas Water Heater, Microwave, Oven, Range, Range Hood, Refrigerator, Self Cleaning Oven, Washer
- Laundry: In Unit, Laundry Closet
Features
- Ceiling Fan(s), Eat-in Kitchen, Entrance Foyer, Five Piece Bath, High Speed Internet, Laminate Counters, Primary Suite, Radon Mitigation System, Smart Thermostat, Smoke Free, Walk-In Closet(s)
- Flooring: Carpet, Laminate, Linoleum, Vinyl, Wood
- Windows: Double Pane Windows, Window Coverings
- Basement: Bath/Stubbed,Daylight,Interior Entry,Unfinished
- Number of fireplaces: 1
- Fireplace features: Family Room
Interior area
- Total structure area: 2,789
- Total interior livable area: 2,789 sqft
- Finished area above ground: 1,953
Property
Parking
- Total spaces: 4
- Parking features: Lighted, Garage Door Opener
- Attached garage spaces: 2
- Details: Off Street Spaces: 2
Features
- Levels: Two
- Stories: 2
- Patio & porch: Front Porch, Patio
- Exterior features: Private Yard, Rain Gutters, Smart Irrigation
- Fencing: Partial
- Has view: Yes
- View description: Golf Course, Lake, Water
- Has water view: Yes
- Water view: Lake,Water
Lot
- Size: 4,356 Square Feet
- Features: Irrigated, Landscaped, On Golf Course, Sprinklers In Front, Sprinklers In Rear
Details
- Parcel number: 034361936
- Special conditions: Standard
Construction
Type & style
- Home type: SingleFamily
- Architectural style: Traditional
- Property subtype: Single Family Residence
Materials
- Frame, Vinyl Siding
- Roof: Composition
Condition
- Year built: 2005
Utilities & green energy
- Electric: 110V
- Sewer: Public Sewer
- Water: Public
- Utilities for property: Cable Available, Electricity Connected, Internet Access (Wired), Natural Gas Available, Natural Gas Connected, Phone Available
Community & HOA
Community
- Security: Smoke Detector(s)
- Subdivision: Murphy Creek
HOA
- Has HOA: Yes
- Amenities included: Clubhouse, Playground, Pool, Spa/Hot Tub, Tennis Court(s)
- Services included: Trash
- HOA fee: $30 monthly
- HOA name: Murphy Creek HOA
- HOA phone: 303-482-2213
- Second HOA fee: $60 monthly
- Second HOA name: Murphy Creek Metro District #3
- Second HOA phone: 855-289-6007
Location
- Region: Aurora
Financial & listing details
- Price per square foot: $197/sqft
- Tax assessed value: $549,200
- Annual tax amount: $4,761
- Date on market: 6/5/2026
- Listing terms: Cash,Conventional,FHA,VA Loan
- Exclusions: Seller's Personal Property.
- Ownership: Individual
- Electric utility on property: Yes
- Road surface type: Paved
Estimated market value
Not available
Estimated sales range
Not available
Not available
Price history
| Date | Event | Price |
|---|---|---|
| 7/3/2026 | Pending sale | $550,000$197/sqft |
Source:  REcolorado as distributed by MLS GRID #5622179 Report a problem REcolorado as distributed by MLS GRID #5622179 Report a problem | ||
| 6/5/2026 | Listed for sale | $550,000+44.7%$197/sqft |
Source: REcolorado as distributed by MLS GRID #5622179 Report a problem | ||
| 12/28/2018 | Sold | $380,000-2.5%$136/sqft |
Source:  IRES as distributed by MLS GRID #861278 Report a problem IRES as distributed by MLS GRID #861278 Report a problem | ||
| 12/3/2018 | Pending sale | $389,900$140/sqft |
Source: WK Real Estate #861278 Report a problem | ||
| 11/16/2018 | Price change | $389,900-2.5%$140/sqft |
Source: WK Real Estate #861278 Report a problem | ||
| 10/22/2018 | Price change | $399,900-2.5%$143/sqft |
Source: WK Real Estate #861278 Report a problem | ||
| 9/15/2018 | Price change | $410,000-2.4%$147/sqft |
Source: WK Real Estate #861278 Report a problem | ||
| 9/6/2018 | Listed for sale | $419,950+25.4%$151/sqft |
Source: WK Real Estate #8354826 Report a problem | ||
| 9/20/2016 | Sold | $335,000+19%$120/sqft |
Source: Public Record Report a problem | ||
| 6/9/2006 | Sold | $281,406$101/sqft |
Source: Public Record Report a problem | ||
Public tax history
| Year | Property taxes | Tax assessment |
|---|---|---|
| 2025 | $4,388 +2.3% | $34,325 +1.7% |
| 2024 | $4,291 -2.3% | $33,735 -10.7% |
| 2023 | $4,391 -3% | $37,783 +33.1% |
| 2022 | $4,527 | $28,377 -2.8% |
| 2021 | -- | $29,193 +1.7% |
| 2020 | $4,548 +15.3% | $28,700 |
| 2019 | $3,945 | $28,700 +15.6% |
| 2018 | $3,945 -8.1% | $24,833 |
| 2017 | $4,291 | $24,833 +15.6% |
| 2016 | -- | $21,476 |
| 2015 | -- | $21,476 +31.5% |
| 2014 | $2,999 +28.3% | $16,326 -3.5% |
| 2013 | $2,337 | $16,920 |
| 2012 | -- | $16,920 |
| 2011 | $2,515 +0.7% | $16,920 -12.6% |
| 2010 | $2,499 -11.7% | $19,350 |
| 2009 | $2,830 | $19,350 -11.7% |
| 2008 | -- | $21,922 |
| 2007 | -- | $21,922 +889.3% |
| 2006 | -- | $2,216 -72.6% |
| 2005 | -- | $8,074 |
Find assessor info on the county website
Monthly payment
Est. payment
Payment breakdown
Explore the cost of this home by adjusting the details. Changes won't be saved.Climate risks
Neighborhood: Murphy Creek
Nearby schools
GreatSchools rating
- 8/10Murphy Creek K-8 SchoolGrades: PK-8Distance: 0.3 mi
- 5/10Vista Peak 9-12 PreparatoryGrades: 9-12Distance: 2.2 mi
Schools provided by the listing agent
- Elementary: Murphy Creek K-8
- Middle: Murphy Creek K-8
- High: Vista Peak
- District: Adams-Arapahoe 28J
Source: REcolorado as distributed by MLS GRID. This data may not be complete. We recommend contacting the local school district to confirm school assignments for this home.
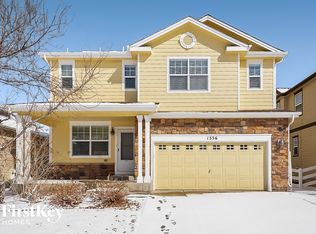
- $547,6003 bd3 ba2.5k sqft1336 S Duquesne Cir, Aurora, CO 80018Off Market
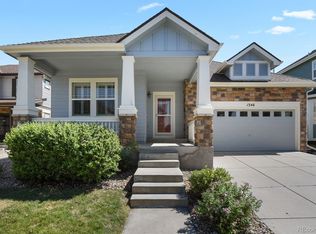
- $529,2003 bd3 ba2.7k sqft1346 S Duquesne Cir, Aurora, CO 80018Off Market
- $529,8003 bd3 ba2.7k sqft1330 S Duquesne Cir, Aurora, CO 80018Off Market
- $552,8003 bd3 ba3.1k sqft1350 S Duquesne Cir, Aurora, CO 80018Off Market

- $562,6003 bd3 ba2.9k sqft1326 S Duquesne Cir, Aurora, CO 80018Off Market
- $551,1003 bd3 ba2.3k sqft1341 S Duquesne Cir, Aurora, CO 80018Off Market
- $543,4003 bd2 ba3.3k sqft1356 S Duquesne Cir, Aurora, CO 80018Off Market
- $539,3004 bd-- ba3k sqft1345 S Duquesne Cir, Aurora, CO 80018Off Market
A local agent can set up tours, give advice and negotiate with sellers.
Similar homes
- $600,0004 bd4 ba2.9k sqft163 N Jamestown Way, Aurora, CO 80018For Sale
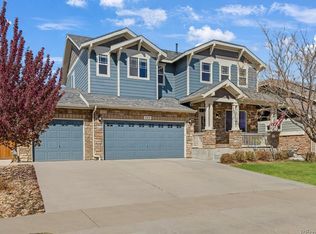
 MLS ID #1064860, Jennifer Lee, Compass-Denver. IRES as distributed by MLS GRID
 - $609,0004 bd3 ba3.9k sqft1372 S Duquesne Court, Aurora, CO 80018For Sale

 MLS ID #4545779, Yuliya Arushanova, Real Broker, LLC DBA Real. REcolorado as distributed by MLS GRID
 - $595,0006 bd4 ba3.2k sqft24082 E 2nd Drive, Aurora, CO 80018For Sale
 MLS ID #5291458, Ethan Davis, Weichert Realtors Professionals. REcolorado as distributed by MLS GRID
 - $510,0004 bd3 ba1.9k sqft25542 E Bayaud Place, Aurora, CO 80018For Sale
 MLS ID #2678573, Lane Lyon, Coldwell Banker Global Luxury Denver. REcolorado as distributed by MLS GRID
 - $565,0003 bd3 ba2.4k sqft18132 E Linvale Dr, Aurora, CO 80013For SaleMLS ID #1062762, Nick Kuehn, eXp Realty LLC. IRES as distributed by MLS GRID
- $559,0004 bd3 ba2.1k sqft24265 E Wagon Trail Avenue, Aurora, CO 80016For SaleMLS ID #8748096, Veronica Carcamo-Hernandez, PAK Home Realty. REcolorado as distributed by MLS GRID
- $635,0003 bd3 ba3.7k sqft214 N Flat Rock Street, Aurora, CO 80018For SaleMLS ID #8520953, Team Lassen, MB Team Lassen. REcolorado as distributed by MLS GRID
- $535,0005 bd3 ba2.7k sqft999 S Telluride Street, Aurora, CO 80017For SaleMLS ID #6071329, Steve Nickerson, Real Broker, LLC DBA Real. REcolorado as distributed by MLS GRID
- $575,0004 bd4 ba2.4k sqft20877 E Eastman Avenue, Aurora, CO 80013For SaleMLS ID #2725549, Tatyana Sturm, EXIT Realty DTC, Cherry Creek, Pikes Peak.. REcolorado as distributed by MLS GRID
- $600,0005 bd4 ba2.9k sqft5134 S Ukraine Street, Aurora, CO 80015For SaleMLS ID #6249880, The Keach Group, Redfin Corporation. REcolorado as distributed by MLS GRID
- $599,0003 bd3 ba2.7k sqft20394 E Colgate Place, Aurora, CO 80013For SaleMLS ID #6046820, Thomas Johnson, Your Castle Real Estate Inc. REcolorado as distributed by MLS GRID
- $560,0003 bd3 ba2.8k sqft20604 E 38th Place, Denver, CO 80249For SaleMLS ID #6396766, Joshua Frank, Coldwell Banker Realty - NoCo. REcolorado as distributed by MLS GRID
- $550,0005 bd4 ba3.2k sqft5453 S Sicily Street, Aurora, CO 80015For SaleMLS ID #5154325, Delroy Gill, LIV Sotheby's International Realty. REcolorado as distributed by MLS GRID
- $525,0004 bd3 ba1.8k sqft9138 E Kansas Avenue, Denver, CO 80247For SaleMLS ID #3995942, Samantha Knipp, Ember + Stone Realty LLC. REcolorado as distributed by MLS GRID
- $525,0003 bd3 ba2.6k sqft17934 E Progress Place, Centennial, CO 80015For SaleMLS ID #2883101, Lynne Hannifan, HomeSmart. REcolorado as distributed by MLS GRID
- $529,0004 bd4 ba3k sqft4638 S Kittredge Street, Aurora, CO 80015For SaleMLS ID #9905550, Dave Edwards, Key Real Estate Group LLC. REcolorado as distributed by MLS GRID
- $650,0004 bd3 ba2.9k sqft22195 E Grand Drive, Aurora, CO 80015For SaleMLS ID #7091660, Taylor White, Start Real Estate. REcolorado as distributed by MLS GRID
- $560,0004 bd3 ba3k sqft15803 E Warner Drive, Denver, CO 80239For SaleMLS ID #7157504, Andy Potarf, Redfin Corporation. REcolorado as distributed by MLS GRID
- $635,0004 bd4 ba3k sqft7151 S Oak Hill Circle, Aurora, CO 80016For SaleMLS ID #8261148, Chelsea Caldwell, Weichert Realtors Professionals. REcolorado as distributed by MLS GRID
- $490,0003 bd3 ba2.7k sqft4056 N Lisbon Street, Denver, CO 80249For SaleMLS ID #3638816, Kathy Casey, Coldwell Banker Realty 18. REcolorado as distributed by MLS GRID
