Welcome home to 20604 E 38th Place, a beautiful and spacious 3-bedroom, 2.5-bathroom residence in Denver. This home blends modern comfort with unbeatable convenience. This bright and open home features a versatile bonus room ideal for a home office, media center, or playroom located right a large open living room. This home has an exceptional primary suite boasting a luxurious 5-piece en suite bath with a soaking tub and large walk in closet. This property offers a commuter's dream location with quick access to Denver International Airport (DIA), nearby public transportation, and beautiful local parks and green spaces.
For Virtual tour, please visit https://tour.virtual-inspection.com/3094746---20604-e-38th-pl-denver-co--80249.
For sale
$560,000
20604 E 38th Place, Denver, CO 80249
3beds
2,851sqft
Single Family Residence
Built in 2001
6,969 Square Feet Lot
$559,900 Zestimate®
$196/sqft
$67/mo HOA
What's special
Exceptional primary suiteSoaking tubBright and open home
- 135 days
- 201
- 16
Zillow last checked:
Listing updated:
Listed by:
Joshua Frank mybrokerjfrank@gmail.com,
Coldwell Banker Realty - NoCo
Source: REcolorado as distributed by MLS GRID,MLS#: 6396766
Facts & features
Interior
Bedrooms & bathrooms
- Bedrooms: 3
- Bathrooms: 3
- Full bathrooms: 2
- 1/2 bathrooms: 1
- Main level bathrooms: 1
Bedroom
- Description: Spacious Primary Bedroom
- Features: Primary Suite
- Level: Upper
Bedroom
- Description: Guest Room
- Level: Upper
Bedroom
- Description: Guest Room
- Level: Upper
Bathroom
- Description: Separate Shower And Tub, Double Sink, Walk In Closet.
- Features: En Suite Bathroom
- Level: Upper
Bathroom
- Description: Guest Bath
- Level: Upper
Bathroom
- Description: Powder Room On Main Level
- Level: Main
Bonus room
- Description: Bonus Office Or Non-Conforming Bedroom
- Level: Main
Dining room
- Description: High Ceiling, Spacious, Gas Fireplace, Tile Flooring
- Level: Main
Family room
- Description: Next To Kitchen, Sliding Glass Door To Back Yard
- Level: Main
Kitchen
- Description: Dark Cabinets, Appliances Included, Stone Countertops
- Level: Main
Laundry
- Description: Entry To Garage
- Level: Main
Heating
- Forced Air
Cooling
- Central Air
Appliances
- Included: Dishwasher, Dryer, Gas Water Heater, Oven, Refrigerator, Self Cleaning Oven, Washer
Features
- Five Piece Bath
- Flooring: Carpet, Concrete, Tile
- Windows: Double Pane Windows
- Has basement: No
- Number of fireplaces: 1
- Fireplace features: Living Room
Interior area
- Total structure area: 2,851
- Total interior livable area: 2,851 sqft
- Finished area above ground: 2,851
Video & virtual tour
Property
Parking
- Total spaces: 2
- Parking features: Garage - Attached
- Attached garage spaces: 2
Features
- Levels: Two
- Stories: 2
- Fencing: Full
Lot
- Size: 6,969 Square Feet
- Features: Level, Near Public Transit
Details
- Parcel number: 23311016
- Zoning: R-2
- Special conditions: Standard
Construction
Type & style
- Home type: SingleFamily
- Property subtype: Single Family Residence
Materials
- Brick, Frame, Vinyl Siding
Condition
- Year built: 2001
Utilities & green energy
- Sewer: Public Sewer
- Utilities for property: Electricity Connected, Internet Access (Wired), Natural Gas Connected
Community & HOA
Community
- Security: Smart Cameras, Smart Locks, Smoke Detector(s)
- Subdivision: Green Valley Ranch
HOA
- Has HOA: Yes
- HOA fee: $800 annually
- HOA name: Green Valley Ranch HOA
- HOA phone: 303-307-3240
Location
- Region: Denver
Financial & listing details
- Price per square foot: $196/sqft
- Tax assessed value: $551,200
- Annual tax amount: $3,457
- Date on market: 6/1/2026
- Listing terms: Cash,Conventional,FHA,VA Loan
- Exclusions: Personal Property.
- Ownership: Individual
- Electric utility on property: Yes
- Road surface type: Paved
Estimated market value
$559,900
$532,000 - $588,000
$3,055/mo
Price history
| Date | Event | Price |
|---|---|---|
| 7/24/2026 | Listed for sale | $560,000$196/sqft |
Source:  REcolorado as distributed by MLS GRID #6396766 Report a problem REcolorado as distributed by MLS GRID #6396766 Report a problem | ||
| 6/23/2026 | Pending sale | $560,000$196/sqft |
Source: REcolorado as distributed by MLS GRID #6396766 Report a problem | ||
| 6/1/2026 | Listed for sale | $560,000-1.8%$196/sqft |
Source: REcolorado as distributed by MLS GRID #6396766 Report a problem | ||
| 7/5/2024 | Sold | $570,000+1.8%$200/sqft |
Source: REcolorado as distributed by MLS GRID #7935081 Report a problem | ||
| 5/30/2024 | Pending sale | $560,000$196/sqft |
Source: REcolorado as distributed by MLS GRID #7935081 Report a problem | ||
| 5/24/2024 | Listed for sale | $560,000+137.8%$196/sqft |
Source: REcolorado as distributed by MLS GRID #7935081 Report a problem | ||
| 11/1/2013 | Sold | $235,500-1.8%$83/sqft |
Source: Public Record Report a problem | ||
| 9/7/2013 | Listed for sale | $239,900+22.4%$84/sqft |
Source: Keller Williams Executives Realty, LLC #1228833 Report a problem | ||
| 12/29/2009 | Sold | $196,000+21.4%$69/sqft |
Source: Public Record Report a problem | ||
| 10/7/2008 | Sold | $161,500+11.4%$57/sqft |
Source: Public Record Report a problem | ||
| 6/17/2008 | Listing removed | $145,000$51/sqft |
Source: Postlets Report a problem | ||
| 5/1/2008 | Listed for sale | $145,000-43.5%$51/sqft |
Source: Postlets Report a problem | ||
| 9/19/2001 | Sold | $256,799$90/sqft |
Source: Public Record Report a problem | ||
Public tax history
| Year | Property taxes | Tax assessment |
|---|---|---|
| 2025 | $3,457 +5.4% | $38,860 +6% |
| 2024 | $3,281 +16.9% | $36,660 -7.7% |
| 2023 | $2,805 +2.3% | $39,720 +41.1% |
| 2022 | $2,743 +8.5% | $28,160 -2.8% |
| 2021 | $2,527 +2.3% | $28,960 +8% |
| 2020 | $2,471 +7.9% | $26,805 -0.7% |
| 2019 | $2,291 | $26,992 +14.8% |
| 2018 | $2,291 +0.2% | $23,510 |
| 2017 | $2,286 +19.4% | $23,510 +20.6% |
| 2016 | $1,914 +30.8% | $19,490 |
| 2015 | $1,464 -11.1% | $19,490 +37.4% |
| 2014 | $1,647 -2.1% | $14,190 |
| 2013 | $1,683 +18.9% | $14,190 -1.3% |
| 2012 | $1,415 -0.1% | $14,380 |
| 2011 | $1,416 +7.5% | $14,380 -4.9% |
| 2010 | $1,318 -33.4% | $15,120 |
| 2009 | $1,979 -0.1% | $15,120 -25.8% |
| 2008 | $1,981 -0.4% | $20,390 |
| 2007 | $1,990 +0.8% | $20,390 -6.5% |
| 2006 | $1,974 +1.2% | $21,810 |
| 2005 | $1,951 +10.4% | $21,810 -0.6% |
| 2003 | $1,766 +1002.5% | $21,940 +11.9% |
| 2002 | $160 | $19,600 |
Find assessor info on the county website
Monthly payment
Est. payment
Payment breakdown
Explore the cost of this home by adjusting the details. Changes won't be saved.Climate risks
Neighborhood: Gateway - Green Valley Ranch
Nearby schools
Schools provided by the listing agent
- Elementary: Green Valley
- Middle: DSST: Green Valley Ranch
- High: DSST: Green Valley Ranch
- District: Denver 1
Source: REcolorado as distributed by MLS GRID. This data may not be complete. We recommend contacting the local school district to confirm school assignments for this home.


Similar homes
- $555,0005 bd4 ba3k sqft4300 Danube Way, Denver, CO 80249For Sale

 MLS ID #8811166, Om Dhungel, Coldwell Banker Realty 24. REcolorado as distributed by MLS GRID
 - $524,9003 bd3 ba2.8k sqft5064 Durham Court, Denver, CO 80239For Sale
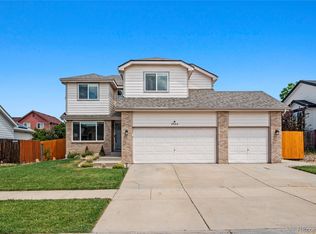 MLS ID #9396344, Murray Shykind, Colorado Home Agents. REcolorado as distributed by MLS GRID
 - $435,0003 bd3 ba1.6k sqft19989 Randolph Place, Denver, CO 80249For Sale
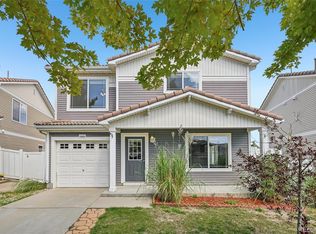 MLS ID #6272169, Ken Blevins, Real Broker, LLC DBA Real. REcolorado as distributed by MLS GRID
 - $560,0004 bd3 ba2.9k sqft1488 S Ventura Street, Aurora, CO 80017For Sale
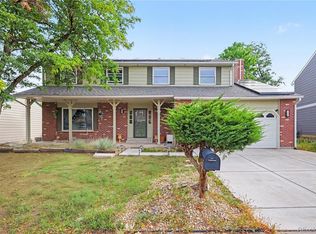 MLS ID #5151780, Miranda Hart, Redfin Corporation. REcolorado as distributed by MLS GRID
 - $560,0004 bd3 ba2.6k sqft19269 E Eldorado Drive, Aurora, CO 80013For SaleMLS ID #4728664, Heather Rich, Berkshire Hathaway HomeServices Colorado, LLC - Highlands Ranch Real Estate. REcolorado as distributed by MLS GRID
- $599,0005 bd4 ba3.5k sqft4860 Crown Boulevard, Denver, CO 80239For SaleMLS ID #4922306, Kai Coleman, Coldwell Banker Realty 44. REcolorado as distributed by MLS GRID
- $550,0003 bd3 ba2.4k sqft18132 E Linvale Dr, Aurora, CO 80013For Sale
 MLS ID #1062762, Nick Kuehn, eXp Realty LLC. IRES as distributed by MLS GRID
 - $545,0003 bd4 ba2.2k sqft2423 S Sedalia Circle, Aurora, CO 80013For SaleMLS ID #3220888, Minh Tran, Real Broker, LLC DBA Real. REcolorado as distributed by MLS GRID
- $560,0004 bd4 ba2.5k sqft22750 E Progress Avenue, Aurora, CO 80015For SaleMLS ID #8660319, Krystal Sanchez, Keller Williams Preferred Realty. REcolorado as distributed by MLS GRID
- $605,0003 bd4 ba2.9k sqft4297 S Jericho Street, Aurora, CO 80013For SaleMLS ID #2048880, Gina Moritzky, eXp Realty, LLC. REcolorado as distributed by MLS GRID
- $550,0004 bd3 ba2.6k sqft5582 S Jericho Way, Centennial, CO 80015For SaleMLS ID #5591798, Dan D Gerlock, Coldwell Banker Realty 18. REcolorado as distributed by MLS GRID
- $570,0004 bd3 ba2.8k sqft3200 S University Boulevard, Denver, CO 80210For SaleMLS ID #6055159, Brett Felz, Sellstate Altitude Property Group. REcolorado as distributed by MLS GRID
- $538,0004 bd3 ba2.6k sqft2436 S Lansing Way, Aurora, CO 80014For SaleMLS ID #9985841, Travis Srofe, Redfin Corporation. REcolorado as distributed by MLS GRID
- $499,9994 bd2 ba3.2k sqft14653 E 13th Circle, Aurora, CO 80011For SaleMLS ID #5459166, Maria Mosqueda, 5281 Exclusive Homes Realty. REcolorado as distributed by MLS GRID
- $595,0005 bd4 ba2.9k sqft5134 S Ukraine Street, Aurora, CO 80015For SaleMLS ID #3901621, Corey Keach, Redfin Corporation. REcolorado as distributed by MLS GRID
- $539,9974 bd3 ba2.1k sqft24265 E Wagon Trail Avenue, Aurora, CO 80016For SaleMLS ID #7112595, Carlos J Carcamo-Romero, PAK Home Realty. REcolorado as distributed by MLS GRID
- $540,0004 bd3 ba2.6k sqft11504 Oswego Street, Commerce City, CO 80640For SaleMLS ID #8862160, Jamie Perez, Opening Doors in Colorado. REcolorado as distributed by MLS GRID
- $510,0004 bd3 ba2.4k sqft19931 E Radcliff Place, Aurora, CO 80015For SaleMLS ID #4092535, John Chrisbens, Compass - Denver. REcolorado as distributed by MLS GRID
- $550,0004 bd3 ba3.3k sqft5494 S Pitkin Street, Aurora, CO 80015For SaleMLS ID #3672661, Jacob Freedle, Freedle and Associates LLC. REcolorado as distributed by MLS GRID
- $565,0004 bd3 ba2.2k sqft2195 E 126th Way, Thornton, CO 80241For SaleMLS ID #8563816, Kerry Reeves, HomeSmart Realty. REcolorado as distributed by MLS GRID
