
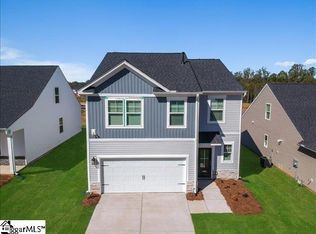
Welcome to Persimmon Hill, a thoughtfully designed community perfectly situated just 20 minutes from both Greenville and Spartanburg—giving you the ideal balance of convenience, comfort, and connection. Whether you’re commuting for work, exploring local dining and shopping, or enjoying weekend adventures, you’ll love how effortlessly everything fits into your daily routine. The beloved Cade plan offers an inviting blend of openness and efficiency, making it the perfect backdrop for both lively gatherings and quiet evenings at home. Its thoughtfully designed layout features a spacious kitchen with a generous island that seamlessly connects to the main living area—ideal for meal prep, entertaining, or simply staying part of the conversation. A covered patio extends your living space outdoors, giving you the perfect spot to unwind, grill out, or enjoy your morning coffee. Convenience shines with the primary suite located on the main floor, offering ease of access and a comfortable retreat at the end of the day. Added bonuses like whole-home blinds and a refrigerator make this home truly move-in ready, with completion expected in March/April. Step outside to a charming back patio space, ideal for relaxing evenings or weekend cookouts as you take in peaceful views overlooking your private yard. Experience the lifestyle, comfort, and convenience that Persimmon Hill has to offer. Schedule your personal tour today!
Sold for $287,970
Zillow last checked:
Listing updated:
Bought with:
Juan Jaramillo
Real Broker Gvl, LLC
Source: Greater Greenville AOR,MLS#: 1594121
Price history
| Date | Event | Price |
|---|---|---|
| 9/23/2026 | Sold | $287,970$141/sqft |
Source:  Greater Greenville AOR #1594121 Report a problem Greater Greenville AOR #1594121 Report a problem | ||
| 8/12/2026 | Pending sale | $287,970$141/sqft |
Source: Greater Greenville AOR #1594121 Report a problem | ||
| 6/7/2026 | Price change | $287,970-3.7%$141/sqft |
Source:  Stanley Martin Homes Report a problem Stanley Martin Homes Report a problem | ||
| 5/6/2026 | Price change | $298,970+4.2%$146/sqft |
Source: Stanley Martin Homes Report a problem | ||
| 5/2/2026 | Listed for sale | $286,970$140/sqft |
Source: Stanley Martin Homes Report a problem | ||

Get a cash offer in 3 minutes
Find out how much your home could sell for in as little as 3 minutes with a no-obligation cash offer.
Estimated market value
$287,400
