Experience the perfect blend of comfort, functionality, and convenience in this thoughtfully designed home nestled in the heart of Lyman! The Hazelwood’s highly desirable floor plan features a spacious primary suite on the main level, creating the perfect private retreat, along with an additional generously sized bedroom and full bath on the first floor—ideal for guests, a home office, or multi-generational living. Designed with everyday living in mind, you’ll appreciate the oversized laundry room, abundant storage throughout the home, and an open-concept layout that seamlessly connects the living, dining, and kitchen areas, making it perfect for both entertaining and everyday life. Situated in one of the Upstate’s most convenient locations, you’ll enjoy easy access to both Greenville and Spartanburg, with Downtown Greer just 10 minutes away, Duncan only 6 minutes, and GSP International Airport approximately 18 minutes from your doorstep. Outdoor recreation and family fun are just minutes away, including Shipwreck Cove Water Park (less than 10 minutes), Greer City Park (9 minutes), Lyman Park (8 minutes), and Century Park (12 minutes). Offering the ideal combination of a flexible floor plan, exceptional storage, and an unbeatable location, this home truly checks all the boxes. Don’t miss your opportunity to make it yours!
Pending
Price cut: $5K (8/20)
$297,455
1345 Strawberry Jam Rd, Lyman, SC 29365
4beds
2,025sqft
Single Family Residence, Residential
Built in 2026
6,098 Square Feet Lot
$-- Zestimate®
$147/sqft
$-- HOA
What's special
Private retreatOpen-concept layoutGenerously sized bedroomOversized laundry room
- 81 days
- 49
- 2
Zillow last checked:
Listing updated:
Listed by:
Porchia Flournoy 864-216-2468,
SM South Carolina Brokerage, L
Source: Greater Greenville AOR,MLS#: 1598819
Facts & features
Interior
Bedrooms & bathrooms
- Bedrooms: 4
- Bathrooms: 3
- Full bathrooms: 3
- Main level bathrooms: 2
- Main level bedrooms: 2
Rooms
- Room types: Laundry, Unfinished Space
Primary bedroom
- Area: 195
- Dimensions: 15 x 13
Bedroom 2
- Area: 110
- Dimensions: 10 x 11
Bedroom 3
- Area: 156
- Dimensions: 12 x 13
Bedroom 4
- Area: 168
- Dimensions: 12 x 14
Primary bathroom
- Features: Double Sink, Shower Only, Walk-In Closet(s), Other
- Level: Main
Kitchen
- Area: 110
- Dimensions: 10 x 11
Living room
- Area: 247
- Dimensions: 19 x 13
Heating
- Natural Gas
Cooling
- Electric
Appliances
- Included: Gas Cooktop, Dishwasher, Disposal, Free-Standing Gas Range, Refrigerator, Other, Gas Oven, Microwave, Gas Water Heater, Tankless Water Heater
- Laundry: 1st Floor, Walk-in, Electric Dryer Hookup, Washer Hookup, Laundry Room
Features
- High Ceilings, Ceiling Fan(s), Ceiling Smooth, Tray Ceiling(s), Open Floorplan, Walk-In Closet(s), Countertops – Quartz, Other
- Flooring: Carpet, Ceramic Tile, Luxury Vinyl
- Windows: Tilt Out Windows, Vinyl/Aluminum Trim, Insulated Windows, Window Treatments
- Basement: None
- Attic: Storage
- Has fireplace: No
- Fireplace features: None
Interior area
- Total interior livable area: 2,025 sqft
Property
Parking
- Total spaces: 2
- Parking features: Attached, Paved
- Attached garage spaces: 2
- Has uncovered spaces: Yes
Features
- Levels: Two
- Stories: 2
- Patio & porch: Patio, Front Porch
Lot
- Size: 6,098 Square Feet
- Dimensions: 52 x 120 x 52 x 120
- Features: Sidewalk, Other, 1/2 Acre or Less
Details
- Parcel number: 51400201.02
Construction
Type & style
- Home type: SingleFamily
- Architectural style: Patio,Traditional
- Property subtype: Single Family Residence, Residential
Materials
- Vinyl Siding, Other
- Foundation: Slab
- Roof: Architectural
Condition
- New Construction
- New construction: Yes
- Year built: 2026
Details
- Builder model: Hazelwood
- Builder name: Stanley Martin
Utilities & green energy
- Sewer: Public Sewer
- Water: Public
- Utilities for property: Underground Utilities
Community & HOA
Community
- Features: Common Areas, Street Lights, Playground, Sidewalks
- Security: Smoke Detector(s)
- Subdivision: Persimmon Hill
HOA
- Has HOA: Yes
- Services included: Street Lights, Other/See Remarks, By-Laws, Restrictive Covenants
Location
- Region: Lyman
Financial & listing details
- Price per square foot: $147/sqft
- Tax assessed value: $8,400
- Date on market: 7/25/2026
Estimated market value
Not available
Estimated sales range
Not available
Not available
Price history
| Date | Event | Price |
|---|---|---|
| 9/10/2026 | Pending sale | $297,455$147/sqft |
Source:  Greater Greenville AOR #1598819 Report a problem Greater Greenville AOR #1598819 Report a problem | ||
| 8/20/2026 | Price change | $297,455-1.7%$147/sqft |
Source:  Stanley Martin Homes Report a problem Stanley Martin Homes Report a problem | ||
| 5/2/2026 | Listed for sale | $302,455$149/sqft |
Source: Stanley Martin Homes Report a problem | ||
Public tax history
| Year | Property taxes | Tax assessment |
|---|---|---|
| 2025 | -- | $504 |
| 2024 | $295 -0.1% | $504 |
| 2023 | $295 | $504 |
Find assessor info on the county website
Monthly payment
Est. payment
Payment breakdown
Explore the cost of this home by adjusting the details. Changes won't be saved.Climate risks
Neighborhood: 29365
Nearby schools
Schools provided by the listing agent
- Elementary: Tyger River
- Middle: Beech Springs
- High: James F. Byrnes
Source: Greater Greenville AOR. This data may not be complete. We recommend contacting the local school district to confirm school assignments for this home.

Similar homes
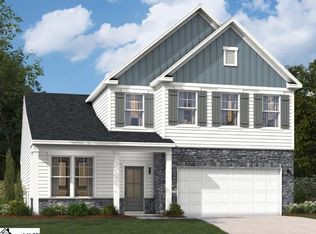
- $301,1404 bd3 ba2k sqft1209 Red Delicious Dr, Lyman, SC 29365New Construction
 Greater Greenville AOR
 - $273,7003 bd2 ba1.5k sqft1206 Red Delicioius Dr, Lyman, SC 29365New Construction
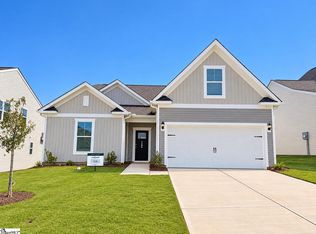 MLS ID #1598273, Porchia Flournoy, SM South Carolina Brokerage, L. Greater Greenville AOR
 - from $301,9904 bd2 ba1.7k sqftCali Plan, Sage Grove, Lyman, SC 29365New Construction
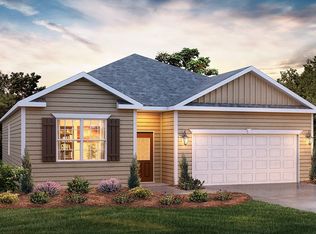 DR Horton
 - from $297,9903 bd2 ba1.6k sqftAria Plan, Sage Grove, Lyman, SC 29365New Construction
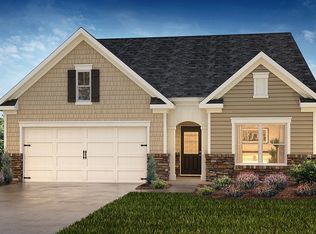 DR Horton
