Are you looking for a home that offers both convenience and flexibility? Look no further than The Hollins Plan! This two-story gem is perfect for anyone who loves ample space. This homesite is nestled on a private tree-lined homesite offering both privacy and scenic views. With a 4th bedroom and third full bath on the main level, you'll have the perfect space for guests. Spacious open floor plan with large island provide the perfect space for entertaining or a great movie night. The primary suite is spacious, offers a large, luxurious bathroom and an amazing walk-in closet. The guest rooms are spacious and share a large bath with dual sink vanity and plenty of storage. All of our homes at Persimmon Hill include gas appliances, tankless water heater, whole home blinds and even the refrigerator! Ready for move-in August 2026! Don't miss out on this spectacular home!
Pending
$328,080
1539 Honeybee Ln, Lyman, SC 29365
4beds
2,455sqft
Single Family Residence, Residential
Built in 2026
10,454 Square Feet Lot
$-- Zestimate®
$134/sqft
$-- HOA
What's special
Privacy and scenic viewsLarge islandPrivate tree-lined homesiteTankless water heaterSpacious open floor planGuest rooms are spaciousPrimary suite is spacious
- 86 days
- 75
- 3
Zillow last checked:
Listing updated:
Listed by:
Porchia Flournoy 864-216-2468,
SM South Carolina Brokerage, L
Source: Greater Greenville AOR,MLS#: 1598374
Facts & features
Interior
Bedrooms & bathrooms
- Bedrooms: 4
- Bathrooms: 3
- Full bathrooms: 3
- Main level bathrooms: 1
- Main level bedrooms: 1
Primary bedroom
- Area: 238
- Dimensions: 14 x 17
Bedroom 2
- Area: 132
- Dimensions: 11 x 12
Bedroom 3
- Area: 144
- Dimensions: 12 x 12
Bedroom 4
- Area: 168
- Dimensions: 12 x 14
Primary bathroom
- Features: Double Sink, Full Bath, Shower Only, Walk-In Closet(s)
- Level: Main
Dining room
- Area: 150
- Dimensions: 10 x 15
Family room
- Area: 360
- Dimensions: 18 x 20
Kitchen
- Area: 150
- Dimensions: 10 x 15
Heating
- Natural Gas
Cooling
- Central Air
Appliances
- Included: Dishwasher, Disposal, Free-Standing Gas Range, Refrigerator, Microwave, Gas Water Heater, Tankless Water Heater
- Laundry: 1st Floor, Walk-in
Features
- High Ceilings, Ceiling Fan(s), Ceiling Smooth, Granite Counters, Open Floorplan, Walk-In Closet(s), Pantry
- Flooring: Carpet, Ceramic Tile, Luxury Vinyl
- Windows: Tilt Out Windows, Vinyl/Aluminum Trim, Window Treatments
- Basement: None
- Attic: Pull Down Stairs
- Has fireplace: No
- Fireplace features: None
Interior area
- Total interior livable area: 2,455 sqft
Property
Parking
- Total spaces: 2
- Parking features: Attached, Concrete
- Attached garage spaces: 2
- Has uncovered spaces: Yes
Features
- Levels: Two
- Stories: 2
- Patio & porch: Patio, Front Porch
Lot
- Size: 10,454 Square Feet
- Features: Few Trees, Wooded, 1/2 Acre or Less
- Topography: Level
Details
- Parcel number: 51400201.00
Construction
Type & style
- Home type: SingleFamily
- Architectural style: Traditional
- Property subtype: Single Family Residence, Residential
Materials
- Stone, Vinyl Siding
- Foundation: Slab
- Roof: Architectural
Condition
- New Construction
- New construction: Yes
- Year built: 2026
Details
- Builder model: Hollins
- Builder name: Stanley Martin
Utilities & green energy
- Sewer: Public Sewer
- Water: Public
- Utilities for property: Cable Available
Community & HOA
Community
- Features: Playground, Sidewalks
- Security: Smoke Detector(s)
- Subdivision: Persimmon Hill
HOA
- Has HOA: Yes
- Services included: Common Area Ins., Street Lights
Location
- Region: Lyman
Financial & listing details
- Price per square foot: $134/sqft
- Tax assessed value: $8,400
- Date on market: 7/21/2026
- Listing terms: USDA Loan
Estimated market value
Not available
Estimated sales range
Not available
Not available
Price history
| Date | Event | Price |
|---|---|---|
| 10/5/2026 | Pending sale | $328,080$134/sqft |
Source:  Greater Greenville AOR #1598374 Report a problem Greater Greenville AOR #1598374 Report a problem | ||
| 6/18/2026 | Listed for sale | $328,080$134/sqft |
Source:  Stanley Martin Homes Report a problem Stanley Martin Homes Report a problem | ||
Public tax history
| Year | Property taxes | Tax assessment |
|---|---|---|
| 2025 | -- | $504 |
| 2024 | $295 -0.1% | $504 |
| 2023 | $295 | $504 |
Find assessor info on the county website
Monthly payment
Est. payment
Payment breakdown
Explore the cost of this home by adjusting the details. Changes won't be saved.Climate risks
Neighborhood: 29365
Nearby schools
Schools provided by the listing agent
- Elementary: Tyger River
- Middle: Beech Springs
- High: James F. Byrnes
Source: Greater Greenville AOR. This data may not be complete. We recommend contacting the local school district to confirm school assignments for this home.

Similar homes
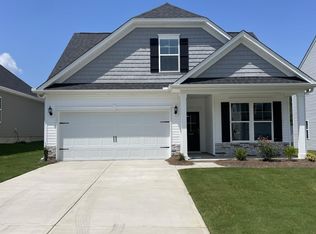
- $326,3804 bd3 ba2.4k sqft1229 Red Delicious Dr, Lyman, SC 29365New Construction
 Greater Greenville AOR
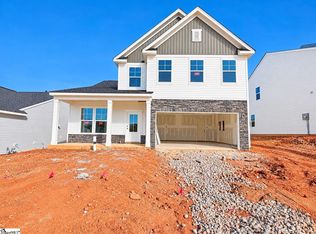
 - $340,0004 bd3 ba2.2k sqft822 Genesis Way, Lyman, SC 29365For Sale
 MLS ID #342748, LeAnne Carswell, Expert Real Estate Team. SAR as distributed by MLS GRID
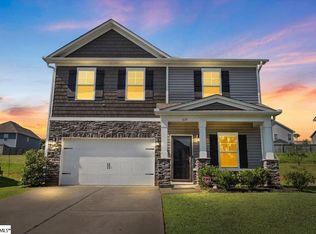
 - $309,9005 bd3 ba2.2k sqft633 Grantleigh Dr, Duncan, SC 29334For Sale
 MLS ID #1599063, Latashia McDonald, Costello Real Estate and Investments. Greater Greenville AOR
 - $259,9003 bd2 ba1.2k sqft630 McCormick Ln, Lyman, SC 29365For Sale
 MLS ID #1594592, Karmell Clark, EXP Realty LLC. Greater Greenville AOR
