Skip main navigation
Sold-in house
  • $298,000

    1538 Honeybee Ln, Lyman, SC 29365

    4beds
    2,046sqft
    Single Family Residence
    Built in 2025
    6,098.4 Square Feet Lot
    $297,400 Zestimate®
    $146/sqft
    $2,189 Estimated rent

    Home value

    $297,400

    $283,000 - $312,000

    $2,189/mo

    Zestimate® history
    Loading
    Loading...

    Owner options

    List your home for rent

    $2,189/mo

    Rent Zestimate®

    Find your next renter with Zillow Rental Manager. Plus, with online applications, you can quickly screen prospective tenants – for free.

    Learn more

    $2,189/mo

    Rent Zestimate®

    Refinance and save

    $2,201/mo

    Est. payment

    Refinancing to a lower rate could help reduce your monthly payments and save thousands over the life of the loan.

    See today's rates

    $2,201/mo

    Est. payment

    Explore your selling options

    Work with a Zillow partner agent

    Leverage their expertise and Zillow's premium Showcase listings to get your home seen by more buyers.

    Get started

    List with your own agent

    Get your home in front of millions of buyers by listing it on Zillow.

    Learn how to do it

    Sell it yourself

    Take full control of how buyers see your home on Zillow by listing For Sale by Owner (FSBO).

    List your home

    What's special

    Fresh designer paint touchesUpdated hardwareCustom accent wallsCabinet hardware throughoutNew vanity lightingFramed primary bath mirror
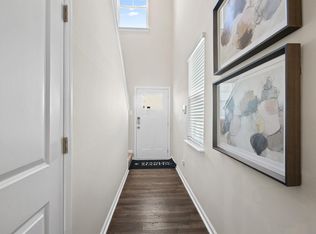
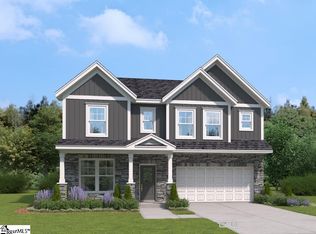
    Better than new and thoughtfully upgraded, this stunning 4-bedroom, 2.5-bath home, built in 2025, offers modern comfort, style, and peace of mind. Situated on a premium lot backing to serene wooded views, this property provides both privacy and a picturesque setting rarely found in newer construction. Inside, the home has been beautifully enhanced with custom accent walls and fresh designer paint touches, creating a warm and inviting atmosphere. The bathrooms have been upgraded with high-quality Benjamin Moore Aura Spa paint, specifically chosen for its resistance to mildew and mold, while updated hardware, new vanity lighting, and a framed primary bath mirror add a polished, contemporary feel. Additional details such as cabinet hardware throughout and a stylish backsplash in the powder room elevate the overall aesthetic. The kitchen comes fully equipped with all appliances, including stove, dishwasher, microwave, and refrigerator and window blinds throughout the home are included, making this truly move-in ready. Step outside to enjoy the expanded, covered outdoor living space, complete with an exterior patio fan with light, perfect for relaxing or entertaining. The backyard has been landscaped and enclosed with black aluminum fencing to preserve the wooded view, while the front and side yard feature white vinyl fencing for added curb appeal and functionality. Practical upgrades add lasting value and security, including two newly installed storm doors, a generator transfer switch, and a whole-house surge protector on the main electrical panel. The home also includes a termite bond. With premium lot placement, thoughtful upgrades throughout, and meticulous maintenance, this home offers the benefits of new construction without the wait plus enhancements you won't find in a standard build. Come make it yours today!

    Zillow last checked:

    Listing updated:

    Listed by:

    Neil Gobbel 864-881-1775,

    Coldwell Banker Caine

    Bought with:

    Evan Whaley, SC

    Real Broker, LLC

    Source: SAR as distributed by MLS GRID,MLS#: 336178MLS Logo

    Facts & features

    Interior

    Bedrooms & bathrooms
    • Bedrooms: 4
    • Bathrooms: 3
    • Full bathrooms: 2
    • 1/2 bathrooms: 1
    • Main level bathrooms: 1
    • Main level bedrooms: 1
    Primary bedroom
    • Level: First
    • Area: 195
    • Dimensions: 13x15
    Bedroom 2
    • Level: Second
    • Area: 156
    • Dimensions: 13x12
    Bedroom 3
    • Level: Second
    • Area: 130
    • Dimensions: 13x10
    Bedroom 4
    • Level: Second
    • Area: 143
    • Dimensions: 13x11
    Dining room
    • Level: First
    • Area: 117
    • Dimensions: 13x9
    Kitchen
    • Level: First
    • Area: 225
    • Dimensions: 15x15
    Laundry
    • Level: First
    • Area: 35
    • Dimensions: 5x7
    Living room
    • Level: First
    • Area: 182
    • Dimensions: 13x14
    Loft
    • Level: Second
    • Area: 338
    • Dimensions: 13x26
    Heating
    • Forced Air, Gas - Natural
    Cooling
    • Central Air, Electricity
    Appliances
    • Included: Dishwasher, Disposal, Microwave, Gas Range, Refrigerator, Gas, Tankless Water Heater
    • Laundry: 1st Floor, Electric Dryer Hookup, Walk-In, Washer Hookup
    Features
    • Ceiling Fan(s), Attic Stairs Pulldown, Ceiling - Smooth, Solid Surface Counters, Open Floorplan, Walk-In Pantry
    • Flooring: Carpet, Ceramic Tile, Luxury Vinyl
    • Doors: Storm Door(s)
    • Windows: Insulated Windows, Tilt-Out, Window Treatments
    • Has basement: No
    • Attic: Pull Down Stairs,Storage
    • Has fireplace: Yes
    Interior area
    • Total interior livable area: 2,046 sqft
    • Finished area above ground: 2,046
    • Finished area below ground: 0

    Property

    Parking
    • Total spaces: 2
    • Parking features: Attached, 2 Car Attached, Garage, Attached Garage
    • Attached garage spaces: 2
    Features
    • Levels: Two
    • Patio & porch: Patio, Porch
    • Exterior features: Aluminum/Vinyl Trim
    Lot
    • Size: 6,098 sqft
    • Dimensions: 118 x 51 x 118 x 49
    • Features: Level
    • Topography: Level
    Details
    • Parcel number: 5140020069

    Construction

    Type & style
    • Home type: SingleFamily
    • Architectural style: Traditional
    • Property subtype: Single Family Residence
    Materials
    • Stone, Vinyl Siding
    • Foundation: Slab
    • Roof: Architectural
    Condition
    • New construction: No
    • Year built: 2025
    Details
    • Builder name: Stanley Martin

    Utilities & green energy

    • Electric: Duke
    • Gas: Greer CPW
    • Sewer: Public Sewer
    • Water: Public, SWJD

    Community & neighborhood

    Security
    • Security features: Smoke Detector(s)
    Community
    • Community features: Common Areas, Street Lights, Playground, Sidewalks
    Location
    • Region: Lyman
    • Subdivision: Persimmon Hill

    HOA & financial

    HOA
    • Has HOA: Yes
    • HOA fee: $448 annually
    • Amenities included: Street Lights
    • Services included: Common Area

    Price history

    DateEventPrice
    6/22/2026Sold$298,000$146/sqft
    Source: SAR as distributed by MLS GRID #336178 Report a problem
    5/11/2026Pending sale$298,000$146/sqft
    Source: SAR as distributed by MLS GRID #336178 Report a problem
    5/11/2026Contingent$298,000$146/sqft
    Source: Greater Greenville AOR #1589102 Report a problem
    4/22/2026Listed for sale$298,000+4.8%$146/sqft
    Source: Greater Greenville AOR #1589102 Report a problem
    11/4/2025Sold$284,435$139/sqft
    Source: Greater Greenville AOR #1563473 Report a problem
    10/8/2025Pending sale$284,435$139/sqft
    Source: Greater Greenville AOR #1563473 Report a problem
    10/1/2025Price change$284,435-2.4%$139/sqft
    Source: Stanley Martin Homes Report a problem
    7/16/2025Listed for sale$291,435$142/sqft
    Source: Greater Greenville AOR #1563473 Report a problem

    Public tax history

    YearProperty taxesTax assessment
    2025-- $504
    2024$295 -0.1%$504
    2023$295 $504

    Find assessor info on the county website

    Neighborhood: 29365

    Nearby schools

    GreatSchools rating
    Schools provided by the listing agent
    • Elementary: 5-Tyger River Elementary
    • Middle: 5-Beech Springs
    • High: 5-Byrnes High

    Source: SAR as distributed by MLS GRID. This data may not be complete. We recommend contacting the local school district to confirm school assignments for this home.

    Get a cash offer in 3 minutes
    Find out how much your home could sell for in as little as 3 minutes with a no-obligation cash offer.
    Estimated market value
    $297,400
    Get a cash offer in 3 minutes
    Find out how much your home could sell for in as little as 3 minutes with a no-obligation cash offer.
    Estimated market value
    $297,400