ALERT: PRICE DROP! Welcome Home to this beautifully maintained townhome in the sought-after Stoney Beach community! Perfectly situated just steps from Stoney Creek, this home offers amazing water views and an easy, coastal lifestyle. This spacious three-level residence features 3 bedrooms, 2 full baths, and 2 half baths. The main level welcomes you with gleaming hardwood floors and an open-concept layout that seamlessly connects the living room, dining area, and kitchen. Just off the kitchen, enjoy a private deck—ideal for relaxing or entertaining while taking in the surrounding scenery. Upstairs, the spacious primary suite boasts vaulted ceilings, a walk-in closet, en-suite bath, and stunning water views. Two additional bedrooms and a full hall bath complete the upper level. The finished lower level provides even more living space with a cozy family room, warming fireplace, half bath, laundry area, storage space, and a bonus room—perfect for an office, workout space, or guest area. Stoney Beach offers an impressive list of amenities including tennis/basketball courts, a community pool, tot lot, dog park, boardwalk, beach, boat ramp, and pier—living here feels like being on vacation every day. All of this, just minutes to major highways, commuter routes, and a variety of dining and shopping options. Don't miss the chance to make this waterfront community your home!
Sold for $359,900
$359,900
1346 Waterway Ct #186, Curtis Bay, MD 21226
3beds
1,742sqft
Townhouse
Built in 1994
-- sqft lot
$363,600 Zestimate®
$207/sqft
$2,758 Estimated rent
Home value
$363,600
$338,000 - $389,000
$2,758/mo
Zestimate® history
Owner options
List your home for rent
$2,758/mo
Rent Zestimate®
Find your next renter with Zillow Rental Manager. Plus, with online applications, you can quickly screen prospective tenants – for free.
$2,758/mo
Rent Zestimate®
Refinance and save
$2,219/mo
Est. payment
Refinancing to a lower rate could help reduce your monthly payments and save thousands over the life of the loan.
$2,219/mo
Est. payment
Explore your selling options
Work with a Zillow partner agent
Leverage their expertise and Zillow's premium Showcase listings to get your home seen by more buyers.
Get startedList with your own agent
Get your home in front of millions of buyers by listing it on Zillow.
Learn how to do itSell it yourself
Take full control of how buyers see your home on Zillow by listing For Sale by Owner (FSBO).
List your homeWhat's special
Beautifully maintained townhomeGleaming hardwood floorsAmazing water viewsSpacious three-level residenceLaundry areaStorage spaceSpacious primary suite
Zillow last checked:
Listing updated:
Listed by:
Debra Gasch 443-618-1838,
Redfin Corp,
Co-Listing Agent: Barbara A Mccaffrey 443-926-6075,
Redfin Corp
Bought with:
Jeanie Halloran, 623142
Douglas Realty LLC
Source: Bright MLS,MLS#: MDAA2131254
Facts & features
Interior
Bedrooms & bathrooms
- Bedrooms: 3
- Bathrooms: 4
- Full bathrooms: 2
- 1/2 bathrooms: 2
- Main level bathrooms: 1
Basement
- Area: 680
Heating
- Heat Pump, Electric
Cooling
- Central Air, Electric
Appliances
- Included: Dishwasher, Disposal, Dryer, Exhaust Fan, Oven/Range - Electric, Refrigerator, Washer, Electric Water Heater
Features
- Kitchen - Table Space, Dining Area, Breakfast Area, Primary Bath(s), Open Floorplan
- Flooring: Wood
- Basement: Partially Finished
- Number of fireplaces: 1
- Fireplace features: Glass Doors
Interior area
- Total structure area: 2,082
- Total interior livable area: 1,742 sqft
- Finished area above ground: 1,402
- Finished area below ground: 340
Property
Parking
- Total spaces: 2
- Parking features: Assigned, Off Street
- Details: Assigned Parking
Accessibility
- Accessibility features: None
Features
- Levels: Three
- Stories: 3
- Patio & porch: Deck
- Exterior features: Private Beach, Tennis Court(s)
- Pool features: Community
- Fencing: Partial
- Has view: Yes
- View description: Water
- Has water view: Yes
- Water view: Water
- Body of water: Stoney Creek
Details
- Additional structures: Above Grade, Below Grade
- Parcel number: 020377190084249
- Zoning: PUBLIC RECORDS
- Special conditions: Standard
Construction
Type & style
- Home type: Townhouse
- Architectural style: Colonial
- Property subtype: Townhouse
Materials
- Combination, Brick
- Foundation: Other
- Roof: Asphalt
Condition
- New construction: No
- Year built: 1994
Utilities & green energy
- Sewer: Public Sewer
- Water: Public
Community & HOA
Community
- Condo and coop fee: $225 monthly
- Subdivision: Stoney Beach
HOA
- Has HOA: No
- Amenities included: Beach Access, Pool, Tennis Court(s), Dog Park, Boat Ramp, Pier/Dock, Water/Lake Privileges
- Services included: Common Area Maintenance, Management
- HOA name: Stoney Beach
Location
- Region: Curtis Bay
Financial & listing details
- Price per square foot: $207/sqft
- Tax assessed value: $278,567
- Annual tax amount: $3,460
- Date on market: 11/20/2025
- Listing agreement: Exclusive Right To Sell
- Listing terms: Cash,Conventional,Other
- Ownership: Condominium
Price history
| Date | Event | Price |
|---|---|---|
| 2/27/2026 | Sold | $359,900-2.7%$207/sqft |
Source:  Bright MLS #MDAA2131254 Report a problem Bright MLS #MDAA2131254 Report a problem | ||
| 2/3/2026 | Contingent | $369,900$212/sqft |
Source: Bright MLS #MDAA2131254 Report a problem | ||
| 12/10/2025 | Price change | $369,900-2.6%$212/sqft |
Source: Bright MLS #MDAA2131254 Report a problem | ||
| 11/20/2025 | Listed for sale | $379,900$218/sqft |
Source: Bright MLS #MDAA2131254 Report a problem | ||
Public tax history
Tax history is unavailable.
Neighborhood: 21226
Nearby homes
- $359,900-- bd3 ba1.4k sqft1346 Waterway Ct, Baltimore, MD 21226Sold
- $401,0004 bd3 ba1.7k sqft1348 Waterway Ct, Baltimore, MD 21226Sold

- $379,6003 bd4 ba1.6k sqft1352 Waterway Ct, Baltimore, MD 21226Off Market

- $381,6003 bd3 ba1.4k sqft1338 Waterway Ct, Baltimore, MD 21226Off Market
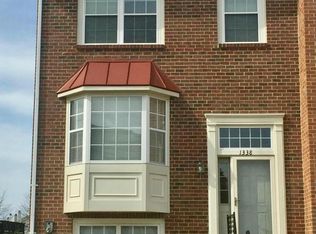
- $364,0003 bd2 ba1.6k sqft1340 Waterway Ct, Baltimore, MD 21226Off Market
- $381,0003 bd4 ba2k sqft1344 Waterway Ct, Baltimore, MD 21226Off Market
- $362,500-- bd2 ba1.4k sqft1350 Waterway Ct, Baltimore, MD 21226Off Market
- $329,1003 bd2 ba-- sqft1340 Waterway Ct #183, Stoney Beach, MD 21226Off Market
Nearby schools
GreatSchools rating
- 3/10Solley Elementary SchoolGrades: PK-5Distance: 1.9 mi
- 5/10Northeast Middle SchoolGrades: 6-8Distance: 3.2 mi
- 5/10Northeast High SchoolGrades: 9-12Distance: 2 mi
Schools provided by the listing agent
- District: Anne Arundel County Public Schools
Source: Bright MLS. This data may not be complete. We recommend contacting the local school district to confirm school assignments for this home.
Get a cash offer in 3 minutes
Find out how much your home could sell for in as little as 3 minutes with a no-obligation cash offer.
Estimated market value
$363,600
Get a cash offer in 3 minutes
Find out how much your home could sell for in as little as 3 minutes with a no-obligation cash offer.
Estimated market value
$363,600
- Maryland
- Anne Arundel County
- Curtis Bay
- 21226
- 1346 Waterway Ct Unit 186
Nearby cities
Nearby neighborhoods
Nearby zip codes
Other Curtis Bay Topics
