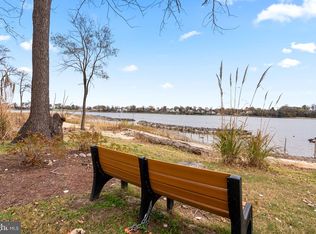
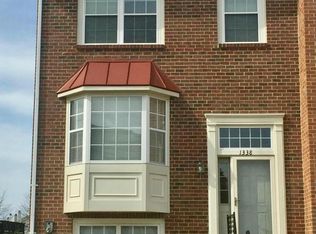
New Listing! Stoney Beach - Water Privileged - Water View - Gorgeous Brick Front Townhome in the desirable Waterfront/Water Privileged Community of Stoney Beach offering fantastic Community Waterfront Pool overlooking Stoney Creek, Community Boat Ramp and Pier and Secure Boat Storage, Playground, Tennis and Paved Waterfront Walking Path. This gorgeous interior group townhome is located on a quiet dead end street with snippets of water views of Stoney Creek from between the houses and from the Kitchen bay window. You will enjoy a recently completed facelift with NEW paint, NEW carpet, NEW refinished hardwood floors in the foyer, staircase and Living Room/Dining Room and all 3 bathrooms renovated with NEW ceramic tile, toilets and large walk-in shower in the primary bath and tub in the hall bath. The Kitchen features NEW GE Stainless Steel appliances, NEW quartz counters and taupe colored cabinets and coordinating 12x12 ceramic tile floor. There is a spacious L-shaped Living Room/Dining Room with NEWLY refinished hardwood floors, and a sliding French Door leading to an 18 x 11 deck. The upper level features 3 Bedrooms and 2 Full Baths all with tall, vaulted ceilings. The Primary Bedroom is spacious enough to hold a King sized bed and measures 12 x 15 with a generous 6 x 7 walk-in closet and has an adjoining renovated full bath with luxurious walk-in shower with white subway tile and glass doors, an extra long granite countertop and light gray ceramic tile floors. Bedrooms 2 & 3 have snippets of water views and are serviced by a newly renovated hall bath with new tub, white subway tile surround, new toilet and 12 x 24 blue/gray ceramic tile floors. The Lower Level is finished and includes a Family Room, 4th Bedroom/Office and Laundry/Storage Room. The Family Room is 13 x 24 with a corner woodburning fireplace with brick surround and mantle which dresses up nicely during the Holidays. There are ground level sliding glass doors leading to a graveled and privacy fenced back yard with corner gardening area accented with stacked stone and an outside access to a secure storage closet great for storing out of season lawn chairs, table and grill. This home has public water, public sewer, a heat pump that is 5 years old, brand new sump pump and replacement roof in 2021. This home is available for immediate occupancy and the lucky buyer can begin enjoying the amenities for the summer right away. Call today for your showing! Won't last long!
Sold for $401,000
Zillow last checked:
Listing updated:
Bought with:
Bobby Bush, 5019450
Hyatt & Company Real Estate, LLC
Source: Bright MLS,MLS#: MDAA2116860
Price history
| Date | Event | Price |
|---|---|---|
| 7/23/2025 | Sold | $401,000+0.3%$230/sqft |
Source:  Bright MLS #MDAA2116860 Report a problem Bright MLS #MDAA2116860 Report a problem | ||
| 7/22/2025 | Pending sale | $399,900$230/sqft |
Source: Bright MLS #MDAA2116860 Report a problem | ||
| 6/30/2025 | Contingent | $399,900$230/sqft |
Source: Bright MLS #MDAA2116860 Report a problem | ||
| 6/24/2025 | Listed for sale | $399,900$230/sqft |
Source: Bright MLS #MDAA2116860 Report a problem | ||
| 6/20/2025 | Contingent | $399,900$230/sqft |
Source: Bright MLS #MDAA2116860 Report a problem | ||
| 6/1/2025 | Listed for sale | $399,900+22751.4%$230/sqft |
Source: Bright MLS #MDAA2116860 Report a problem | ||
| 8/16/2016 | Listing removed | $1,750-5.4%$1/sqft |
Source: Re/Max Leading Edge Report a problem | ||
| 5/17/2016 | Listing removed | $1,850+5.7%$1/sqft |
Source: RE/MAX Leading Edge #AA9659401 Report a problem | ||
| 10/30/2013 | Price change | $1,750-2.8%$1/sqft |
Source: RE/MAX Leading Edge #AA8208339 Report a problem | ||
| 10/23/2013 | Listed for rent | $1,800$1/sqft |
Source: RE/MAX Leading Edge #AA8208339 Report a problem | ||
| 7/16/2011 | Listing removed | $1,750$1/sqft |
Source: RE/MAX Leading Edge #AA7428628 Report a problem | ||
| 4/8/2011 | Listed for sale | $1,750-99.3%$1/sqft |
Source: RE/MAX Leading Edge #AA7428628 Report a problem | ||
| 11/18/2004 | Sold | $260,000+98.5%$149/sqft |
Source: Public Record Report a problem | ||
| 1/17/1997 | Sold | $131,000+8.3%$75/sqft |
Source: Public Record Report a problem | ||
| 9/28/1995 | Sold | $120,920$69/sqft |
Source: Public Record Report a problem | ||

Get a cash offer in 3 minutes
Find out how much your home could sell for in as little as 3 minutes with a no-obligation cash offer.
Estimated market value
$407,800
