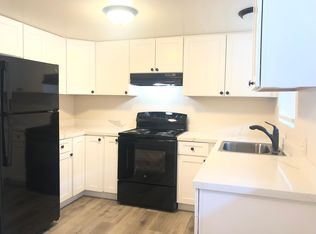
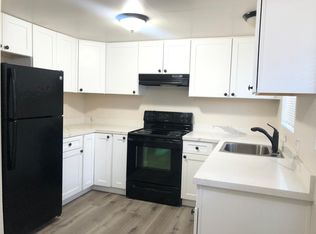
Discover a different way of living in the heart of Bennett Valley! This spacious 3 Bedroom, 2 Full Bathroom, 1,332 SqFt home combines the privacy of your own residence with the welcoming lifestyle and extensive amenities of the Yulupa Co-Housing community. This desirable ground-level, single-level end unit features an open-concept living area with soaring high ceilings and abundant natural light, creating an airy and inviting atmosphere. The unique high-ceiling design also offers exciting flexibility, with other homes in the community utilizing the vertical space in a guest bedroom to create a lofted bonus or sleeping area, providing the potential for additional living space. Additional highlights include spacious bedrooms and bathrooms, an ADA accessible layout with wider doorways, an ADA-designated private carport with storage area, an enclosed back patio, and convenient in-unit laundry hookups. Yulupa Co-Housing is designed to foster a true sense of community with an impressive collection of shared amenities. Gather & Connect: organized community dinners and events, dining and gathering spaces, commercial-style kitchen, library with fireplace, children's nursery, and a community-run guest unit available for visiting family and friends. Play & Create: children's playground, outdoor BBQ area, basketball and handball areas, gym, table tennis, and workshop with tools. Garden & Grow: lush grounds, fruit trees, and community gardening areas where members can grow their favorite fruits, vegetables, and flowers. Additional conveniences include secured bike storage, EV charging stations, and subsidized community laundry facilities. Ideally located directly across from Whole Foods and near parks, schools, shopping, dining, and the future Santa Rosa Southeast Greenway. Be sure to explore the virtual tour, then schedule your in-person tour to experience both this special home and the amazing Yulupa Co-Housing community for yourself!
Active
$549,000
1346 Yulupa Avenue #B, Santa Rosa, CA 95405
3beds
1,332sqft
Condominium
Built in 2004
-- sqft lot
$544,800 Zestimate®
$412/sqft
$478/mo HOA
What's special
Abundant natural lightGround-level single-level end unitSoaring high ceilingsSpacious bedrooms and bathroomsConvenient in-unit laundry hookupsEnclosed back patio
- 1 day
- 184
- 8
Zillow last checked:
Listing updated:
Listed by:
Sam Cohen DRE #02097869 707-328-1588,
Century 21 Epic 707-577-7777
Source: BAREIS,MLS#: 326076575
Originating MLS: Sonoma
Facts & features
Interior
Bedrooms & bathrooms
- Bedrooms: 3
- Bathrooms: 2
- Full bathrooms: 2
Primary bedroom
- Level: Main
Bedroom
- Level: Main
Primary bathroom
- Features: Radiant Heat
Bathroom
- Features: Radiant Heat
- Level: Main
Dining room
- Features: Dining/Family Combo
- Level: Main
Family room
- Features: Cathedral/Vaulted
- Level: Main
Kitchen
- Features: Kitchen/Family Combo
- Level: Main
Living room
- Features: Cathedral/Vaulted
- Level: Main
Heating
- Radiant
Cooling
- Other
Appliances
- Included: Free-Standing Freezer, Free-Standing Gas Oven, Free-Standing Refrigerator, Gas Cooktop, Range Hood, Ice Maker
- Laundry: Hookups Only, Laundry Closet, See Remarks
Features
- Cathedral Ceiling(s)
- Flooring: Concrete
- Windows: Dual Pane Full, Skylight(s), Window Coverings, Screens
- Basement: None
- Has fireplace: Yes
- Common walls with other units/homes: End Unit,No One Below
Interior area
- Total structure area: 1,332
- Total interior livable area: 1,332 sqft
Video & virtual tour
Property
Parking
- Total spaces: 21
- Parking features: Assigned, Covered, Electric Vehicle Charging Station(s), Guest, Level
- Carport spaces: 1
- Uncovered spaces: 20
Accessibility
- Accessibility features: Parking, Wheelchair Access
Features
- Levels: One
- Stories: 1
- Patio & porch: Enclosed
Lot
- Size: 5,641 Square Feet
- Features: Close to Clubhouse, Low Maintenance
Details
- Parcel number: 014830001000
- Special conditions: Standard
Construction
Type & style
- Home type: Condo
- Architectural style: Contemporary,Modern/High Tech
- Property subtype: Condominium
- Attached to another structure: Yes
Materials
- Concrete, Stucco
- Foundation: Slab
- Roof: Composition
Condition
- Year built: 2004
Utilities & green energy
- Electric: 220 Volts in Laundry
- Sewer: Public Sewer
- Water: Public
- Utilities for property: Public
Community & HOA
Community
- Security: Carbon Monoxide Detector(s), Secured Access, Smoke Detector(s)
- Subdivision: Yulupa Co-Housing
HOA
- Has HOA: Yes
- Amenities included: Barbecue, Clubhouse, Sport Court, Fitness Center, Game Court Exterior, Coin Laundry, Playground, Recreation Room, Recreation Facilities, Workshop Area
- Services included: Common Areas, Insurance on Structure, Maintenance Structure, Maintenance Grounds, Management, Organized Activities, Recreation Facility, Roof, Trash
- HOA fee: $478 monthly
- HOA name: Yulupa Co-Housing
- HOA phone: 000-000-0000
Location
- Region: Santa Rosa
Financial & listing details
- Price per square foot: $412/sqft
- Tax assessed value: $486,533
- Date on market: 9/10/2026
Estimated market value
$544,800
$518,000 - $572,000
$3,191/mo
Price history
| Date | Event | Price |
|---|---|---|
| 9/10/2026 | Listed for sale | $549,000+33.6%$412/sqft |
Source: | ||
| 6/24/2016 | Sold | $411,000+0%$309/sqft |
Source: Public Record Report a problem | ||
| 4/14/2016 | Listed for sale | $410,888$308/sqft |
Source: Coldwell Banker Residential Brokerage - Carmel Valley-Southern California #160019598 Report a problem | ||
| 11/21/2014 | Listing removed | $1,850$1/sqft |
Source: Appfolio Report a problem | ||
| 11/5/2014 | Listed for rent | $1,850+12.1%$1/sqft |
Source: ALLIANCE PROPERTY MANAGEMENT Report a problem | ||
| 9/7/2012 | Listing removed | $1,650$1/sqft |
Source: ALLIANCE PROPERTY MANAGEMENT Report a problem | ||
| 8/15/2012 | Listed for rent | $1,650+3.4%$1/sqft |
Source: RentalHunt.com #250701 Report a problem | ||
| 4/9/2011 | Listing removed | $1,595$1/sqft |
Source: Alliance Property Management Report a problem | ||
| 1/29/2011 | Listed for rent | $1,595$1/sqft |
Source: Alliance Property Management Report a problem | ||
Public tax history
| Year | Property taxes | Tax assessment |
|---|---|---|
| 2026 | -- | $486,533 +2% |
| 2025 | $5,611 +1.7% | $476,994 +2% |
| 2024 | $5,517 +3.9% | $467,642 +2% |
| 2023 | $5,312 +4.3% | $458,473 +2% |
| 2022 | $5,094 +2.1% | $449,485 +2% |
| 2021 | $4,991 +0.4% | $440,673 +1% |
| 2020 | $4,973 +1% | $436,155 +2% |
| 2019 | $4,926 +0.6% | $427,604 +2% |
| 2018 | $4,894 -0.1% | $419,220 |
| 2017 | $4,898 +44.1% | $419,220 +49.7% |
| 2016 | $3,398 | $280,000 |
| 2015 | -- | $280,000 +16.2% |
| 2014 | -- | $241,000 +1.9% |
| 2013 | $273,356 | $236,500 |
| 2012 | -- | $236,500 -17% |
| 2011 | -- | $285,000 +36.4% |
| 2010 | -- | $209,000 -25% |
| 2009 | -- | $278,500 -16.6% |
| 2008 | -- | $334,000 -20% |
| 2007 | -- | $417,690 +2% |
| 2006 | -- | $409,500 +999.2% |
| 2005 | -- | $37,256 |
Find assessor info on the county website
Monthly payment
Est. payment
Payment breakdown
Explore the cost of this home by adjusting the details. Changes won't be saved.Climate risks
Neighborhood: 95405
Local buyer's agents are ready to help