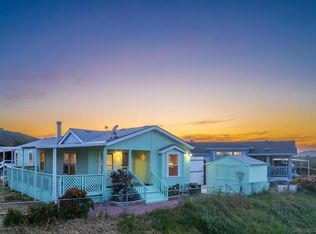
Step into this distinctive single-story home, elegantly spread over ample living space. This two-bedroom, two-bathroom home is presented with a warm collection of thoughtfully articulated spaces, each brimming with charm and character. Upon entry, you are greeted by an exquisite living and dining area flanked by an open kitchen. Each bathroom is a haven of relaxation equipped with bathtubs perfect for a soothing soak. The heart of this home is a versatile open-plan kitchen and cozy family room. Leading outwards, a lovely sun-drenched terrace invites you to savor your morning coffee or read your favorite book in the warm afternoon sun. For added convenience, there's also a laundry room at your disposal. Two generously-scaled bedrooms provide both comfort and style, accentuated by a sunroom that bathes the room in an abundance of natural light. This home exudes a welcoming environment of unparalleled comfort. See home improvements list done by the seller in the listing documents tab. Some interior and exterior photos have been virtually staged/enhanced. Space rent is $1061/mo.
For sale
Listed by: LPT Realty, Inc. • Rafael Pinedo • Contact: 619-729-7232
Price increase: $54K (5/19)
$224,000
13460 Highway 8 Business Space 124, Lakeside, CA 92040
2beds
1,540sqft
Manufactured Home
Built in 1975
2,500 Square Feet Lot
$224,100 Zestimate®
$145/sqft
$-- HOA
What's special
Open kitchenCozy family roomTwo-bedroom two-bathroom homeLovely sun-drenched terraceTwo generously-scaled bedroomsVersatile open-plan kitchenLaundry room
- 359 days |
- 262 |
- 8 |
Likely to sell faster than
Zillow last checked:
Listing updated:
Listed by:
Rafael Pinedo DRE #01323775 the1connexion@gmail.com,
LPT Realty, Inc.
Source: CRMLS,MLS#: PTP2505462 Originating MLS: California Regional MLS (North San Diego County & Pacific Southwest AORs)
Originating MLS: California Regional MLS (North San Diego County & Pacific Southwest AORs)Facts & features
Interior
Bedrooms & bathrooms
- Bedrooms: 2
- Bathrooms: 2
- Full bathrooms: 2
Rooms
- Room types: Bedroom, Kitchen, Laundry, Living Room, Primary Bathroom, Primary Bedroom, Other
Primary bedroom
- Features: Main Level Primary
Bedroom
- Features: Bedroom on Main Level
Bedroom
- Features: All Bedrooms Down
Bedroom
- Features: Bedroom on Main Level
Cooling
- Evaporative Cooling, See Remarks
Appliances
- Included: Disposal, Portable Dishwasher, Refrigerator, Water Heater, Dryer, Washer
- Laundry: Gas Dryer Hookup, Inside, Laundry Room
Features
- All Bedrooms Down, Bedroom on Main Level, Main Level Primary
- Flooring: Wood
- Doors: Sliding Doors
Interior area
- Total interior livable area: 1,540 sqft
Property
Parking
- Total spaces: 2
- Parking features: Carport
- Carport spaces: 2
Accessibility
- Accessibility features: Parking, Accessible Doors
Features
- Levels: One
- Stories: 1
- Entry location: front; street
- Exterior features: Lighting
- Pool features: Community, Fenced, In Ground, Association
- Fencing: Chain Link
- Has view: Yes
- View description: Hills, Neighborhood, Rocks, Trees/Woods
- Park: Pana Rama
Lot
- Size: 2,500 Square Feet
- Features: 0-1 Unit/Acre, Back Yard, Corner Lot, Cul-De-Sac, Sloped Down, Front Yard, Rocks, Sprinklers None, Sloped Up
Details
- Parcel number: 7739715135
- On leased land: Yes
- Lease amount: $1,061
- Special conditions: Standard
Construction
Type & style
- Home type: MobileManufactured
- Property subtype: Manufactured Home
Condition
- Year built: 1975
Utilities & green energy
- Sewer: Public Sewer
Community & HOA
Community
- Features: Biking, Storm Drain(s), Pool
- Senior community: Yes
HOA
- Amenities included: Billiard Room, Call for Rules, Clubhouse, Maintenance Grounds, Meeting Room, Management, Barbecue, Picnic Area, Pool, Pet Restrictions, Pets Allowed, RV Parking, Spa/Hot Tub, Trash, Water
- Services included: Sewer
Location
- Region: Lakeside
Financial & listing details
- Price per square foot: $145/sqft
- Date on market: 7/8/2025
- Cumulative days on market: 359 days
- Listing terms: Cash,Conventional
- Inclusions: Refrigerator. Stove. Portable dishwasher. Washer. Dryer. Shed.
- Body type: Double Wide
Estimated market value
$224,100
$213,000 - $235,000
$3,093/mo
Price history
| Date | Event | Price |
|---|---|---|
| 5/19/2026 | Price change | $224,000+31.8%$145/sqft |
Source:  CRMLS #PTP2505462 Report a problem CRMLS #PTP2505462 Report a problem | ||
| 2/12/2026 | Price change | $170,000-24.4%$110/sqft |
Source: CRMLS #PTP2505462 Report a problem | ||
| 1/13/2026 | Price change | $224,900-2.2%$146/sqft |
Source: CRMLS #PTP2505462 Report a problem | ||
| 7/18/2025 | Listed for sale | $229,900$149/sqft |
Source: CRMLS #PTP2505462 Report a problem | ||
Public tax history
| Year | Property taxes | Tax assessment |
|---|---|---|
| 2025 | -- | -- |
| 2024 | -- | -- |
| 2023 | -- | -- |
| 2022 | -- | -- |
| 2021 | -- | -- |
| 2020 | -- | -- |
| 2019 | -- | -- |
| 2018 | -- | -- |
| 2017 | -- | -- |
| 2016 | -- | -- |
| 2015 | -- | -- |
| 2014 | -- | -- |
| 2013 | -- | -- |
| 2012 | -- | -- |
| 2011 | -- | -- |
| 2010 | -- | -- |
| 2009 | -- | -- |
| 2008 | -- | -- |
| 2007 | -- | -- |
| 2006 | -- | -- |
| 2005 | -- | -- |
| 2004 | -- | -- |
| 2003 | -- | -- |
Find assessor info on the county website
Monthly payment
Climate risks
Neighborhood: 92040
Nearby schools
GreatSchools rating
- 6/10Lakeview Elementary SchoolGrades: K-5Distance: 0.5 mi
- 5/10Tierra Del Sol Middle SchoolGrades: 6-8Distance: 1.3 mi
- NALakeside Early Advantage PreschoolGrades: Distance: 1.7 mi
- $133,0002 bd2 ba1.1k sqft13460 Highway 8 Business SPC 108, Lakeside, CA 92040Sold

- $248,8802 bd2 ba1.2k sqft13460 Highway 8 Business SPC 29, Lakeside, CA 92040For Sale

- $290,0002 bd2 ba1.3k sqft13460 Highway 8 Business SPACE 18, Lakeside, CA 92040Sold
- $295,0003 bd2 ba1.5k sqft13460 Highway 8 Business SPACE 11, Lakeside, CA 92040Sold

- $90,0003 bd1 ba720 sqft13460 Highway 8 Business SPC 94, Lakeside, CA 92040Pending
- $205,0002 bd1 ba1k sqft13460 Highway 8 Business SPC 109, Lakeside, CA 92040Sold
- $175,0002 bd2 ba1.3k sqft13460 Highway 8 Business SPC 115, Lakeside, CA 92040Off Market
- $451,7002 bd2 ba960 sqft13460 Hwy 8 Bus SPC 86, Lakeside, CA 92040Off Market
A local agent can set up tours, give advice and negotiate with sellers.
Similar homes
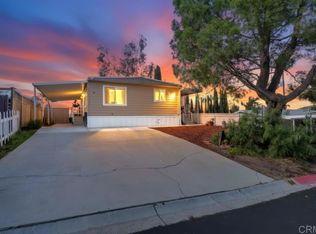
- $215,0002 bd2 ba960 sqft13450 Highway 8 Business Space 84, Lakeside, CA 92040For Sale
 MLS ID #PTP2600226, Breahna Alvarez, eXp of Greater Los Angeles Inc. CRMLS
 - $298,0003 bd2 ba1.2k sqftRancho La Vista Mobile Home Park, Lakeside, CA 92040For Sale
 MLS ID #260015113, Vince Cavataio, Berkshire Hathaway HomeServices California Properties. SDMLS
 - $240,0002 bd2 ba1.3k sqft8661 Winter Gardens Blvd Spc 49, Lakeside, CA 92040For Sale
 MLS ID #11732736, Rosemary Aljundi, Mobile Home Connection. My State MLS

 - $237,0003 bd2 ba1.8k sqft11949 Riverside Dr Space 36, Lakeside, CA 92040For Sale
 MLS ID #PTP2600611, Renee Tominia, Coldwell Banker West. CRMLS
 - $279,0002 bd2 ba1.4k sqft11949 Riverside Dr Spc 114, Lakeside, CA 92040For SaleMLS ID #PTP2605235, Linda Geter, Coldwell Banker West. CRMLS
- $183,0002 bd2 ba1.3k sqft11949 Riverside Dr Spc 145, Lakeside, CA 92040For SaleMLS ID #11742167, Rosemary Aljundi, Mobile Home Connection. My State MLS
- $229,0002 bd2 ba960 sqftMission del Magnolia, Santee, CA 92071For SaleMLS ID #260010785, Alfredo Gonzalez, RE/MAX Tidal. SDMLS
- $189,0003 bd2 ba1.4k sqft12970 Highway 8 Business Spc 65, El Cajon, CA 92021For SaleMLS ID #PTP2600040, Maribel Cano Ramirez, Real Broker. CRMLS
- $289,9002 bd2 ba1.4k sqft9100 Single Oak Dr Space 114, Lakeside, CA 92040For SaleMLS ID #11739015, Rosemary Aljundi, Mobile Home Connection. My State MLS
- $175,0002 bd2 ba1k sqft13300 Los Coches Rd #92, El Cajon, CA 92021For SaleMLS ID #11816815, Rosemary Aljundi, Mobile Home Connection. My State MLS
- $239,0004 bd2 ba1.4k sqft255 E Bradley Ave Spc 45, El Cajon, CA 92021For SaleMLS ID #PTP2604014, Maribel Cano Ramirez, Real Broker. CRMLS
- $284,9993 bd2 ba1.4k sqftWillowbrook Estates West, Lakeside, CA 92040For SaleMLS ID #250040637, Louis M Goletto III, Palisade Realty Inc. SDMLS
- $230,0002 bd2 ba1.4k sqft260 E Bradley Ave Space 51, El Cajon, CA 92021For SaleMLS ID #PTP2600225, Piranha Parran, Coldwell Banker West. CRMLS
- $239,9003 bd2 ba1.2k sqft12690 Jackson Hill Dr Spc 25, El Cajon, CA 92021For SaleMLS ID #11871175, Rosemary Aljundi, Mobile Home Connection. My State MLS
- $279,9003 bd2 ba1.4k sqft9100 Single Oak Dr Spc 35, Lakeside, CA 92040For SaleMLS ID #11800297, Rosemary Aljundi, Mobile Home Connection. My State MLS
- $205,0003 bd2 ba1.1k sqft12044 Royal Rd Space 121, El Cajon, CA 92021For SaleMLS ID #PTP2601785, Carlos Figueroa, BLVDS Realty. CRMLS
- $259,0003 bd2 ba1.5k sqft13300 Los Coches Rd E Space 9, El Cajon, CA 92021For SaleMLS ID #11798224, Lily Pigg, LILY'S MOBILE HOMES. My State MLS
- $289,0003 bd2 ba1.5k sqft8968 Winter Gardens Blvd Space 1, Lakeside, CA 92040For SaleMLS ID #PTP2602114, Nevin Salmo, San Diego Homes Realty. CRMLS
- $240,0003 bd2 ba1k sqft300 Thornton Dr Spc 5, El Cajon, CA 92021For SaleMLS ID #PTP2600996, Jacob Roth, Coldwell Banker West. CRMLS
- $219,0003 bd2 ba960 sqft351 E Bradley Ave Spc 135, El Cajon, CA 92021For SaleMLS ID #PTP2601205, Pinky Sengsouriya, ShoppingSDHouses. CRMLS
Local buyer's agents are ready to help
