Welcome to your new Home! This charming, well maintained home is located in a quiet All Age community in Lakeside. The home is 3 BR, 2 BA with a large yard and lots of storage. Open floor plan, coved ceilings, recessed lighting and ceiling fans in every room. The spacious open kitchen has an eat-at island, lots of cabinets and counter space. The stainless steel appliances and the washer/dryer are included! The primary bedroom and bath feature a walk-in closet, dual sink vanity and a step-in shower. Solar is fully paid off, providing energy efficiency and savings. Enjoy the large fenced yard has synthetic grass with plenty of room to BBQ and entertain. Central AC and a matching shed. You'll want to see the lovely home for yourself.
For sale
Listed by: San Diego Homes Realty • Nevin Salmo • Contact: 619-341-5620
Price cut: $14K (8/10)
$275,000
8968 Winter Gardens Blvd Space 1, Lakeside, CA 92040
3beds
1,593sqft
Manufactured Home
Built in 2018
0.53 Acres Lot
$275,900 Zestimate®
$173/sqft
$-- HOA
What's special
Large fenced yardLarge yardEat-at islandSynthetic grassPrimary bedroom and bathCoved ceilingsOpen floor plan
- 167 days
- 1,263
- 118
Zillow last checked:
Listing updated:
Listed by:
Nevin Salmo DRE #02213195 619-341-5620,
San Diego Homes Realty
Source: CRMLS,MLS#: PTP2602114 Originating MLS: California Regional MLS (North San Diego County & Pacific Southwest AORs)
Originating MLS: California Regional MLS (North San Diego County & Pacific Southwest AORs)Facts & features
Interior
Bedrooms & bathrooms
- Bedrooms: 3
- Bathrooms: 2
- Full bathrooms: 2
Rooms
- Room types: Bedroom
Bedroom
- Features: All Bedrooms Down
Bathroom
- Features: Bathroom Exhaust Fan, Bathtub, Dual Sinks, Enclosed Toilet, Remodeled, Tub Shower
Kitchen
- Features: Butler's Pantry, Kitchen Island, Kitchen/Family Room Combo, Quartz Counters, Remodeled, Updated Kitchen, Walk-In Pantry
Heating
- High Efficiency
Cooling
- Central Air
Appliances
- Included: Built-In Range, Dishwasher, Disposal, Gas Oven, Gas Range, Gas Water Heater, Hot Water Circulator, Ice Maker, Microwave, Refrigerator, Range Hood, Trash Compactor, Vented Exhaust Fan, Dryer, Washer
- Laundry: Washer Hookup, Gas Dryer Hookup, Inside, Laundry Room
Features
- Ceiling Fan(s), Dry Bar, Open Floorplan, Pantry, Storage, All Bedrooms Down
- Flooring: Carpet, See Remarks, Vinyl
Interior area
- Total interior livable area: 1,593 sqft
Video & virtual tour
Property
Accessibility
- Accessibility features: Parking
Features
- Levels: One
- Stories: 1
- Entry location: 1
- Patio & porch: Open, Patio, Porch, Wrap Around
- Pool features: None
- Fencing: Privacy,Wood,Wire
- Park: J&H Property management
Lot
- Size: 0.53 Acres
- Features: 0-1 Unit/Acre
Details
- Additional structures: Shed(s)
- Parcel number: 7738505301
- On leased land: Yes
- Lease amount: $1,795
- Special conditions: Standard
Construction
Type & style
- Home type: MobileManufactured
- Property subtype: Manufactured Home
Materials
- Drywall, Hardboard, Concrete, Synthetic Stucco
- Roof: Asbestos Shingle
Condition
- Year built: 2018
Utilities & green energy
Green energy
- Energy generation: Solar
Community & HOA
Community
- Features: Sidewalks
Location
- Region: Lakeside
Financial & listing details
- Price per square foot: $173/sqft
- Tax assessed value: $218,692
- Date on market: 3/19/2026
- Cumulative days on market: 167 days
- Listing terms: Cash,Conventional
Estimated market value
$275,900
$262,000 - $290,000
$3,449/mo
Price history
| Date | Event | Price |
|---|---|---|
| 8/10/2026 | Price change | $275,000-4.8%$173/sqft |
Source:  CRMLS #PTP2602114 Report a problem CRMLS #PTP2602114 Report a problem | ||
| 7/2/2026 | Price change | $289,000-9.7%$181/sqft |
Source: CRMLS #PTP2602114 Report a problem | ||
| 5/27/2026 | Price change | $320,000-3%$201/sqft |
Source: CRMLS #PTP2602114 Report a problem | ||
| 3/19/2026 | Listed for sale | $330,000+20%$207/sqft |
Source: CRMLS #PTP2602114 Report a problem | ||
| 10/31/2023 | Listing removed | -- |
Source: My State MLS #11197629 Report a problem | ||
| 8/8/2023 | Listed for sale | $275,000+83.3%$173/sqft |
Source: My State MLS #11197629 Report a problem | ||
| 3/20/2019 | Sold | $150,000$94/sqft |
Source: Agent Provided Report a problem | ||
Public tax history
| Year | Property taxes | Tax assessment |
|---|---|---|
| 2026 | -- | $218,692 +2% |
| 2025 | $2,537 +1.6% | $214,404 +2% |
| 2024 | $2,498 +35.1% | $210,200 +33.3% |
| 2023 | $1,849 +1.5% | $157,676 +2% |
| 2022 | $1,822 +1.5% | $154,585 +2% |
| 2021 | $1,795 +1.2% | $151,554 +1% |
| 2020 | $1,774 | $150,000 |
| 2019 | -- | -- |
| 2018 | -- | -- |
| 2017 | -- | -- |
| 2016 | -- | -- |
| 2015 | -- | -- |
| 2014 | -- | -- |
| 2013 | -- | -- |
| 2012 | -- | -- |
| 2011 | -- | -- |
| 2010 | -- | -- |
| 2009 | -- | -- |
| 2008 | -- | -- |
| 2007 | -- | -- |
| 2006 | -- | -- |
| 2005 | -- | -- |
Find assessor info on the county website
Monthly payment
Climate risks
Neighborhood: 92040
- $202,5002 bd2 ba1.1k sqft8968 Winter Gardens Blvd SPACE 3, Lakeside, CA 92040Off Market
- $---- bd-- ba-- sqft8968 Winter Gardens Blvd SPACE 2, Lakeside, CA 92040Off Market
- $1,737,0003 bd1 ba6.9k sqft8956 Winter Gardens Blvd, Lakeside, CA 92040Off Market
- $245,0004 bd2 ba1.5k sqft8970 Winter Gardens Blvd SPC 5, Lakeside, CA 92040Sold
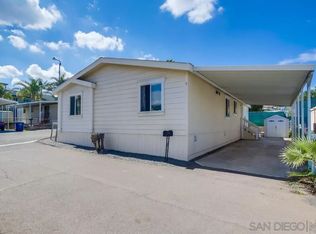
Similar homes
- $279,0003 bd2 ba1.2k sqftRancho La Vista Mobile Home Park, Lakeside, CA 92040For Sale
 MLS ID #260015113, Vince Cavataio, Berkshire Hathaway HomeServices California Properties. SDMLS
 - $279,9003 bd2 ba1.4k sqft9100 Single Oak Dr Spc 35, Lakeside, CA 92040For Sale
 MLS ID #11800297, Rosemary Aljundi, Mobile Home Connection. My State MLS
 - $269,0003 bd2 ba1.2k sqftLakefront Manufactured Home Park, Lakeside, CA 92040For Sale
 MLS ID #260018390, Vince Cavataio, Berkshire Hathaway HomeServices California Properties. SDMLS
 - $299,9993 bd2 ba1.6k sqft11851 Riverside Dr Space 225, Lakeside, CA 92040For Sale
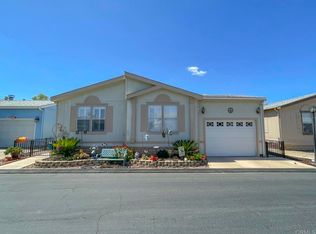 MLS ID #PTP2602863, Nancy Ickes, Berkshire Hathaway HomeService. CRMLS
Local buyer's agents are ready to help
