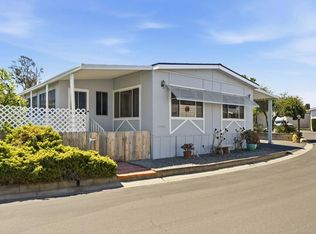
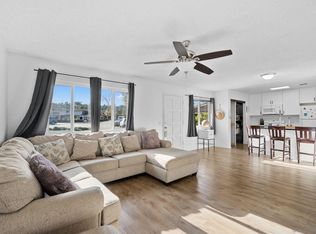
California Dreaming Starts Here! Updated 3 Bed / 2 Bath Hallmark Manufactured Home in Prestigious Lakeside 55+ Community. Welcome to 11851 Riverside Drive, Space 270, your chance to own a beautifully updated Hallmark manufactured home in one of Lakeside’s most desirable 55+ parks. Nestled in a resort-style community featuring golf, pro shop, café, sparkling pool, spa, and so much more, this home delivers the ultimate Southern California lifestyle. This spacious 1,151 sq ft, 3-bedroom, 2-bathroom home offers comfortable living with central heating and air conditioning for year-round comfort. Step inside to find newer flooring, interior paint, and updated light fixtures that create a bright, modern feel. The generous living room boasts soaring vaulted ceilings, an arched dormer, and large picture windows that flood the space with natural light. The open dining area flows seamlessly for easy entertaining and family gatherings. The well-appointed kitchen features generous cabinetry, abundant counter space, a gas stove, refrigerator with top freezer, and a convenient peninsula-style breakfast bar. The primary suite is a true retreat with a walk-in closet and private primary bath complete with floor-to-ceiling storage and a tub/shower combination. Two additional bedrooms and a full guest bath provide plenty of room for family or overnight guests. Outside, enjoy a covered patio perfect for morning coffee or evening relaxation, plus an oversized 21x23 single-car garage with built-in storage, ideal for vehicles, hobbies, or extra space. Experience true SoCal living in a sought-after Lakeside 55+ manufactured home community. This move-in ready Hallmark home combines comfort, style, and resort amenities in one of San Diego County’s most peaceful settings. Don’t miss this opportunity, schedule your private showing today!
For sale
Listed by: NewTown Real Estate • Alyssa Davies • Contact: 619-277-6927
Price cut: $14K (9/2)
$335,000
11851 Riverside Dr Space 270, Lakeside, CA 92040
3beds
1,151sqft
Manufactured Home
Built in 1999
28.64 Acres Lot
$333,400 Zestimate®
$291/sqft
$-- HOA
What's special
- 52 days
- 368
- 23
Zillow last checked:
Listing updated:
Listed by:
Alyssa Davies DRE #01952325 619-277-6927,
NewTown Real Estate,
Dustin Reeser DRE #02170656 508-878-6794,
NewTown Real Estate
Source: CRMLS,MLS#: PTP2605931 Originating MLS: California Regional MLS (North San Diego County & Pacific Southwest AORs)
Originating MLS: California Regional MLS (North San Diego County & Pacific Southwest AORs)Facts & features
Interior
Bedrooms & bathrooms
- Bedrooms: 3
- Bathrooms: 2
- Full bathrooms: 2
Rooms
- Room types: Kitchen, Laundry, Living Room, Primary Bathroom, Primary Bedroom, Other
Bathroom
- Features: Bathroom Exhaust Fan, Linen Closet, Tub Shower
Other
- Features: Walk-In Closet(s)
Heating
- Central
Cooling
- Central Air
Appliances
- Included: Dryer, Washer
- Laundry: Washer Hookup, Inside, Laundry Room
Features
- Built-in Features, Ceiling Fan(s), High Ceilings, Open Floorplan, Storage, Walk-In Closet(s)
- Flooring: Laminate
Interior area
- Total interior livable area: 1,151 sqft
Video & virtual tour
Property
Parking
- Total spaces: 2
- Parking features: Garage - Attached
- Attached garage spaces: 1
- Uncovered spaces: 1
Features
- Levels: One
- Stories: 1
- Entry location: Northeast side front, Southwest side back
- Patio & porch: Covered, Front Porch, Patio
- Pool features: Community, In Ground
- Has view: Yes
- View description: Neighborhood
- Park: Willowbrook West
Lot
- Size: 28.64 Acres
- Features: Back Yard, Rectangular Lot
Details
- Parcel number: 7737919370
- On leased land: Yes
- Lease amount: $935
- Special conditions: Standard
Construction
Type & style
- Home type: MobileManufactured
- Property subtype: Manufactured Home
Materials
- Roof: Composition
Condition
- Year built: 1999
Utilities & green energy
- Sewer: Public Sewer
Community & HOA
Community
- Features: Curbs, Golf, Park, Storm Drain(s), Street Lights, Pool
- Senior community: Yes
HOA
- HOA name: Willowbrook
Location
- Region: Lakeside
Financial & listing details
- Price per square foot: $291/sqft
- Tax assessed value: $101,334
- Date on market: 7/19/2026
- Cumulative days on market: 52 days
- Listing terms: Cash
- Inclusions: Kitchen appliances, potted plants.
- Exclusions: Washer and Dryer
Estimated market value
$333,400
$317,000 - $350,000
Not available
Price history
| Date | Event | Price |
|---|---|---|
| 9/2/2026 | Price change | $335,000-4%$291/sqft |
Source:  CRMLS #PTP2605931 Report a problem CRMLS #PTP2605931 Report a problem | ||
| 8/5/2026 | Listed for sale | $349,000+31.7%$303/sqft |
Source: CRMLS #PTP2605931 Report a problem | ||
| 3/4/2024 | Listing removed | -- |
Source: My State MLS #11227481 Report a problem | ||
| 12/1/2023 | Listed for sale | $265,000$230/sqft |
Source: My State MLS #11227481 Report a problem | ||
Public tax history
| Year | Property taxes | Tax assessment |
|---|---|---|
| 2026 | -- | $101,334 +2% |
| 2025 | $1,093 +17.5% | $99,348 +16.6% |
| 2024 | $930 +3.5% | $85,227 +2% |
| 2023 | $898 +1.7% | $83,556 +2% |
| 2022 | $883 +1.7% | $81,918 +2% |
| 2021 | $868 +1.3% | $80,312 +1% |
| 2020 | $857 +2.1% | $79,489 +2% |
| 2019 | $840 +1.4% | $77,931 +2% |
| 2018 | $828 +1.6% | $76,403 +2% |
| 2017 | $816 +3.1% | $74,905 +2% |
| 2016 | $791 +0.7% | $73,437 +1.5% |
| 2015 | $786 +5.7% | $72,334 +2% |
| 2014 | $744 | $70,918 +0.5% |
| 2013 | -- | $70,598 +2% |
| 2012 | -- | $69,214 +2% |
| 2011 | -- | $67,857 +0.8% |
| 2010 | -- | $67,350 -0.2% |
| 2009 | -- | $67,510 +2% |
| 2008 | -- | $66,187 +2% |
| 2007 | -- | $64,890 +2% |
| 2006 | -- | $63,618 +2% |
| 2005 | -- | $62,371 +2% |
| 2004 | -- | $61,149 +1.9% |
| 2003 | -- | $60,029 +2% |
| 2002 | -- | $58,852 |
Find assessor info on the county website
Monthly payment
Climate risks
Neighborhood: 92040
Nearby schools
Schools provided by the listing agent
- Elementary: Lakeside Farms
- Middle: Lakeside
- High: El Capitan
Source: CRMLS. This data may not be complete. We recommend contacting the local school district to confirm school assignments for this home.
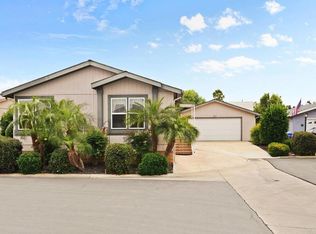
- $375,0002 bd2 ba1.4k sqft11851 Riverside Dr SPC 223, Lakeside, CA 92040Sold
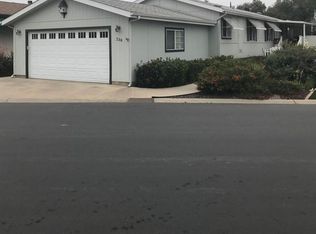
- $375,0003 bd2 ba1.4k sqft11851 Riverside Dr SPACE 238, Lakeside, CA 92040Sold
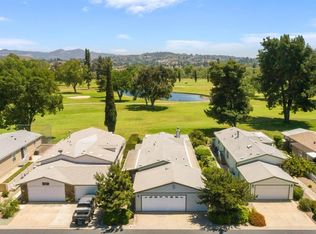
- $418,5002 bd2 ba1.4k sqft11851 Riverside Dr SPACE 246, Lakeside, CA 92040Sold
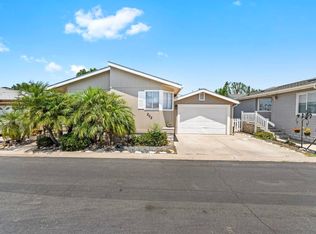
- $285,0003 bd2 ba1.2k sqft11851 Riverside Dr SPACE 202, Lakeside, CA 92040Sold
Similar homes
- $335,0003 bd2 ba1.5k sqft10880 Highway 67 Space 11, Lakeside, CA 92040For Sale
 MLS ID #PTP2606158, Lily Pigg, All Homes San Diego. CRMLS
 - $279,0003 bd2 ba1.2k sqftRancho La Vista Mobile Home Park, Lakeside, CA 92040For Sale
 MLS ID #260015113, Vince Cavataio, Berkshire Hathaway HomeServices California Properties. SDMLS
 - $229,9002 bd2 ba1.3k sqft13460 Highway 8 Business Spc 5, Lakeside, CA 92040For Sale
 MLS ID #NDP2607237, Shawna Ford, LPT Realty. CRMLS
 - $380,0002 bd1 ba780 sqftWinter Gardens, Lakeside, CA 92040For Sale
 MLS ID #260023300, Charles Filardi, Real Broker. SDMLS
Local buyer's agents are ready to help
