Welcome to this beautifully maintained ranch-style condo located near 19 Mile and Schoenherr in Sterling Heights. This move-in-ready home features gleaming hardwood floors, soaring vaulted ceilings in the living room, and a modern kitchen with granite countertops and stainless steel appliances. Enjoy the convenience of first-floor laundry and the peace of mind that comes with an updated HVAC system and hot water tank. Step outside to your private Trex deck with a gated patio—perfect for relaxing or entertaining. Located just minutes from Hall Road, you’ll have instant access to premier shopping, dining, and entertainment.
Sold for $283,000
$283,000
13460 Wyndemere Cir, Sterling Heights, MI 48313
2beds
1,331sqft
Condominium
Built in 1999
-- sqft lot
$290,500 Zestimate®
$213/sqft
$1,792 Estimated rent
Home value
$290,500
$270,000 - $314,000
$1,792/mo
Zestimate® history
Owner options
List your home for rent
$1,792/mo
Rent Zestimate®
Find your next renter with Zillow Rental Manager. Plus, with online applications, you can quickly screen prospective tenants – for free.
$1,792/mo
Rent Zestimate®
Refinance and save
$2,151/mo
Est. payment
Refinancing to a lower rate could help reduce your monthly payments and save thousands over the life of the loan.
$2,151/mo
Est. payment
Explore your selling options
Work with a Zillow partner agent
Leverage their expertise and Zillow's premium Showcase listings to get your home seen by more buyers.
Get startedList with your own agent
Get your home in front of millions of buyers by listing it on Zillow.
Learn how to do itSell it yourself
Take full control of how buyers see your home on Zillow by listing For Sale by Owner (FSBO).
List your homeWhat's special
Soaring vaulted ceilingsGranite countertopsFirst-floor laundryModern kitchenGleaming hardwood floorsPrivate trex deckGated patio
Zillow last checked:
Listing updated:
Listed by:
Cameron Boutros 248-747-4834,
Anthony Djon Luxury Real Estate
Bought with:
Ray Nemeckay, 6501369769
KW Metro
Source: Realcomp II,MLS#: 20251009201
Facts & features
Interior
Bedrooms & bathrooms
- Bedrooms: 2
- Bathrooms: 2
- Full bathrooms: 2
Bedroom
- Level: Entry
- Area: 154
- Dimensions: 14 X 11
Bedroom
- Level: Entry
- Area: 120
- Dimensions: 10 X 12
Other
- Level: Entry
- Area: 40
- Dimensions: 8 X 5
Other
- Level: Entry
- Area: 44
- Dimensions: 4 X 11
Other
- Level: Entry
- Area: 110
- Dimensions: 10 X 11
Dining room
- Level: Entry
- Area: 81
- Dimensions: 9 X 9
Kitchen
- Level: Entry
- Area: 80
- Dimensions: 10 X 8
Laundry
- Level: Entry
- Area: 35
- Dimensions: 5 X 7
Living room
- Level: Entry
- Area: 234
- Dimensions: 13 X 18
Heating
- Forced Air, Natural Gas
Appliances
- Included: Dishwasher, Free Standing Gas Range, Free Standing Refrigerator, Microwave
Features
- Basement: Unfinished
- Has fireplace: No
Interior area
- Total interior livable area: 1,331 sqft
- Finished area above ground: 1,331
Property
Parking
- Total spaces: 1
- Parking features: One Car Garage, Attached
- Attached garage spaces: 1
Features
- Levels: One
- Stories: 1
- Entry location: GroundLevel
- Pool features: None
Details
- Parcel number: 1011228008
- Special conditions: Short Sale No,Standard
Construction
Type & style
- Home type: Condo
- Architectural style: Ranch
- Property subtype: Condominium
Materials
- Brick
- Foundation: Basement, Poured
Condition
- New construction: No
- Year built: 1999
Utilities & green energy
- Sewer: Public Sewer
- Water: Community
Community & HOA
Community
- Subdivision: CHELSEA GLEN
HOA
- Has HOA: Yes
- HOA fee: $300 monthly
- HOA phone: 248-884-4631
Location
- Region: Sterling Heights
Financial & listing details
- Price per square foot: $213/sqft
- Tax assessed value: $81,866
- Date on market: 6/19/2025
- Cumulative days on market: 5 days
- Listing agreement: Exclusive Right To Sell
- Listing terms: Cash,Conventional
Price history
| Date | Event | Price |
|---|---|---|
| 7/21/2025 | Sold | $283,000+1.1%$213/sqft |
Source:  Realcomp II #20251009201 Report a problem Realcomp II #20251009201 Report a problem | ||
| 6/25/2025 | Pending sale | $280,000$210/sqft |
Source: Realcomp II #20251009201 Report a problem | ||
| 6/19/2025 | Listed for sale | $280,000+101.4%$210/sqft |
Source: Realcomp II #20251009201 Report a problem | ||
| 5/17/2012 | Sold | $139,000-26.8%$104/sqft |
Source:  MiRealSource #31097519 Report a problem MiRealSource #31097519 Report a problem | ||
| 6/7/2001 | Sold | $190,000$143/sqft |
Source: Public Record Report a problem | ||
Public tax history
| Year | Property taxes | Tax assessment |
|---|---|---|
| 2025 | -- | $140,300 +4.3% |
| 2024 | -- | $134,500 |
| 2023 | -- | -- |
| 2022 | -- | -- |
| 2021 | -- | -- |
| 2020 | -- | -- |
| 2019 | -- | $89,700 |
| 2018 | -- | -- |
| 2017 | -- | $83,400 |
| 2016 | -- | -- |
| 2015 | -- | -- |
| 2014 | -- | $63,700 |
| 2012 | -- | -- |
| 2009 | -- | -- |
| 2001 | $2,333 +3.4% | $81,400 +3.2% |
| 2000 | $2,257 | $78,900 |
Find assessor info on the county website
Neighborhood: 48313
Nearby homes
- $280,0002 bd2 ba1.3k sqft13476 Wyndemere Cir, Sterling Heights, MI 48313Sold

- $285,0002 bd2 ba1.2k sqft13340 Wyndemere Cir, Sterling Heights, MI 48313Sold

- $275,1002 bd2 ba1.3k sqft13516 Wyndemere Cir, Sterling Heights, MI 48313Off Market
- $300,0002 bd2 ba1.2k sqft13500 Wyndemere Cir, Sterling Heights, MI 48313Pending
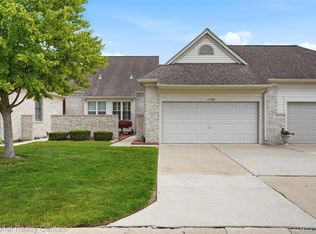
- $257,0002 bd2 ba1.2k sqft13468 Wyndemere Cir #7, Sterling Heights, MI 48313Sold
- $273,8002 bd2 ba1.2k sqft13316 Wyndemere Cir, Sterling Heights, MI 48313Off Market
- $295,4002 bd3 ba1.3k sqft13337 Wyndemere Cir, Sterling Heights, MI 48313Off Market
- $277,2002 bd2 ba1.2k sqft13436 Wyndemere Cir, Sterling Heights, MI 48313Off Market
Nearby schools
GreatSchools rating
- 6/10Havel Elementary SchoolGrades: PK-6Distance: 0.4 mi
- 7/10Bemis Junior High SchoolGrades: 7-8Distance: 0.5 mi
- 8/10Henry Ford II High SchoolGrades: 9-12Distance: 1 mi
Get a cash offer in 3 minutes
Find out how much your home could sell for in as little as 3 minutes with a no-obligation cash offer.
Estimated market value
$290,500
Get a cash offer in 3 minutes
Find out how much your home could sell for in as little as 3 minutes with a no-obligation cash offer.
Estimated market value
$290,500
- Michigan
- Macomb County
- Sterling Heights
- 48313
- 13460 Wyndemere Cir
Nearby cities
Nearby zip codes
Other Sterling Heights Topics
- Apartments for Rent in 48313
- Houses for Sale in 48313
- Houses for Rent in 48313
- 48313 Real Estate
- Sterling Heights Condos
- Houses for Sale in Sterling Heights
- Newest Listings in Sterling Heights
- Sterling Heights Home Values
- Sterling Heights Real Estate Agents
- Sterling Heights Refinance
- Sterling Heights Mortgage Rates
