Welcome home to this beautifully maintained 2-bedroom, 2-bath ranch-style condominium offering the perfect blend of comfort, style, and convenience. The bright, open-concept floor plan features soaring ceilings in the great room, creating an inviting space that's ideal for both everyday living and entertaining. A cozy gas fireplace adds warmth and charm, while oversized windows and a sliding door fill the home with natural light and lead to a private deck. The spacious kitchen overlooks the main living area and features white cabinetry, granite countertops, and a custom-built breakfast bench, making it both functional and stylish. Refinished hardwood flooring extends throughout the great room, dining area, and kitchen, adding a timeless touch. The generous primary suite includes an updated private full bathroom, while the convenient first-floor laundry room provides direct access to the attached 2-car garage with durable epoxy flooring. Enjoy immediate occupancy in this move-in-ready home, ideally situated in the award-winning Utica Community Schools district. Conveniently located near shopping, dining, parks, and major freeways, this condo offers low-maintenance living in one of Sterling Heights' most sought-after communities.
Pending
$300,000
13500 Wyndemere Cir, Sterling Heights, MI 48313
2beds
1,282sqft
:
Get pre-qualified$2,460/mo
Condominium
Built in 1999
-- sqft lot
$296,000 Zestimate®
$234/sqft
$300/mo HOA
What's special
- 36 days |
- 445 |
- 26 |
Zillow last checked:
Listing updated:
Listed by:
Christina Faransi 586-482-4035,
National Realty Centers, Inc 248-724-1234
Source: Realcomp II,MLS#: 20261048537
Facts & features
Interior
Bedrooms & bathrooms
- Bedrooms: 2
- Bathrooms: 2
- Full bathrooms: 2
Primary bedroom
- Level: Entry
- Area: 266
- Dimensions: 19 X 14
Bedroom
- Level: Entry
- Area: 144
- Dimensions: 12 X 12
Primary bathroom
- Level: Entry
- Area: 108
- Dimensions: 12 X 9
Other
- Level: Entry
- Area: 45
- Dimensions: 9 X 5
Other
- Level: Entry
- Area: 64
- Dimensions: 8 X 8
Dining room
- Level: Entry
- Area: 180
- Dimensions: 18 X 10
Family room
- Level: Entry
- Area: 270
- Dimensions: 18 X 15
Kitchen
- Level: Entry
- Area: 100
- Dimensions: 10 X 10
Laundry
- Level: Entry
- Area: 24
- Dimensions: 6 X 4
Heating
- Forced Air, Natural Gas
Cooling
- Ceiling Fans, Central Air
Appliances
- Included: Dishwasher, Dryer, Free Standing Electric Range, Free Standing Refrigerator, Microwave, Washer
Features
- Basement: Unfinished
- Has fireplace: No
Interior area
- Total interior livable area: 1,282 sqft
- Finished area above ground: 1,282
Property
Parking
- Total spaces: 2
- Parking features: Two Car Garage, Attached
- Attached garage spaces: 2
Features
- Levels: One
- Stories: 1
- Entry location: GroundLevelwSteps
Details
- Parcel number: 1011228003
- Special conditions: Short Sale No,Standard
Construction
Type & style
- Home type: Condo
- Architectural style: Ranch
- Property subtype: Condominium
Materials
- Brick
- Foundation: Basement, Poured
Condition
- New construction: No
- Year built: 1999
Utilities & green energy
- Sewer: Public Sewer
- Water: Public
Community & HOA
Community
- Subdivision: CHELSEA GLEN
HOA
- Has HOA: Yes
- Services included: Maintenance Grounds, Snow Removal, Trash, Water
- HOA fee: $300 monthly
- HOA phone: 248-884-4631
Location
- Region: Sterling Heights
Financial & listing details
- Price per square foot: $234/sqft
- Tax assessed value: $80,296
- Annual tax amount: $3,157
- Date on market: 6/26/2026
- Cumulative days on market: 91 days
- Listing agreement: Exclusive Right To Sell
- Listing terms: Cash,Conventional
Estimated market value
$296,000
$281,000 - $311,000
$1,758/mo
Price history
| Date | Event | Price |
|---|---|---|
| 7/10/2026 | Pending sale | $300,000$234/sqft |
Source:  Realcomp II #20261048537 Report a problem Realcomp II #20261048537 Report a problem | ||
| 6/26/2026 | Listed for sale | $300,000-0.8%$234/sqft |
Source: Realcomp II #20261048537 Report a problem | ||
| 6/22/2026 | Listing removed | $302,500$236/sqft |
Source: Realcomp II #20261033374 Report a problem | ||
| 6/15/2026 | Price change | $302,500-0.8%$236/sqft |
Source: Realcomp II #20261033374 Report a problem | ||
| 5/30/2026 | Price change | $304,900-1.6%$238/sqft |
Source: Realcomp II #20261033374 Report a problem | ||
| 5/26/2026 | Price change | $309,8000%$242/sqft |
Source: Realcomp II #20261033374 Report a problem | ||
| 5/11/2026 | Listed for sale | $309,900-4.6%$242/sqft |
Source: Realcomp II #20261033374 Report a problem | ||
| 5/7/2026 | Listing removed | $324,900$253/sqft |
Source: Realcomp II #20261026305 Report a problem | ||
| 4/18/2026 | Listed for sale | $324,900+12%$253/sqft |
Source: Realcomp II #20261026305 Report a problem | ||
| 4/4/2025 | Sold | $290,000+1.8%$226/sqft |
Source: Realcomp II #20250014509 Report a problem | ||
| 3/14/2025 | Pending sale | $285,000$222/sqft |
Source: Realcomp II #20250014509 Report a problem | ||
| 3/6/2025 | Listed for sale | $285,000+147.8%$222/sqft |
Source: Realcomp II #20250014509 Report a problem | ||
| 9/19/2012 | Sold | $115,000$90/sqft |
Source: Public Record Report a problem | ||
| 6/19/2012 | Sold | $115,000-8%$90/sqft |
Source:  MiRealSource #31098336 Report a problem MiRealSource #31098336 Report a problem | ||
| 4/15/2012 | Listed for sale | $125,000$98/sqft |
Source: CENTURY 21 SAKMAR & ASSOC #212036861 Report a problem | ||
Public tax history
| Year | Property taxes | Tax assessment |
|---|---|---|
| 2025 | $2,993 +5.6% | $138,300 +4.4% |
| 2024 | $2,834 +5.2% | $132,500 +4.2% |
| 2023 | $2,693 +2.1% | $127,100 +15% |
| 2022 | $2,638 | $110,500 +17.1% |
| 2021 | -- | $94,400 +2.5% |
| 2020 | -- | $92,100 +4.2% |
| 2019 | -- | $88,400 +9.3% |
| 2018 | $2,329 | $80,900 +2.5% |
| 2017 | -- | $78,900 |
| 2016 | -- | $78,900 +1.9% |
| 2015 | -- | $77,400 +27.7% |
| 2014 | -- | $60,600 |
| 2012 | -- | -- |
| 2009 | -- | -- |
| 2001 | $2,247 +2.3% | $78,400 +2.1% |
| 2000 | $2,197 | $76,800 |
Find assessor info on the county website
Monthly payment
Est. payment
Payment breakdown
Explore the cost of this home by adjusting the details. Changes won't be saved.Climate risks
Neighborhood: 48313
Nearby schools
GreatSchools rating
- 6/10Havel Elementary SchoolGrades: PK-6Distance: 0.4 mi
- 7/10Bemis Junior High SchoolGrades: 7-8Distance: 0.5 mi
- 8/10Henry Ford II High SchoolGrades: 9-12Distance: 1 mi
- $285,0002 bd2 ba1.2k sqft13340 Wyndemere Cir, Sterling Heights, MI 48313Sold

- $276,0002 bd2 ba1.3k sqft13516 Wyndemere Cir, Sterling Heights, MI 48313Off Market
- $257,0002 bd2 ba1.2k sqft13468 Wyndemere Cir #7, Sterling Heights, MI 48313Sold

- $280,0002 bd2 ba1.3k sqft13476 Wyndemere Cir, Sterling Heights, MI 48313Sold

- $283,0002 bd2 ba1.3k sqft13460 Wyndemere Cir, Sterling Heights, MI 48313Sold
- $273,8002 bd2 ba1.2k sqft13316 Wyndemere Cir, Sterling Heights, MI 48313Off Market
- $295,4002 bd3 ba1.3k sqft13337 Wyndemere Cir, Sterling Heights, MI 48313Off Market
- $277,2002 bd2 ba1.2k sqft13436 Wyndemere Cir, Sterling Heights, MI 48313Off Market
A local agent can set up tours, give advice and negotiate with sellers.
Similar homes
- $234,9992 bd2 ba1.1k sqft8455 Williamstown Dr, Shelby Township, MI 48316For Sale
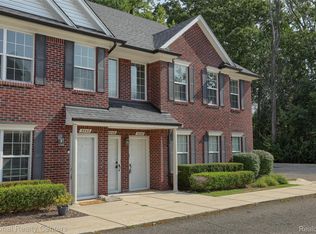
 MLS ID #20261059362, Stephen L Cash, National Realty Centers, Inc. Realcomp II
 - $310,0003 bd2 ba1.3k sqft4901 Robert St, Shelby Township, MI 48316For Sale
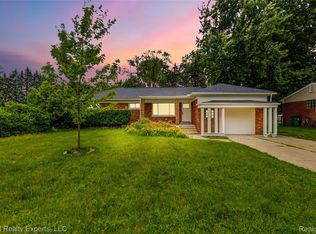 MLS ID #20261059573, Leah Ruggirello, ICON Realty Experts, LLC. Realcomp II
 - $245,0002 bd2 ba1.2k sqft49086 W Woods Dr, Shelby Township, MI 48317For Sale
 MLS ID #20261057203, Logan Cox, Max Broock, REALTORS®-Birmingham. Realcomp II
 - $360,0003 bd2 ba1.8k sqft11000 Clinton River Rd, Sterling Heights, MI 48314For Sale
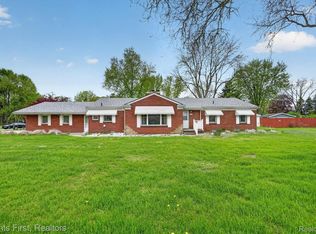 MLS ID #20261056010, Erin L Fritz, Clients First, REALTORS®. Realcomp II
 - $259,0002 bd2 ba1.6k sqft49277 Silver Birch Cir, Shelby Township, MI 48315For SaleMLS ID #20261040721, Rick D Nessel, National Realty Centers, Inc. Realcomp II
- $227,0002 bd2 ba1.3k sqft14286 Moravian Manor Cir, Sterling Heights, MI 48312For SaleMLS ID #20261038049, Barbara Ward, Real Estate One-St Clair Shrs. Realcomp II
- $313,9002 bd2 ba1.8k sqft16595 Savor Ln, Clinton Township, MI 48038For SaleMLS ID #20261044296, Lygia Galizia, Keller Williams Advantage. Realcomp II
- $220,0003 bd2 ba1.8k sqft13408 Denver Cir N, Sterling Heights, MI 48312For SaleMLS ID #20261059074, Kapil Roy, Brookstone, Realtors LLC. Realcomp II
- $259,9002 bd2 ba1.3k sqft56634 Chesapeake Trl, Shelby Township, MI 48316For Sale
 MLS ID #50215233, Lynn Marie Purpura, EXP Realty Rochester. MiRealSource
 - $315,0002 bd2 ba1k sqft969 Wexford Way, Rochester, MI 48307For SaleMLS ID #20261048607, Jim Shaffer, Good Company. Realcomp II
- $299,9003 bd2 ba1.9k sqft1701 Aline Dr, Grosse Pointe Woods, MI 48236For SaleMLS ID #20261058485, Donna O'Neill, Real Estate One GPF. Realcomp II
- $215,0002 bd2 ba1.5k sqft36650 Park Place Dr #51, Sterling Heights, MI 48310For SaleMLS ID #20261043555, Joseph Delia, Keller Williams Paint Creek. Realcomp II
- $335,0003 bd2 ba1.4k sqft2771 Winter Dr, Troy, MI 48083For SaleMLS ID #20261055206, Erica Kohler, @properties Christie's Int'l R.E. Birmingham. Realcomp II
- $269,9003 bd2 ba1.4k sqft3052 Angelus Dr, Waterford, MI 48329For SaleMLS ID #20261058525, Greg Barnas, Sine & Monaghan, LLC. Realcomp II
- $325,0002 bd3 ba1.8k sqft1424 Ashford Ct, Troy, MI 48084For SaleMLS ID #20261056378, Jake V Ciaramella, Keller Williams Paint Creek. Realcomp II
- $279,0002 bd2 ba1.3k sqft1760 E Hazelhurst St, Ferndale, MI 48220New ConstructionMLS ID #20261056817, Patricia M Dial, Coldwell Banker Professionals-Birm. Realcomp II
- $379,0003 bd3 ba1.8k sqft26820 Alray St, Chesterfield, MI 48051For SaleMLS ID #20261059657, Christopher Koumoutsopoulos, Signature Sotheby's International Realty Bham. Realcomp II
- $299,9994 bd2 ba1.6k sqft2424 Dallas Ave, Royal Oak, MI 48067For SaleMLS ID #20261055911, Samuel M Kaplunov, @properties Christie's Int'l R.E. Birmingham. Realcomp II
- $179,9002 bd2 ba1.3k sqft38730 Golfview Dr E, Clinton Township, MI 48038For SaleMLS ID #20261046220, Pavljina Ivezic, Signature Sotheby's International Realty Bham. Realcomp II
- $296,9003 bd1 ba1.8k sqft316 S Edison Ave, Royal Oak, MI 48067For SaleMLS ID #20261059431, Frederick A Alexander, KW Showcase Realty. Realcomp II
