Single family home is situated in an established newer subdivision with owners who exhibit a high level in pride of ownership. Main level presents an open concept. Open, finished basement is inviting and offers plenty if space for family, friends or a gym is a want/need. All bedroom floors, doors and windows are in good condition and move-in ready. Raised deck is solid and is in good condition. Sides of home slope downward for proper drainage. Complete side and rear fence. Concrete patio under the raised desk with basement access via slider. Roof, siding, and windows are in good condition. Walking breezeways to exercise or get out with the family pet. Short walk to local high school. As home is located off the last street in the subdivision, there is low traffic. Information herein deemed reliable but not guaranteed must be verified by buyer.
Sold for $446,500
$446,500
13461 Savannah Falls Ct, Peyton, CO 80831
5beds
3,176sqft
Single Family Residence
Built in 2022
6,908 Square Feet Lot
$444,700 Zestimate®
$141/sqft
$2,767 Estimated rent
Home value
$444,700
$422,000 - $467,000
$2,767/mo
Zestimate® history
Owner options
List your home for rent
$2,767/mo
Rent Zestimate®
Find your next renter with Zillow Rental Manager. Plus, with online applications, you can quickly screen prospective tenants – for free.
$2,767/mo
Rent Zestimate®
Refinance and save
$2,726/mo
Est. payment
Refinancing to a lower rate could help reduce your monthly payments and save thousands over the life of the loan.
$2,726/mo
Est. payment
Explore your selling options
Work with a Zillow partner agent
Leverage their expertise and Zillow's premium Showcase listings to get your home seen by more buyers.
Get startedList with your own agent
Get your home in front of millions of buyers by listing it on Zillow.
Learn how to do itSell it yourself
Take full control of how buyers see your home on Zillow by listing For Sale by Owner (FSBO).
List your homeWhat's special
Open finished basement
Zillow last checked:
Listing updated:
Listed by:
Thornton Willis ABR AHWD MRP SFR 719-229-2543,
Merit Company Inc,
Willie Bridgeforth GRI MRP REOS 719-339-3464
Bought with:
John Chudzinski ABR AHWD CMLXV EPRO MRP PSA RSPS SFR SRES SRS
Coldwell Banker Realty
Source: elevateMLS,MLS#: 2008679
Facts & features
Interior
Bedrooms & bathrooms
- Bedrooms: 5
- Bathrooms: 3
- Full bathrooms: 3
Other
- Level: Main
- Area: 195 Square Feet
- Dimensions: 15 x 13
Heating
- Forced Air
Cooling
- Central Air
Appliances
- Included: 220v in Kitchen
- Laundry: In Basement
Features
- Flooring: Carpet
- Basement: Full,Partially Finished
Interior area
- Total structure area: 3,176
- Total interior livable area: 3,176 sqft
- Finished area above ground: 1,614
- Finished area below ground: 1,562
Property
Parking
- Total spaces: 2
- Parking features: Attached
- Attached garage spaces: 2
Lot
- Size: 6,908 Square Feet
- Features: See Remarks
Details
- Additional structures: See Remarks
Construction
Type & style
- Home type: SingleFamily
- Architectural style: Ranch
- Property subtype: Single Family Residence
Materials
- Masonite, Stone, Frame
- Foundation: Walk Out
- Roof: Composite Shingle
Condition
- Existing Home
- New construction: No
- Year built: 2022
Details
- Builder name: Tralon Homes
Utilities & green energy
- Electric: 220 Volts in Garage
- Water: Assoc/Distr
- Utilities for property: Electricity Available, Natural Gas Connected
Community & HOA
HOA
- Has HOA: Yes
- HOA fee: $115 annually
Location
- Region: Peyton
Financial & listing details
- Price per square foot: $141/sqft
- Annual tax amount: $4,329
- Date on market: 1/19/2026
- Listing terms: Cash,Conventional,FHA,VA Loan,VA Vendee
- Electric utility on property: Yes
Price history
| Date | Event | Price |
|---|---|---|
| 6/17/2026 | Pending sale | $446,500$141/sqft |
Source:  elevateMLS #2008679 Report a problem elevateMLS #2008679 Report a problem | ||
| 6/12/2026 | Sold | $446,500$141/sqft |
Source: elevateMLS #2008679 Report a problem | ||
| 4/24/2026 | Contingent | $446,500$141/sqft |
Source: elevateMLS #2008679 Report a problem | ||
| 4/21/2026 | Price change | $446,500-5%$141/sqft |
Source: elevateMLS #2008679 Report a problem | ||
| 3/13/2026 | Price change | $470,000-5.1%$148/sqft |
Source: elevateMLS #2008679 Report a problem | ||
| 1/19/2026 | Listed for sale | $495,000+2.1%$156/sqft |
Source: elevateMLS #2008679 Report a problem | ||
| 10/9/2025 | Listing removed | $485,000$153/sqft |
Source: elevateMLS #4186103 Report a problem | ||
| 10/2/2025 | Listing removed | $2,895$1/sqft |
Source: Zillow Rentals Report a problem | ||
| 9/16/2025 | Price change | $485,000-3%$153/sqft |
Source: elevateMLS #4186103 Report a problem | ||
| 9/15/2025 | Price change | $2,895-3.3%$1/sqft |
Source: Zillow Rentals Report a problem | ||
| 8/25/2025 | Price change | $500,000-4.8%$157/sqft |
Source: elevateMLS #4186103 Report a problem | ||
| 6/16/2025 | Listed for rent | $2,995$1/sqft |
Source: Zillow Rentals Report a problem | ||
| 5/8/2025 | Price change | $525,000-4.5%$165/sqft |
Source: elevateMLS #4186103 Report a problem | ||
| 3/26/2025 | Listed for sale | $550,000-9.8%$173/sqft |
Source: elevateMLS #4186103 Report a problem | ||
| 5/24/2023 | Sold | $610,000-4.8%$192/sqft |
Source: eXp Realty #215076972 Report a problem | ||
| 8/27/2022 | Listing removed | -- |
Source: elevateMLS #1632051 Report a problem | ||
| 4/13/2022 | Listed for sale | $641,055$202/sqft |
Source: elevateMLS #1632051 Report a problem | ||
Public tax history
Tax history is unavailable.
Neighborhood: 80831
Nearby homes
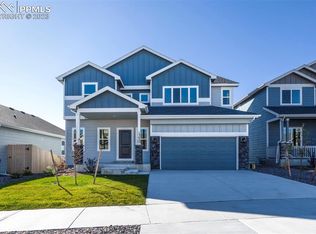
- $592,7856 bd4 ba3k sqft13453 Savannah Falls Ct, Peyton, CO 80831Sold
- $453,3004 bd2 ba1.4k sqft13469 Savannah Falls Ct, Elbert, CO 80106Off Market
- $534,6004 bd3 ba2.9k sqft13469 Savannah Falls Ct, Peyton, CO 80831Off Market
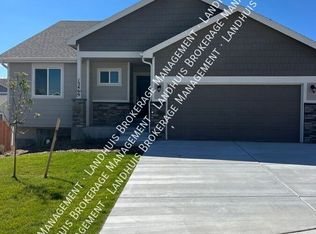
- $566,5504 bd4 ba2.8k sqft13445 Savannah Falls Ct, Peyton, CO 80831Sold

- $505,0004 bd3 ba2.8k sqft13559 Woods Grove Dr, Peyton, CO 80831Sold
- $532,2504 bd3 ba2.9k sqft13567 Woods Grove Dr, Peyton, CO 80831Sold
- $551,3764 bd3 ba2.9k sqft13437 Savannah Falls Ct, Peyton, CO 80831Sold
- $472,8753 bd3 ba2.9k sqft10411 Rolling Peaks Dr, Peyton, CO 80831Sold
Nearby schools
GreatSchools rating
- 5/10Meridian Ranch International SchoolGrades: PK-5Distance: 0.6 mi
- 5/10Falcon Middle SchoolGrades: 6-8Distance: 2.4 mi
- 5/10Falcon High SchoolGrades: 9-12Distance: 0.3 mi
Schools provided by the listing agent
- District: District 49
Source: elevateMLS. This data may not be complete. We recommend contacting the local school district to confirm school assignments for this home.
Get a cash offer in 3 minutes
Find out how much your home could sell for in as little as 3 minutes with a no-obligation cash offer.
Estimated market value
$444,700
Get a cash offer in 3 minutes
Find out how much your home could sell for in as little as 3 minutes with a no-obligation cash offer.
Estimated market value
$444,700
- Colorado
- El Paso County
- Peyton
- 80831
- 13461 Savannah Falls Ct
Nearby cities
Nearby zip codes
Other Peyton Topics
