Skip main navigation
Sold for $505,000
  • $505,000

    13559 Woods Grove Dr, Peyton, CO 80831

    4beds
    2,876sqft
    Single Family Residence
    Built in 2022
    5,998 Square Feet Lot
    $-- Zestimate®
    $176/sqft
    $2,678 Estimated rent

    Home value

    Not available

    Estimated sales range

    Not available

    $2,678/mo

    Zestimate® history
    Loading
    Loading...

    Owner options

    List your home for rent

    $2,678/mo

    Rent Zestimate®

    Find your next renter with Zillow Rental Manager. Plus, with online applications, you can quickly screen prospective tenants – for free.

    Learn more

    $2,678/mo

    Rent Zestimate®

    Refinance and save

    $3,028/mo

    Est. payment

    Refinancing to a lower rate could help reduce your monthly payments and save thousands over the life of the loan.

    See today's rates

    $3,028/mo

    Est. payment

    Explore your selling options

    Work with a Zillow partner agent

    Leverage their expertise and Zillow's premium Showcase listings to get your home seen by more buyers.

    Get started

    List with your own agent

    Get your home in front of millions of buyers by listing it on Zillow.

    Learn how to do it

    Sell it yourself

    Take full control of how buyers see your home on Zillow by listing For Sale by Owner (FSBO).

    List your home

    What's special

    Patio spaceLow maintenance backyardLandscaped areasStainless appliancesSolid surface countertopsAbundant natural lightSoaking tub
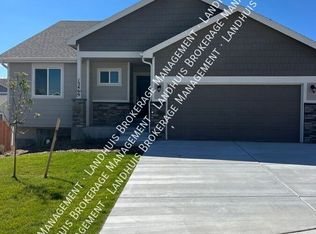
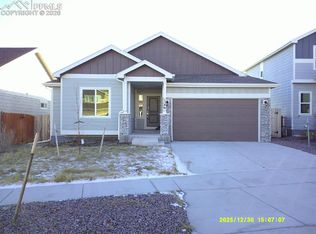
    Welcome to Meridian Ranch, one of the most popular master-planned communities just minutes from the Springs, Peterson Space Force Base, Schriever Space Force Base, parks, trails, shopping & highly rated District 49 schools. This move-in ready 2-story home offers the open layout w/luxury vinyl plank flooring, abundant natural light & a seamless flow between living, dining & kitchen spaces. The main level is ideal for everyday living or entertaining with a spacious living room that opens directly to the dining area & modern kitchen. The kitchen features solid surface countertops, stainless appliances, ample cabinetry & a large island with seating, creating a central gathering space for meals, homework, conversation & hosting friends. Upstairs you'll find 4 beds & 2 baths, offering flexible space for all. The primary suite provides a private retreat with a soaking tub, separate shower, dual vanities & a large walk-in closet. The unfinished basement has incredible potential for a future recreation room, gym, theater, additional bedrooms or storage. Step outside to a low maintenance backyard with patio space, artificial turf & landscaped areas, perfect for relaxing evenings. Meridian Ranch has a 42,000 sq ft Recreation Center with a year-round indoor pool with water slide, leisure pool, lazy river, lap lanes, full gym, free weights, cardio equipment, fitness classes, multi-sport courts & onsite childcare. During warmer months residents love the heated outdoor pool with beach entry, slide & lap lanes. Coming soon is the Meridian Ranch Fieldhouse, an all-new 45,000 sq ft sports & wellness complex with indoor turf fields for soccer, lacrosse & flag football, state-of-the-art fitness areas, group exercise studio with outdoor turf, childcare & a walking track. If you are searching for a Falcon home near Colorado Springs with community amenities, modern finishes, 4 bedrooms & future basement potential, this Meridian Ranch property delivers exceptional value & lifestyle.

    Zillow last checked:

    Listing updated:

    Listed by:

    Siobhan Celusta 719-960-6502,

    Exp Realty LLC

    Bought with:

    Brent Patterson

    Exp Realty LLC

    Source: elevateMLS,MLS#: 9346086MLS Logo

    Facts & features

    Interior

    Bedrooms & bathrooms
    • Bedrooms: 4
    • Bathrooms: 3
    • Full bathrooms: 2
    • 1/2 bathrooms: 1
    Other
    • Level: Upper
    • Area: 182 Square Feet
    • Dimensions: 14 x 13
    Heating
    • Forced Air
    Cooling
    • Central Air
    Features
    • 5-Pc Bath, Pantry
    • Flooring: Carpet, Luxury Vinyl
    • Basement: Full,Unfinished
    • Number of fireplaces: 1
    • Fireplace features: Insert, One
    Interior area
    • Total structure area: 2,876
    • Total interior livable area: 2,876 sqft
    • Finished area above ground: 2,016
    • Finished area below ground: 860

    Property

    Parking
    • Total spaces: 3
    • Parking features: Attached, Tandem, Concrete Driveway
    • Attached garage spaces: 3
    Features
    • Levels: Two
    • Stories: 2
    • Exterior features: Auto Sprinkler System
    • Fencing: Back Yard
    • Has view: Yes
    • View description: View of Pikes Peak
    Lot
    • Size: 5,998 Square Feet
    • Features: Level, Near Park, Near Schools, HOA Required $, Landscaped

    Construction

    Type & style
    • Home type: SingleFamily
    • Property subtype: Single Family Residence
    Materials
    • Masonite, Stucco, Framed on Lot
    • Roof: Composite Shingle
    Condition
    • Existing Home
    • New construction: No
    • Year built: 2022
    Details
    • Builder model: Sanford
    • Builder name: Tralon Homes

    Utilities & green energy

    • Water: Assoc/Distr
    • Utilities for property: Electricity Connected, Natural Gas Connected
    Green energy
    • Indoor air quality: Radon System

    Community & HOA

    Community
    • Features: Clubhouse, Community Center, Dog Park, Fitness Center, Golf, Hiking or Biking Trails, Parks or Open Space, Playground, Pool, Recreation Room
    • Security: Security System
    HOA
    • Has HOA: Yes
    • Services included: Covenant Enforcement
    • HOA fee: $115 annually
    Location
    • Region: Peyton

    Financial & listing details

    • Price per square foot: $176/sqft
    • Annual tax amount: $3,235
    • Date on market: 3/14/2026
    • Listing terms: Cash,Conventional,FHA,VA Loan
    • Electric utility on property: Yes

    Price history

    DateEventPrice
    5/22/2026Sold$505,000+1%$176/sqft
    Source: elevateMLS #9346086 Report a problem
    4/14/2026Contingent$499,999$174/sqft
    Source: elevateMLS #9346086 Report a problem
    3/14/2026Listed for sale$499,999-0.5%$174/sqft
    Source: elevateMLS #9346086 Report a problem
    5/24/2023Sold$502,515-2.9%$175/sqft
    Source: eXp Realty #215076516 Report a problem
    4/22/2023Listed for sale$517,515$180/sqft
    Source: elevateMLS #6016635 Report a problem
    4/13/2023Listing removed--
    Source: elevateMLS #6016635 Report a problem
    3/24/2023Price change$517,515-1.4%$180/sqft
    Source: elevateMLS #6016635 Report a problem
    3/8/2023Price change$525,000-4.5%$183/sqft
    Source: elevateMLS #6016635 Report a problem
    3/3/2023Price change$549,515-2.3%$191/sqft
    Source: elevateMLS #6016635 Report a problem
    2/10/2023Price change$562,515-3.4%$196/sqft
    Source: elevateMLS #6016635 Report a problem
    2/3/2023Listed for sale$582,515$203/sqft
    Source: elevateMLS #6016635 Report a problem
    1/25/2023Listing removed--
    Source: elevateMLS #2143459 Report a problem
    12/16/2022Price change$582,515+0.9%$203/sqft
    Source: elevateMLS #2143459 Report a problem
    9/13/2022Price change$577,515-0.9%$201/sqft
    Source: elevateMLS #2143459 Report a problem
    4/13/2022Listed for sale$582,515$203/sqft
    Source: elevateMLS #2143459 Report a problem

    Public tax history

    Tax history is unavailable.

    Neighborhood: 80831

    Nearby schools

    GreatSchools rating
    Schools provided by the listing agent
    • District: District 49

    Source: elevateMLS. This data may not be complete. We recommend contacting the local school district to confirm school assignments for this home.

    Get pre-qualified for a loan
    At Zillow Home Loans, we can pre-qualify you in as little as 5 minutes with no impact to your credit score.

    An equal housing lender. NMLS #10287.