Skip main navigation
Sold for $545,000
  • $545,000

    13566 Woods Grove Dr, Peyton, CO 80831

    3beds
    3,294sqft
    Single Family Residence
    Built in 2023
    7,558 Square Feet Lot
    $528,800 Zestimate®
    $165/sqft
    $2,633 Estimated rent

    Home value

    $528,800

    $502,000 - $555,000

    $2,633/mo

    Zestimate® history
    Loading
    Loading...

    Owner options

    List your home for rent

    $2,633/mo

    Rent Zestimate®

    Find your next renter with Zillow Rental Manager. Plus, with online applications, you can quickly screen prospective tenants – for free.

    Learn more

    $2,633/mo

    Rent Zestimate®

    Refinance and save

    $3,251/mo

    Est. payment

    Refinancing to a lower rate could help reduce your monthly payments and save thousands over the life of the loan.

    See today's rates

    $3,251/mo

    Est. payment

    Explore your selling options

    Work with a Zillow partner agent

    Leverage their expertise and Zillow's premium Showcase listings to get your home seen by more buyers.

    Get started

    List with your own agent

    Get your home in front of millions of buyers by listing it on Zillow.

    Learn how to do it

    Sell it yourself

    Take full control of how buyers see your home on Zillow by listing For Sale by Owner (FSBO).

    List your home

    What's special

    Corner lotWrought-iron modern staircaseCustom lighted pergolaProgrammable sprinkler systemStainless steel appliancesQuartz countertopsLarge primary bedroom
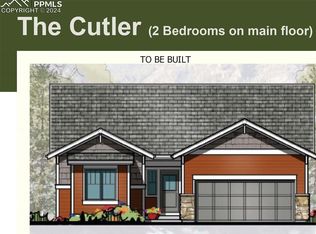
    **Assumable Loan** Welcome to Rolling Hills at Meridian Ranch, where this beautiful single-family home situated on a large corner lot awaits you! Built in 2023, this spacious home with attached 2 car garage offers 3 bedrooms, an office, loft, 2 baths, and 1 powder room, providing ample space for comfortable living. This home boasts an array of desirable features, including stainless steel appliances, quartz countertops, designer upgraded cabinets, large kitchen island, a gas fireplace with blower, luxury vinyl plank floors on the main and upper level, adding a touch of elegance to the space. The attention to detail is evident throughout the home, with beautiful finishes and thoughtful design elements. The first floor features an open floor plan with a dining area, an office with kitchen, powder room, living room, with access from the living area to the fully fenced and landscaped back yard with a large concrete patio and custom lighted pergola. The home is equipped with a programmable sprinkler system to keep your low-maintenance landscaping looking lush with minimal effort. A wrought-iron modern staircase leads to the upper floor featuring a large primary bedroom and en-suite bathroom with dual vanities, a walk-in shower with river rock, and walk in closet, a loft, laundry room, and two additional bedrooms. A stunning view of Pikes Peak can be seen from the loft area and the second bedroom. The basement has rough-in plumbing and is ready for your finishing touches. Living in this home grants you access to a variety of amenities within the community, such as walking trails, a pool, a public golf course, and local shops and restaurants. You can enjoy an active and vibrant lifestyle without ever leaving your neighborhood. Experience the perfect blend of comfort, style, and convenience in this wonderful home! Contact us to schedule your private viewing today.

    Zillow last checked:

    Listing updated:

    Listed by:

    Loren Michener 720-882-5684,

    Keller Williams Trilogy

    Bought with:

    Anna Portnova MRP

    Fathom Realty Colorado LLC

    Source: elevateMLS,MLS#: 6060918MLS Logo

    Facts & features

    Interior

    Bedrooms & bathrooms
    • Bedrooms: 3
    • Bathrooms: 3
    • Full bathrooms: 2
    • 1/2 bathrooms: 1
    Basement
    • Area: 954
    Heating
    • Forced Air
    Cooling
    • Central Air
    Appliances
    • Included: Dishwasher, Disposal, Dryer, Microwave, Oven, Refrigerator, Washer
    • Laundry: Upper Level
    Features
    • 9Ft + Ceilings, High Speed Internet, Pantry
    • Flooring: Carpet
    • Windows: Window Coverings
    • Basement: Partial,Unfinished
    • Has fireplace: Yes
    • Fireplace features: Gas
    Interior area
    • Total structure area: 3,294
    • Total interior livable area: 3,294 sqft
    • Finished area above ground: 2,340
    • Finished area below ground: 954

    Property

    Parking
    • Total spaces: 2
    • Parking features: Attached, Concrete Driveway
    • Attached garage spaces: 2
    Features
    • Levels: Two
    • Stories: 2
    • Fencing: Full
    • Has view: Yes
    • View description: Mountain(s), View of Pikes Peak
    Lot
    • Size: 7,558 Square Feet
    • Features: Corner Lot, Hiking Trail, Near Fire Station, Near Hospital, Near Park, Near Schools, Near Shopping Center, HOA Required $, Landscaped

    Construction

    Type & style
    • Home type: SingleFamily
    • Property subtype: Single Family Residence
    Materials
    • Fiber Cement, Other
    • Roof: Composite Shingle
    Condition
    • Existing Home
    • New construction: No
    • Year built: 2023
    Details
    • Builder model: Red Rocks
    • Builder name: Reunion Homes

    Utilities & green energy

    • Water: Assoc/Distr

    Community & HOA

    Community
    • Features: Community Center, Parks or Open Space, Playground, Shops, Fitness Center, Green Areas, Pool, Recreation Room
    • Security: Security System
    HOA
    • Services included: Covenant Enforcement, Management
    • HOA fee: $100 annually
    Location
    • Region: Peyton

    Financial & listing details

    • Price per square foot: $165/sqft
    • Annual tax amount: $917
    • Date on market: 12/10/2024
    • Listing terms: Assumable,Cash,Conventional,FHA,VA Loan

    Price history

    DateEventPrice
    12/9/2024Sold$545,000-2.6%$165/sqft
    Source: elevateMLS #6060918 Report a problem
    10/10/2024Listed for sale$559,800$170/sqft
    Source: elevateMLS #6060918 Report a problem

    Public tax history

    Tax history is unavailable.

    Neighborhood: 80831

    Nearby schools

    GreatSchools rating
    Schools provided by the listing agent
    • Elementary: Meridian Ranch
    • Middle: Falcon
    • High: Falcon
    • District: Falcon-49

    Source: elevateMLS. This data may not be complete. We recommend contacting the local school district to confirm school assignments for this home.

    Get a cash offer in 3 minutes
    Find out how much your home could sell for in as little as 3 minutes with a no-obligation cash offer.
    Estimated market value
    $528,800
    Get a cash offer in 3 minutes
    Find out how much your home could sell for in as little as 3 minutes with a no-obligation cash offer.
    Estimated market value
    $528,800