Welcome to your dream home! This stunning ranch boasts a spacious layout with a total of 5 bedrooms and 3 1/2 baths, offering ample space for comfortable living. The listing price includes a finished basement, providing even more room for relaxation and entertainment. With this "to be built" plan, the possibilities are endless. As construction has not yet begun, the buyer has the exciting opportunity to select all structural and interior choices, ensuring that every detail reflects their personal style and preferences. Imagine crafting your ideal kitchen, designing bathrooms, and choosing the perfect finishes to create a home that truly reflects your unique vision. With the expertise and guidance of DZ, your dream home is within reach. Please note - elevation shown on the picture is not standard elevation. Standard elevation is Traditional. Don't miss out on this incredible opportunity. Contact DZ today for more information and to start turning your dream home into a reality!
Sold for $566,465
$566,465
13550 Woods Grove Dr, Elbert, CO 80831
5beds
3,203sqft
Single Family Residence
Built in 2024
7,200 Square Feet Lot
$556,700 Zestimate®
$177/sqft
$2,835 Estimated rent
Home value
$556,700
$529,000 - $585,000
$2,835/mo
Zestimate® history
Owner options
List your home for rent
$2,835/mo
Rent Zestimate®
Find your next renter with Zillow Rental Manager. Plus, with online applications, you can quickly screen prospective tenants – for free.
$2,835/mo
Rent Zestimate®
Refinance and save
$3,333/mo
Est. payment
Refinancing to a lower rate could help reduce your monthly payments and save thousands over the life of the loan.
$3,333/mo
Est. payment
Explore your selling options
Work with a Zillow partner agent
Leverage their expertise and Zillow's premium Showcase listings to get your home seen by more buyers.
Get startedList with your own agent
Get your home in front of millions of buyers by listing it on Zillow.
Learn how to do itSell it yourself
Take full control of how buyers see your home on Zillow by listing For Sale by Owner (FSBO).
List your homeWhat's special
Ideal kitchen
Zillow last checked:
Listing updated:
Listed by:
Dzelal Hrustanovic 719-499-5110,
Reunion Realty LLC
Bought with:
Amy Garcia ABR GRI MRP
Your Castle Real Estate LLC
Source: elevateMLS,MLS#: 6737075
Facts & features
Interior
Bedrooms & bathrooms
- Bedrooms: 5
- Bathrooms: 3
- Full bathrooms: 3
Basement
- Area: 1579
Heating
- Electric, Forced Air, Natural Gas
Cooling
- Other
Features
- Basement: Full,Partially Finished
Interior area
- Total structure area: 3,203
- Total interior livable area: 3,203 sqft
- Finished area above ground: 1,624
- Finished area below ground: 1,579
Property
Parking
- Total spaces: 2
- Parking features: Attached
- Attached garage spaces: 2
Lot
- Size: 7,200 Square Feet
- Features: Level
Details
- Parcel number: 4220404003
Construction
Type & style
- Home type: SingleFamily
- Architectural style: Ranch
- Property subtype: Single Family Residence
Materials
- Masonite, Framed on Lot
- Roof: Composite Shingle
Condition
- To Be Built
- New construction: Yes
- Year built: 2024
Details
- Builder name: Reunion Homes
Utilities & green energy
- Water: Municipal
- Utilities for property: Natural Gas Connected, Phone Available
Community & HOA
Community
- Features: Clubhouse, Community Center, Dog Park, Fitness Center
HOA
- HOA fee: $95 annually
Location
- Region: Elbert
Financial & listing details
- Price per square foot: $177/sqft
- Tax assessed value: $27,691
- Annual tax amount: $917
- Date on market: 11/27/2024
- Listing terms: Cash,Conventional,FHA,VA Loan
Price history
| Date | Event | Price |
|---|---|---|
| 10/3/2024 | Sold | $566,465+7.7%$177/sqft |
Source:  elevateMLS #6737075 Report a problem elevateMLS #6737075 Report a problem | ||
| 2/11/2024 | Listed for sale | $526,000$164/sqft |
Source: elevateMLS #6737075 Report a problem | ||
Public tax history
| Year | Property taxes | Tax assessment |
|---|---|---|
| 2024 | $1,835 +410.9% | $7,730 +3.2% |
| 2023 | $359 +269.6% | $7,490 +152.2% |
| 2022 | $97 | $2,970 |
Find assessor info on the county website
Neighborhood: 80831
Nearby homes
- $871,4006 bd4 ba6.6k sqft13542 Woods Grove Dr, Peyton, CO 80831Sold
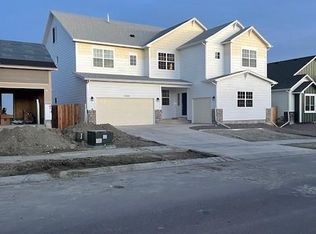
- $871,400-- bd-- ba-- sqft13542 Woods Grove Dr, Elbert, CO 80106Sold
- $583,8124 bd3 ba4.7k sqft13558 Woods Grove Dr, Peyton, CO 80831Sold
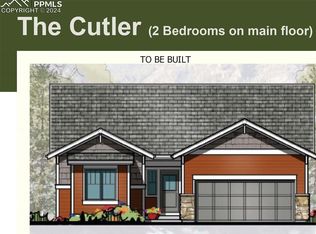
- $583,795-- bd-- ba-- sqft13558 Woods Grove Dr, Elbert, CO 80106Sold
- $557,3775 bd3 ba3.2k sqft13534 Woods Grove Dr, Peyton, CO 80831Sold
- $557,377-- bd-- ba-- sqft13534 Woods Grove Dr, Elbert, CO 80106Sold
- $545,0003 bd3 ba3.2k sqft13566 Woods Grove Dr, Peyton, CO 80831Sold
- $632,200-- bd-- ba-- sqft10742 Morning Hills Dr, Elbert, CO 80106Sold
Nearby schools
GreatSchools rating
- 5/10Meridian Ranch International SchoolGrades: PK-5Distance: 0.7 mi
- 5/10Falcon Middle SchoolGrades: 6-8Distance: 2.5 mi
- 5/10Falcon High SchoolGrades: 9-12Distance: 0.3 mi
Schools provided by the listing agent
- District: Falcon-49
Source: elevateMLS. This data may not be complete. We recommend contacting the local school district to confirm school assignments for this home.
Get a cash offer in 3 minutes
Find out how much your home could sell for in as little as 3 minutes with a no-obligation cash offer.
Estimated market value
$556,700
Get a cash offer in 3 minutes
Find out how much your home could sell for in as little as 3 minutes with a no-obligation cash offer.
Estimated market value
$556,700
- Colorado
- El Paso County
- Peyton
- 80831
- 13550 Woods Grove Dr
Nearby cities
Nearby zip codes
Other Peyton Topics
