Back on the Market, MOTIVATED SELLER!! Welcome to 13463 Longwood Avenue, a beautifully reimagined home in the desirable Gardens of Gulf Cove community in Port Charlotte, Florida. Fully remodeled in 2025, this 3-bedroom, 2-bathroom residence offers 1,573 square feet of stylish and functional living space. From top to bottom, the home has been thoughtfully updated with high-end finishes that go beyond what you'll find in many new construction homes. The transformation includes a brand-new roof, new AC system, new hot water heater, and new impact windows and doors, providing both peace of mind and energy efficiency. The electrical panel and wiring have been completely replaced, along with new plumbing throughout the home. Inside, a modern contemporary kitchen steals the spotlight, featuring quartz countertops, brand-new appliances, and sleek cabinetry—all complemented by tile flooring that extends throughout every room. The open floor plan is accentuated by LED accent lighting that adds a touch of modern elegance to the living spaces. Both bathrooms have been tastefully updated with contemporary finishes, delivering a spa-like feel. Outside, a fully fenced yard with privacy fencing offers a secure and serene outdoor space, complete with an 8x10 storage shed. Being situated on a corner lot provides a bit of extra yard space, ideal for gardening, entertaining, or simply enjoying Florida’s sunshine. As part of the Gardens of Gulf Cove, homeowners enjoy access to a wide array of amenities, including two swimming pools (one of which is heated), a clubhouse with a fitness center, as well as tennis, pickleball, shuffleboard, and basketball courts. The community is walkable and well-maintained, with sidewalks and street lighting that make for a pleasant evening stroll. The home’s location is just minutes from the Gulf beaches, the scenic Myakka River, and local favorites like Myakka State Park. Whether you're into boating, fishing, kayaking, or simply soaking in the natural beauty, this area offers something for everyone. A variety of local restaurants, boutique shops, entertainment options, and golf courses ensure you’re never far from fun and convenience. 13463 Longwood Avenue is more than just remodeled—it’s been elevated. With modern systems, designer-level finishes, and a vibrant, amenity-rich community, this home offers the best of Florida living. Don’t miss your chance to own a property that’s truly better than new. Schedule your private showing today
Sold for $238,200
$238,200
13463 LONGWOOD AVENUE, PORT CHARLOTTE, FL 33981
3beds
1,573sqft
Single Family Residence
Built in 1972
7,672 Square Feet Lot
$236,000 Zestimate®
$151/sqft
$1,893 Estimated rent
Home value
$236,000
$212,000 - $262,000
$1,893/mo
Zestimate® history
Owner options
List your home for rent
$1,893/mo
Rent Zestimate®
Find your next renter with Zillow Rental Manager. Plus, with online applications, you can quickly screen prospective tenants – for free.
$1,893/mo
Rent Zestimate®
Refinance and save
$1,712/mo
Est. payment
Refinancing to a lower rate could help reduce your monthly payments and save thousands over the life of the loan.
$1,712/mo
Est. payment
Explore your selling options
Work with a Zillow partner agent
Leverage their expertise and Zillow's premium Showcase listings to get your home seen by more buyers.
Get startedList with your own agent
Get your home in front of millions of buyers by listing it on Zillow.
Learn how to do itSell it yourself
Take full control of how buyers see your home on Zillow by listing For Sale by Owner (FSBO).
List your homeWhat's special
Fully fenced yardBrand-new roofQuartz countertopsModern contemporary kitchenSleek cabinetryCorner lotTile flooring
Zillow last checked:
Listing updated:
Listed by:
Jayson Burtch 941-626-5432,
CENTURY 21 SUNBELT REALTY 941-625-6120,
Jonas Seda 941-373-5950,
CENTURY 21 SUNBELT REALTY
Bought with:
Niccola Antonello, 3597655
EXP REALTY LLC
Source: Stellar MLS,MLS#: D6143647 Originating MLS: Englewood
Originating MLS: Englewood
Facts & features
Interior
Bedrooms & bathrooms
- Bedrooms: 3
- Bathrooms: 2
- Full bathrooms: 2
Primary bedroom
- Features: Ceiling Fan(s), En Suite Bathroom, Walk-In Closet(s)
- Level: First
- Area: 182 Square Feet
- Dimensions: 14x13
Bedroom 2
- Features: Built-in Closet
- Level: First
- Area: 143 Square Feet
- Dimensions: 11x13
Bedroom 3
- Features: Built-in Closet
- Level: First
- Area: 252 Square Feet
- Dimensions: 12x21
Primary bathroom
- Features: Shower No Tub, Single Vanity
- Level: First
- Area: 45 Square Feet
- Dimensions: 9x5
Bathroom 2
- Features: Exhaust Fan, Shower No Tub, Single Vanity
- Level: First
- Area: 50 Square Feet
- Dimensions: 5x10
Dining room
- Level: First
- Area: 104 Square Feet
- Dimensions: 13x8
Kitchen
- Features: Breakfast Bar, Kitchen Island
- Level: First
- Area: 169 Square Feet
- Dimensions: 13x13
Laundry
- Level: First
- Area: 80 Square Feet
- Dimensions: 8x10
Living room
- Level: First
- Area: 280 Square Feet
- Dimensions: 28x10
Heating
- Central, Electric
Cooling
- Central Air
Appliances
- Included: Dishwasher, Electric Water Heater, Microwave, Range, Refrigerator
- Laundry: Electric Dryer Hookup, Inside, Laundry Room, Washer Hookup
Features
- Stone Counters, Thermostat, Walk-In Closet(s)
- Flooring: Ceramic Tile
- Doors: Sliding Doors
- Has fireplace: No
Interior area
- Total structure area: 1,573
- Total interior livable area: 1,573 sqft
Property
Features
- Levels: One
- Stories: 1
- Exterior features: Sidewalk
Lot
- Size: 7,672 Square Feet
- Dimensions: 98 x 100 x 72 x 100
- Features: Corner Lot, Sidewalk
Details
- Additional structures: Shed(s)
- Parcel number: 412105427013
- Zoning: RSF5
- Special conditions: None
Construction
Type & style
- Home type: SingleFamily
- Property subtype: Single Family Residence
Materials
- Block, Stucco
- Foundation: Slab
- Roof: Shingle
Condition
- New construction: No
- Year built: 1972
Utilities & green energy
- Sewer: Public Sewer
- Water: Public
- Utilities for property: BB/HS Internet Available, Cable Available, Electricity Connected, Phone Available, Public, Sewer Connected, Street Lights, Underground Utilities, Water Connected
Community & HOA
Community
- Features: Clubhouse, Park, Playground, Pool, Sidewalks
- Pet fee: $0 monthly
- Subdivision: PORT CHARLOTTE SEC 066
HOA
- Has HOA: Yes
- HOA fee: $39 monthly
- HOA name: Lori Milakeve
- HOA phone: 941-697-4443
Location
- Region: Pt Charlotte
Financial & listing details
- Price per square foot: $151/sqft
- Tax assessed value: $88,515
- Annual tax amount: $1,228
- Date on market: 9/3/2025
- Cumulative days on market: 103 days
- Listing terms: Cash,Conventional,FHA,VA Loan
- Ownership: Fee Simple
- Total actual rent: 0
- Electric utility on property: Yes
- Road surface type: Paved
Price history
| Date | Event | Price |
|---|---|---|
| 1/9/2026 | Sold | $238,200+3.6%$151/sqft |
Source:  Stellar MLS #D6143647 Report a problem Stellar MLS #D6143647 Report a problem | ||
| 12/22/2025 | Pending sale | $230,000$146/sqft |
Source: Stellar MLS #D6143647 Report a problem | ||
| 12/1/2025 | Price change | $230,000-2.1%$146/sqft |
Source: Stellar MLS #D6143647 Report a problem | ||
| 11/25/2025 | Listed for sale | $235,000$149/sqft |
Source: Stellar MLS #D6143647 Report a problem | ||
| 11/19/2025 | Pending sale | $235,000$149/sqft |
Source: Stellar MLS #D6143647 Report a problem | ||
| 11/11/2025 | Price change | $235,000-1.3%$149/sqft |
Source: Stellar MLS #D6143647 Report a problem | ||
| 10/17/2025 | Price change | $238,000-2.9%$151/sqft |
Source: Stellar MLS #D6143647 Report a problem | ||
| 10/6/2025 | Price change | $245,000-2%$156/sqft |
Source: Stellar MLS #D6143647 Report a problem | ||
| 9/26/2025 | Price change | $249,900-2%$159/sqft |
Source: Stellar MLS #D6143647 Report a problem | ||
| 9/18/2025 | Price change | $255,000-3.8%$162/sqft |
Source: Stellar MLS #D6143647 Report a problem | ||
| 9/3/2025 | Listed for sale | $265,000+165%$168/sqft |
Source: Stellar MLS #D6143647 Report a problem | ||
| 9/20/2024 | Sold | $100,000-9.1%$64/sqft |
Source: Stellar MLS #C7493536 Report a problem | ||
| 8/29/2024 | Pending sale | $110,000$70/sqft |
Source: Stellar MLS #C7493536 Report a problem | ||
| 8/7/2024 | Listed for sale | $110,000$70/sqft |
Source: Stellar MLS #C7493536 Report a problem | ||
| 8/5/2024 | Pending sale | $110,000$70/sqft |
Source: Stellar MLS #C7493536 Report a problem | ||
| 7/18/2024 | Price change | $110,000-4.3%$70/sqft |
Source: Stellar MLS #C7493536 Report a problem | ||
| 6/13/2024 | Listed for sale | $115,000$73/sqft |
Source: Stellar MLS #C7493536 Report a problem | ||
| 6/5/2024 | Pending sale | $115,000$73/sqft |
Source: Stellar MLS #C7493536 Report a problem | ||
| 6/3/2024 | Listed for sale | $115,000-4.2%$73/sqft |
Source: Stellar MLS #C7493536 Report a problem | ||
| 5/3/2024 | Listing removed | -- |
Source: Stellar MLS #C7488052 Report a problem | ||
| 4/27/2024 | Price change | $120,000-7.7%$76/sqft |
Source: Stellar MLS #C7488052 Report a problem | ||
| 3/26/2024 | Price change | $130,000-7.1%$83/sqft |
Source: Stellar MLS #C7488052 Report a problem | ||
| 3/6/2024 | Price change | $140,000-12.5%$89/sqft |
Source: Stellar MLS #C7488052 Report a problem | ||
| 2/13/2024 | Listed for sale | $160,000+77.8%$102/sqft |
Source: Stellar MLS #C7488052 Report a problem | ||
| 8/3/2023 | Sold | $90,000-10%$57/sqft |
Source: Public Record Report a problem | ||
| 7/11/2023 | Contingent | $100,000$64/sqft |
Source:  MIAMI #A11415970 Report a problem MIAMI #A11415970 Report a problem | ||
| 7/8/2023 | Listed for sale | $100,000$64/sqft |
Source: MIAMI #A11415970 Report a problem | ||
Public tax history
| Year | Property taxes | Tax assessment |
|---|---|---|
| 2025 | $1,498 +17% | $21,746 |
| 2024 | $1,280 +4.4% | $21,746 +9.2% |
| 2023 | $1,226 -54.1% | $19,922 -80% |
| 2022 | $2,672 +12.1% | $99,777 +10% |
| 2021 | $2,384 +5.2% | $90,706 +10% |
| 2020 | $2,266 +6.9% | $82,460 +10% |
| 2019 | $2,120 +27.3% | $74,964 +10% |
| 2018 | $1,666 | $68,149 -0.9% |
| 2017 | $1,666 +6.5% | $68,745 +22.1% |
| 2016 | $1,564 +5% | $56,322 +10% |
| 2015 | $1,490 +10.8% | $51,202 +10% |
| 2014 | $1,345 +75.3% | $46,547 +21% |
| 2013 | $767 +16% | $38,468 -5.5% |
| 2012 | $661 -4.7% | $40,698 |
| 2011 | $694 -6.9% | $40,698 -5.4% |
| 2010 | $745 -17.4% | $43,011 -23% |
| 2009 | $902 | $55,874 -55.8% |
| 2007 | -- | $126,552 |
| 2006 | -- | $126,552 |
Find assessor info on the county website
Neighborhood: 33981
Nearby homes
- $168,9003 bd2 ba1k sqft6289 Lori Ter, Pt Charlotte, FL 33981Off Market

- $165,0003 bd2 ba1.2k sqft6512 Coliseum Blvd, Pt Charlotte, FL 33981Sold

- $247,0003 bd2 ba1.2k sqft13464 Longwood Ave, Pt Charlotte, FL 33981Sold
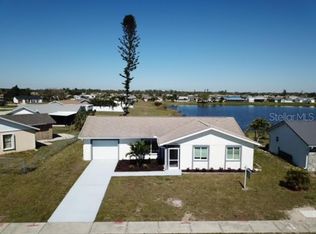
- $182,9002 bd2 ba1.3k sqft6280 Lori Ter, Pt Charlotte, FL 33981Off Market
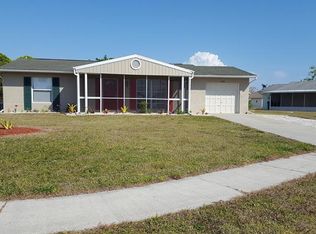
- $290,0003 bd2 ba1.1k sqft6297 Lori Ter, Pt Charlotte, FL 33981Sold
- $183,3003 bd2 ba1k sqft13472 Longwood Ave, Pt Charlotte, FL 33981Off Market
- $178,0002 bd2 ba1.2k sqft6522 Coliseum Blvd, Pt Charlotte, FL 33981Sold
- $205,0002 bd2 ba1.2k sqft13478 Santa Rosa Ave, Pt Charlotte, FL 33981Sold
Nearby schools
GreatSchools rating
- 6/10Myakka River Elementary SchoolGrades: PK-5Distance: 0.6 mi
- 7/10L. A. Ainger Middle SchoolGrades: 6-8Distance: 4.2 mi
- 5/10Lemon Bay High SchoolGrades: 9-12Distance: 6.6 mi
Schools provided by the listing agent
- Elementary: Myakka River Elementary
- Middle: L.A. Ainger Middle
- High: Lemon Bay High
Source: Stellar MLS. This data may not be complete. We recommend contacting the local school district to confirm school assignments for this home.
Get a cash offer in 3 minutes
Find out how much your home could sell for in as little as 3 minutes with a no-obligation cash offer.
Estimated market value
$236,000
Get a cash offer in 3 minutes
Find out how much your home could sell for in as little as 3 minutes with a no-obligation cash offer.
Estimated market value
$236,000
- Florida
- Charlotte County
- Port Charlotte
- 33981
- 13463 LONGWOOD AVENUE
Nearby cities
Nearby zip codes
Other Port Charlotte Topics
