Spectacular 3 bedroom, 2 bath second floor condo WITH DETACHED GARAGE. Enjoy amazing sunsets from your screened patio overlooking Mile Lake and the preserve. Kitchen offers stainless appliances, granite counters and cozy breakfast area for sipping coffee. Engineered wood flooring throughout the living areas, carpeted bedrooms and new washer/dryer. Start enjoying the relaxing Florida Country Club lifestyle that Harbour Ridge Yacht & Country Club offers. Membership approval process includes $500 application fee plus background/credit check. Additional financial information may be required for credit scores below 740. $125,000 joining fee due at closing ($1000 refundable) Monthly HOA fee includes Club Dues, Trail Fees, POA Fees, Palmetto Villages Fees, Capital Funds and appropriate taxes. Harbour Ridge Y&CC offers 2 Championship golf courses, Tennis, Pickle Ball, Fitness Center, Salon, Doggie Park, Nature Trail & Clubhouse on the St Lucie River. NO CORPORATE BUYERS. Seller wants to sell. Will entertain any reasonable offer. Very motivated.
For sale
$89,900
13464 Harbour Ridge Boulevard #8, Palm City, FL 34990
3beds
1,749sqft
Condominium
Built in 1984
-- sqft lot
$-- Zestimate®
$51/sqft
$4,521/mo HOA
What's special
Detached garageGranite countersCarpeted bedroomsCozy breakfast areaKitchen offers stainless appliances
- 159 days
- 822
- 27
Zillow last checked:
Listing updated:
Listed by:
Terry M Doying Main 772-971-1553,
Berkshire Hathaway Florida Realty
Source: BeachesMLS,MLS#: B26025233 Originating MLS: BeachesMLS
Originating MLS: BeachesMLSFacts & features
Interior
Bedrooms & bathrooms
- Bedrooms: 3
- Bathrooms: 2
- Full bathrooms: 2
- Main level bathrooms: 2
- Main level bedrooms: 3
Primary bedroom
- Level: Main
- Area: 270
- Dimensions: 18 X 15
Kitchen
- Level: Main
- Area: 150
- Dimensions: 15 X 10
Living room
- Level: Main
- Area: 420
- Dimensions: 28 X 15
Heating
- Central, Electric
Cooling
- Central Air, Ceiling Fan(s), Electric
Appliances
- Included: Dryer, Dishwasher, Electric Range, Electric Water Heater, Ice Maker, Microwave, Range, Refrigerator, Water Heater, Washer, Owned Water Heater
- Laundry: Washer Hookup, Inside, Laundry Closet, Washer Dryer Install Allowed
Features
- Breakfast Bar, Breakfast Area, Dining Area, Separate/Formal Dining Room, Dual Sinks, Entrance Foyer, High Ceilings, Kitchen Island, Split Bedrooms, Tub Shower, Vaulted Ceiling(s)
- Flooring: Carpet, Engineered Hardwood, Tile, Wood
- Windows: Plantation Shutters, Storm Window(s)
- Has fireplace: No
Interior area
- Total structure area: 1,939
- Total interior livable area: 1,749 sqft
Video & virtual tour
Property
Parking
- Total spaces: 40
- Parking features: Detached, Garage, Golf Cart Garage, Garage Door Opener, Open
- Garage spaces: 1
- Has uncovered spaces: Yes
Accessibility
- Accessibility features: None
Features
- Levels: One
- Stories: 1
- Patio & porch: Patio, Porch, Screened
- Exterior features: Outdoor Living Area, Porch
- Pool features: Association, Heated
- Fencing: Back Yard,Fenced
- Has view: Yes
- View description: Lake, Water
- Has water view: Yes
- Water view: Lake,Water
Details
- Additional structures: Garage(s)
- Parcel number: 443660500320001
- Zoning: PUD
- Special conditions: Standard,Listed As-Is
Construction
Type & style
- Home type: Condo
- Property subtype: Condominium
Materials
- Frame, Stucco
- Roof: Barrel,Tile
Condition
- Resale
- New construction: No
- Year built: 1984
Utilities & green energy
- Sewer: Private Sewer
- Water: Public
- Utilities for property: Cable Connected, Electricity Connected, Sewer Connected, Water Connected
Community & HOA
Community
- Features: Boat Facilities, Gated, Property Manager On-Site, Street Lights
- Security: Security System, Gated with Guard, Gated Community, Smoke Detector(s), Security Guard
- Membership fee: $1,000
- Subdivision: HARBOUR RIDGE/PALMETTO VILLAGE
HOA
- Has HOA: Yes
- Amenities included: Bike Storage, Boating, Clubhouse, Dog Park, Fitness Center, Golf Course, Gated, Library, Management, Maintenance, Pickleball, Pool, Parking, Putting Green(s), Restaurant, Sauna, Security, Tennis Court(s), Trail(s)
- Services included: Common Areas, Cable TV, HVAC, Insurance, Legal/Accounting, Maintenance Grounds, Maintenance Structure, Pest Control, Pool(s), Recreation Facilities, Reserve Fund, Sewer, Security, Trash, Water, Internet
- HOA fee: $4,521 monthly
- HOA name: Harbour Ridge Yacht & Country Club
- Additional fee info: Membership Fee: 1000
Location
- Region: Palm City
Financial & listing details
- Price per square foot: $51/sqft
- Tax assessed value: $58,686
- Annual tax amount: $533
- Date on market: 5/6/2026
- Cumulative days on market: 159 days
- Listing terms: Cash,Conventional
- Electric utility on property: Yes
Estimated market value
Not available
Estimated sales range
Not available
$5,009/mo
Price history
| Date | Event | Price |
|---|---|---|
| 5/6/2026 | Listed for sale | $89,900$51/sqft |
Source:  BeachesMLS #B26025233 Report a problem BeachesMLS #B26025233 Report a problem | ||
Public tax history
Tax history is unavailable.
Monthly payment
Est. payment
Payment breakdown
Explore the cost of this home by adjusting the details. Changes won't be saved.Climate risks
Neighborhood: Southbend Lakes
- $172,5003 bd2 ba1.9k sqft13418 Harbour Ridge Blvd #1A, Palm City, FL 34990Sold

- $55,0002 bd2 ba1.4k sqft13424 NW Harbour Ridge Blvd FLOOR 4A, Palm City, FL 34990For Sale

- $208,8002 bd2 ba1.4k sqft13460 Harbour Ridge Blvd #6B, Palm City, FL 34990For Sale
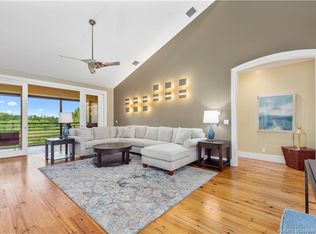
- $1,0002 bd2 ba1.6k sqft13422 Harbour Ridge Blvd, Palm City, FL 34990Sold

Similar homes
- $55,0002 bd2 ba1.4k sqft13424 NW Harbour Ridge Blvd Floor 4A, Palm City, FL 34990For Sale
 MLS ID #M20057098, Gwendolyn Deisler, Harbour Ridge Realty Inc. Martin County REALTORS® of the Treasure Coast (MCRTC)
 - $125,0003 bd2 ba1.7k sqft13264 NW Harbour Ridge Blvd #8B, Palm City, FL 34990For Sale
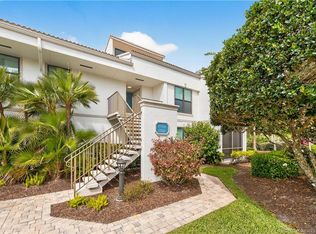 MLS ID #M20055026, Gwendolyn Deisler, Harbour Ridge Realty Inc. Martin County REALTORS® of the Treasure Coast (MCRTC)
 - $90,0002 bd2 ba2.1k sqft9 Maya Way, Port St Lucie, FL 34952For Sale
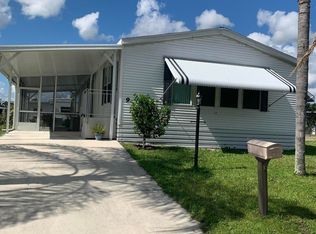
 MLS ID #B26064859, Robert George Columbia, Supreme Global Realty LLC. BeachesMLS
 - $125,0003 bd3 ba1.9k sqft2201 NW Seagrass Drive, Palm City, FL 34990For Sale
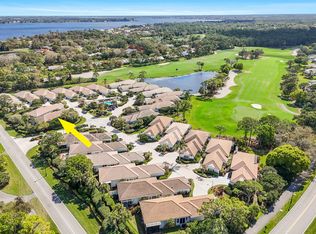 MLS ID #R11170034, Michael Ortega, Serhant. BeachesMLS
 - $90,0003 bd2 ba1.7k sqft77 Mediterranean Boulevard E, Port St Lucie, FL 34952For SaleMLS ID #B26083192, Kyle Oakley, Canedo Realty. BeachesMLS
- $89,0003 bd2 ba1.4k sqft7904 Meadowlark Lane, Port St Lucie, FL 34952For SaleMLS ID #R11155035, Tara Lynn Edwards, Select Properties/Treas Coast. BeachesMLS
- $49,9003 bd2 ba1.9k sqft12465 Harbour Ridge Blvd #2-8, Palm City, FL 34990For SaleMLS ID #M20054685, Gwendolyn Deisler, Harbour Ridge Realty Inc. Martin County REALTORS® of the Treasure Coast (MCRTC)
- $95,0003 bd2 ba1.6k sqft78 W Caribbean, Port St Lucie, FL 34952For SaleMLS ID #B26038560, Linda Fritts, Anchor Southeast Realty LLC. BeachesMLS
- $89,9002 bd2 ba1.1k sqft395 NE Jade Circle, Jensen Beach, FL 34957For SaleMLS ID #B26084471, Philip Matheny, Anchor Southeast Realty LLC. BeachesMLS
- $89,9992 bd2 ba1.3k sqft360 NE Jade Circle, Jensen Beach, FL 34957For SaleMLS ID #B26067887, Codi Fletcher, Time Realty Corp. BeachesMLS
- $92,0002 bd2 ba1.2k sqft5 Oliva Road, Port St Lucie, FL 34952For SaleMLS ID #B26081165, Linda Fritts, Anchor Southeast Realty LLC. BeachesMLS
- $99,5003 bd2 ba1.3k sqft3805 Doral Court, Port St Lucie, FL 34952For SaleMLS ID #R11151282, Tara Lynn Edwards, Select Properties/Treas Coast. BeachesMLS
- $84,9002 bd2 ba1.2k sqft3325 Ironwood Avenue, Port St Lucie, FL 34952For SaleMLS ID #B26062213, Debi A Jensen, Century 21 All Professional. BeachesMLS
- $84,9002 bd2 ba1.5k sqft248 W Caribbean, Port St Lucie, FL 34952For SaleMLS ID #B26061944, Linda Fritts, Anchor Southeast Realty LLC. BeachesMLS
- $82,0002 bd2 ba1.3k sqft7 La Paloma Lane, Port St Lucie, FL 34952For SaleMLS ID #B26083078, Linda Fritts, Anchor Southeast Realty LLC. BeachesMLS
- $109,0001 bd2 ba880 sqft2950 SE Ocean Boulevard #130-6, Stuart, FL 34996For SaleMLS ID #B26085655, Linda Falco, Premier Brokers International. BeachesMLS
- $130,0003 bd2 ba1.6k sqft1998 SE Esterbrook St, Port Saint Lucie, FL 34983Active
 MLS ID #10868817, Jamie L Boone, Federa. GAMLS
 - $92,0002 bd2 ba1.2k sqft95 N North Warner Drive, Jensen Beach, FL 34957For SaleMLS ID #R11125159, Linda Fritts, Anchor Southeast Realty LLC. BeachesMLS
- $95,0002 bd2 ba1k sqft2969 Fiddlewood Circle, Port St Lucie, FL 34952For SaleMLS ID #R11152233, Tara Lynn Edwards, Select Properties/Treas Coast. BeachesMLS
