MOTIVATED SELLER! Bring your buyers to this beautiful 1,344 sq. ft. lakefront home offering spectacular views and a full-length rear deck—perfect for relaxing or entertaining. The open layout creates an inviting indoor-outdoor living experience, with French doors leading to the deck and a side pergola-covered patio. Features include built-in dining cabinetry, an open kitchen with peninsula island, spacious primary suite with walk-in closets, dual-sink bath, and large shower with two seats. Interior laundry, AC replaced in 2019, plumbing updated in 2012, water heater replaced in 2011, and carport storage shed. Seller is very motivated—bring your offer! Pinelake Village requires a minimum 650 credit score, background screening, and income verification for residency approval. Please read screening policy carefully and have your client complete the residency application in documents. Community fees and approximate monthly expenses include: Land lease, property taxes and amenities-$915/month, Landscaping-$60/month Electric:-approximately $125/month, Water-approximately $55/month Application fee is $90. $95 for Canadians. Reach LA for any questions.
For sale
$99,000
360 NE Jade Circle, Jensen Beach, FL 34957
2beds
1,344sqft
Manufactured Home, Single Family Residence
Built in 1978
6,136 Square Feet Lot
$-- Zestimate®
$74/sqft
$1/mo HOA
What's special
Carport storage shedDual-sink bathLakefront homeSide pergola-covered patioSpectacular viewsInterior laundryBuilt-in dining cabinetry
- 16 days
- 416
- 26
Likely to sell faster than
Zillow last checked:
Listing updated:
Listed by:
Codi Fletcher 772-446-2714,
LPT Realty, LLC
Source: BeachesMLS,MLS#: B26067887 Originating MLS: BeachesMLS
Originating MLS: BeachesMLSFacts & features
Interior
Bedrooms & bathrooms
- Bedrooms: 2
- Bathrooms: 2
- Full bathrooms: 2
- Main level bathrooms: 2
- Main level bedrooms: 2
Primary bedroom
- Level: First
- Area: 154
- Dimensions: 14 X 11
Primary bedroom
- Level: First
- Area: 154
- Dimensions: 14 X 11
Bedroom 2
- Level: First
- Area: 132
- Dimensions: 12 X 11
Bedroom 2
- Level: First
- Area: 132
- Dimensions: 12 X 11
Kitchen
- Description: center of structure
- Level: First
- Area: 96
- Dimensions: 8 X 12
Kitchen
- Description: center of structure
- Level: First
- Area: 96
- Dimensions: 8 X 12
Laundry
- Level: First
- Area: 48
- Dimensions: 8 X 6
Laundry
- Level: First
- Area: 48
- Dimensions: 8 X 6
Living room
- Level: First
- Area: 529
- Dimensions: 23 X 23
Living room
- Level: First
- Area: 529
- Dimensions: 23 X 23
Heating
- Central, Electric
Cooling
- Central Air, Ceiling Fan(s), Electric
Appliances
- Included: Cooktop, Dryer, Dishwasher, ENERGY STAR Qualified Refrigerator, Electric Cooktop, Electric Range, Electric Water Heater, Microwave, Oven, Range, Refrigerator, Water Heater, Washer
- Laundry: Inside, Main Level, Laundry Room, In Unit
Features
- Breakfast Bar, Built-in Features, Breakfast Area, Eat-in Kitchen, Kitchen Island, Living/Dining Room, Main Level Primary, Storage, Stacked Bedrooms, Tub Shower
- Flooring: Laminate, Tile, Wood
- Doors: French Doors
- Windows: Metal, Single Hung
- Has fireplace: No
- Furnished: Yes
Interior area
- Total structure area: 1,344
- Total interior livable area: 1,344 sqft
Video & virtual tour
Property
Parking
- Total spaces: 3
- Parking features: Attached Carport, Attached, Concrete, Carport, Driveway, Open
- Carport spaces: 1
- Uncovered spaces: 1
- Details: CarportSpaces:1.00
Accessibility
- Accessibility features: None
Features
- Levels: One
- Stories: 1
- Entry location: left side
- Patio & porch: Patio
- Exterior features: Awning(s), Lighting, Outdoor Living Area, Other, Storage
- Pool features: Association
- Fencing: None
- Has view: Yes
- View description: Lake, Preserve, Water
- Has water view: Yes
- Water view: Lake,Water
- Waterfront features: Lake Front, Lake Privileges
- Frontage type: Waterfront
- Frontage length: 30.00,30.00
- Park: Pinelake Village
Lot
- Size: 6,136 Square Feet
- Features: Landscaped, Sprinkler System, < 1/4 Acre
Details
- Additional structures: Pergola, Storage
- Parcel number: 27374102800000010x5
- On leased land: Yes
- Lease amount: $915
- Land lease expiration date: 3376598400000
- Zoning: residential
- Special conditions: Standard,Listed As-Is
- Other equipment: Irrigation Equipment, None, DC Well Pump
Construction
Type & style
- Home type: MobileManufactured
- Architectural style: Other,Patio Home,Ranch
- Property subtype: Manufactured Home, Single Family Residence
- Attached to another structure: Yes
Materials
- Modular/Prefab, Vinyl Siding
- Foundation: Combination, Raised, Slab
- Roof: Metal
Condition
- Resale
- New construction: No
- Year built: 1978
Utilities & green energy
- Electric: 100 Amp Service
- Sewer: Public Sewer
- Water: Public
- Utilities for property: Cable Available, Electricity Connected, Other, Phone Available, Sewer Available, Water Available
Green energy
- Energy efficient items: Appliances
Community & HOA
Community
- Features: Home Owners Association
- Security: None, Smoke Detector(s)
- Senior community: Yes
- Subdivision: PINELAKE VILLAGE UNREC
HOA
- Has HOA: Yes
- Amenities included: Bocce Court, Billiard Room, Clubhouse, Fitness Center, Library, Maintenance, Other, Picnic Area, Pool, Shuffleboard Court, Spa/Hot Tub
- Services included: Common Areas, Sewer, Trash
- HOA fee: $10 annually
- HOA name: Pinelake Village
- HOA phone: 772-334-1414
Location
- Region: Jensen Beach
Financial & listing details
- Price per square foot: $74/sqft
- Date on market: 8/24/2026
- Cumulative days on market: 16 days
- Listing terms: Cash,Conventional,Private Financing Available
- Electric utility on property: Yes
- Road surface type: Asphalt, Paved
- Body type: Double Wide
Estimated market value
Not available
Estimated sales range
Not available
Not available
Price history
| Date | Event | Price |
|---|---|---|
| 8/24/2026 | Listed for sale | $99,000+296%$74/sqft |
Source:  BeachesMLS #B26067887 Report a problem BeachesMLS #B26067887 Report a problem | ||
| 5/20/2014 | Listing removed | $25,000$19/sqft |
Source: Pinelake Village, Inc. Report a problem | ||
| 3/20/2014 | Listed for sale | $25,000-29.6%$19/sqft |
Source: Pinelake Village, Inc. Report a problem | ||
| 9/4/2010 | Listing removed | $35,500$26/sqft |
Source: Pinelake Village, Inc. Report a problem | ||
| 4/16/2010 | Price change | $35,500-10.1%$26/sqft |
Source: Pinelake Village, Inc. Report a problem | ||
| 1/8/2010 | Listed for sale | $39,500$29/sqft |
Source: Pinelake Village, Inc. Report a problem | ||
Public tax history
Tax history is unavailable.
Monthly payment
Climate risks
Neighborhood: 34957
Nearby schools
Schools provided by the listing agent
- Elementary: Jensen Beach
- Middle: Stuart
- High: Jensen Beach
Source: BeachesMLS. This data may not be complete. We recommend contacting the local school district to confirm school assignments for this home.
- $16,963,8202 bd2 ba1.3k sqft2101 NE Savannah Rd, Jensen Beach, FL 34957Off Market
- $---- bd-- ba-- sqft2101 NE Savannah Rd #2LPV2C, Jensen Beach, FL 34957Off Market
- $142,0002 bd2 ba1.1k sqft2101 NE Pinelake Village Blvd, Jensen Beach, FL 34957Off Market
- $50,0002 bd2 ba1.2k sqft140 NE Pinelake Village Blvd, Jensen Beach, FL 34957For Sale

Similar homes
- $98,0002 bd2 ba1.3k sqft44 Village Lane, Jensen Beach, FL 34957For Sale
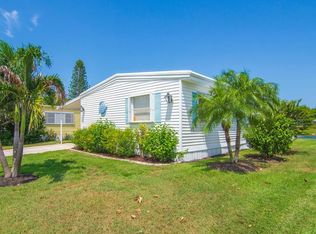
 MLS ID #B26067357, Linda Fritts, Anchor Southeast Realty LLC. BeachesMLS
 - $92,0002 bd2 ba1.1k sqft174 NE Emerald Drive, Jensen Beach, FL 34957For Sale
 MLS ID #B26051688, Linda Fritts, Anchor Southeast Realty LLC. BeachesMLS
 - $92,0002 bd2 ba1.2k sqft95 N North Warner Drive, Jensen Beach, FL 34957For Sale
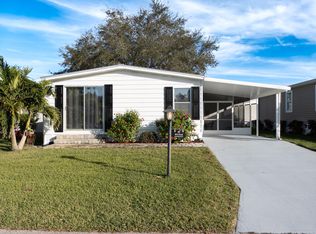 MLS ID #R11125159, Linda Fritts, Anchor Southeast Realty LLC. BeachesMLS
 - $78,5002 bd2 ba816 sqft602 NE Tahiti Way, Jensen Beach, FL 34957For Sale

 MLS ID #M20056644, Kimberly Brabble, Berkshire Hathaway Florida Realty. Martin County REALTORS® of the Treasure Coast (MCRTC)
 - $90,0002 bd2 ba768 sqft335 NE Tropicalia Lane, Jensen Beach, FL 34957For SaleMLS ID #R11167408, Linda Fritts, Anchor Southeast Realty LLC. BeachesMLS
- $69,0002 bd2 ba960 sqft212 NE Forrest Court, Jensen Beach, FL 34957For SaleMLS ID #B26073182, Linda Fritts, Anchor Southeast Realty LLC. BeachesMLS
- $85,0002 bd2 ba1.3k sqft42 Village Lane, Jensen Beach, FL 34957For SaleMLS ID #B26053178, Linda Fritts, Anchor Southeast Realty LLC. BeachesMLS
- $85,0002 bd2 ba1.3k sqft225 NE Forrest Court, Jensen Beach, FL 34957For SaleMLS ID #B26017325, Linda Fritts, Anchor Southeast Realty LLC. BeachesMLS
- $80,0002 bd2 ba1.1k sqft196 NE Emerald Drive, Jensen Beach, FL 34957For SaleMLS ID #R11157720, Linda Fritts, Anchor Southeast Realty LLC. BeachesMLS
- $58,0002 bd2 ba1k sqft385 NE Jade Circle, Jensen Beach, FL 34957For SaleMLS ID #B26066401, Linda Fritts, Anchor Southeast Realty LLC. BeachesMLS
- $64,9002 bd2 ba1.3k sqft293 NE Moonstone Drive, Jensen Beach, FL 34957For SaleMLS ID #B26066937, Linda Fritts, Anchor Southeast Realty LLC. BeachesMLS
- $99,9992 bd2 ba1.6k sqft13444 NW Harbour Ridge Blvd Floor 6B, Palm City, FL 34990For SaleMLS ID #M20056844, Christine Bearse, Harbour Ridge Realty Inc. Martin County REALTORS® of the Treasure Coast (MCRTC)
- $68,0002 bd2 ba1k sqft58 Village Lane, Jensen Beach, FL 34957For SaleMLS ID #B26066630, Linda Fritts, Anchor Southeast Realty LLC. BeachesMLS
- $130,0002 bd2 ba1.2k sqftA, Jensen Beach, FL 34957For SaleMLS ID #B26072780, Heather Robinson, The Keyes Company. BeachesMLS
- $50,0002 bd2 ba1.2k sqft140 NE Pinelake Village Boulevard, Jensen Beach, FL 34957For SaleMLS ID #B26055243, Codi Fletcher, LPT Realty, LLC. BeachesMLS
- $65,0002 bd2 ba820 sqft102 N Warner Drive, Jensen Beach, FL 34957For SaleMLS ID #R10994800, Linda Fritts, Anchor Southeast Realty LLC. BeachesMLS
- $54,9002 bd2 ba1.1k sqft485 Onyx Way, Jensen Beach, FL 34957For SaleMLS ID #R11159477, Linda Fritts, Anchor Southeast Realty LLC. BeachesMLS
