Step into your dream home! This 4-bedroom, 4.5-bathroom haven is a masterpiece of luxury living, nestled in a private wooded lot with scenic trails just steps away. Marvel at the jaw-dropping backyard oasis, a $250K masterpiece featuring a multilevel deck, outdoor kitchen, and a cozy firepit that's perfect for starry nights. The main level boasts an abundance of space, with two versatile areas that can serve as your executive office, art studio, or anything your heart desires. Glide through the open floor plan, accentuated by a top-notch gourmet kitchen that will make every meal feel like a culinary adventure. Upstairs, discover a loft area that beckons relaxation, and revel in the convenience of an upstairs laundry room. The masterfully finished basement is an entertainer's paradise, complete with a colossal rec area, exercise space, and a full bathroom featuring a quirky touch-an exclusive urinal experience. Practicality meets luxury with a dog wash room, ensuring your furry friend stays as pampered as you do. Abundant storage spaces throughout mean you'll never have to compromise on organization. This home isn't just a dwelling; it's an experience, a sanctuary where modern convenience meets the serenity of nature. Live lavishly, entertain effortlessly, and embrace the joy of a home where every detail has been meticulously crafted for your ultimate comfort and delight. Welcome to a life where every day feels like a vacation!
Sold
Street View
$800,000
13465 Beckwith Dr, Carmel, IN 46074
4beds
6,355sqft
Residential, Single Family Residence
Built in 2004
0.33 Acres Lot
$920,900 Zestimate®
$126/sqft
$5,916 Estimated rent
Home value
$920,900
$875,000 - $976,000
$5,916/mo
Zestimate® history
Owner options
List your home for rent
$5,916/mo
Rent Zestimate®
Find your next renter with Zillow Rental Manager. Plus, with online applications, you can quickly screen prospective tenants – for free.
$5,916/mo
Rent Zestimate®
Refinance and save
$4,807/mo
Est. payment
Refinancing to a lower rate could help reduce your monthly payments and save thousands over the life of the loan.
$4,807/mo
Est. payment
Explore your selling options
Work with a Zillow partner agent
Leverage their expertise and Zillow's premium Showcase listings to get your home seen by more buyers.
Get startedList with your own agent
Get your home in front of millions of buyers by listing it on Zillow.
Learn how to do itSell it yourself
Take full control of how buyers see your home on Zillow by listing For Sale by Owner (FSBO).
List your homeWhat's special
Colossal rec areaExercise spaceModern convenienceOpen floor planBackyard oasisCozy firepitOutdoor kitchen
Zillow last checked:
Listing updated:
Listed by:
Tina Smith 317-339-6097,
CENTURY 21 Scheetz
Bought with:
Tina Smith
CENTURY 21 Scheetz
Source: MIBOR as distributed by MLS GRID,MLS#: 21952305
Facts & features
Interior
Bedrooms & bathrooms
- Bedrooms: 4
- Bathrooms: 5
- Full bathrooms: 4
- 1/2 bathrooms: 1
- Main level bathrooms: 1
Primary bedroom
- Features: Laminate Hardwood
- Level: Upper
- Area: 289 Square Feet
- Dimensions: 17x17
Bedroom 2
- Level: Upper
- Area: 182 Square Feet
- Dimensions: 13x14
Bedroom 3
- Level: Upper
- Area: 169 Square Feet
- Dimensions: 13x13
Bedroom 4
- Level: Upper
- Area: 182 Square Feet
- Dimensions: 13x14
Other
- Features: Laminate Hardwood
- Level: Upper
- Area: 150 Square Feet
- Dimensions: 10x15
Breakfast room
- Features: Hardwood
- Level: Main
- Area: 168 Square Feet
- Dimensions: 14x12
Dining room
- Level: Main
- Area: 224 Square Feet
- Dimensions: 14x16
Exercise room
- Features: Luxury Vinyl Plank
- Level: Basement
- Area: 672 Square Feet
- Dimensions: 28X24
Great room
- Level: Main
- Area: 360 Square Feet
- Dimensions: 20x18
Kitchen
- Features: Hardwood
- Level: Main
- Area: 272 Square Feet
- Dimensions: 16x17
Loft
- Features: Laminate Hardwood
- Level: Upper
- Area: 396 Square Feet
- Dimensions: 22x18
Mud room
- Features: Tile-Ceramic
- Level: Main
- Area: 60 Square Feet
- Dimensions: 6x10
Office
- Features: Hardwood
- Level: Main
- Area: 195 Square Feet
- Dimensions: 15x13
Play room
- Features: Luxury Vinyl Plank
- Level: Basement
- Area: 616 Square Feet
- Dimensions: 22x28
Sitting room
- Level: Main
- Area: 168 Square Feet
- Dimensions: 14x12
Heating
- Forced Air
Cooling
- Has cooling: Yes
Appliances
- Included: Gas Cooktop, Dishwasher, Disposal, Double Oven, Refrigerator, Water Heater, Water Softener Owned
- Laundry: Upper Level
Features
- Double Vanity, Breakfast Bar, Bookcases, Cathedral Ceiling(s), Vaulted Ceiling(s), Kitchen Island, Entrance Foyer, Ceiling Fan(s), Hardwood Floors, High Speed Internet, Eat-in Kitchen, Wired for Data, Pantry, Walk-In Closet(s)
- Flooring: Hardwood
- Windows: Wood Work Painted
- Basement: Ceiling - 9+ feet,Daylight,Finished,Full,Storage Space
- Number of fireplaces: 1
- Fireplace features: Gas Log, Great Room
Interior area
- Total structure area: 6,355
- Total interior livable area: 6,355 sqft
- Finished area below ground: 1,804
Property
Parking
- Total spaces: 3
- Parking features: Attached
- Attached garage spaces: 3
Features
- Levels: Two
- Stories: 2
- Patio & porch: Deck
- Exterior features: Gas Grill, Lighting, Fire Pit, Outdoor Kitchen, Sprinkler System
Lot
- Size: 0.33 Acres
- Features: Irregular Lot, Sidewalks, Mature Trees, Trees-Small (Under 20 Ft), Wooded
Details
- Parcel number: 290929005008000018
- Horse amenities: None
Construction
Type & style
- Home type: SingleFamily
- Architectural style: Traditional
- Property subtype: Residential, Single Family Residence
Materials
- Brick
- Foundation: Concrete Perimeter
Condition
- Updated/Remodeled
- New construction: No
- Year built: 2004
Details
- Builder name: Drees
Utilities & green energy
- Water: Municipal/City
Community & HOA
Community
- Features: Curbs, Sidewalks
- Subdivision: Shelborne Park
HOA
- Has HOA: Yes
- Amenities included: Trail(s)
- Services included: Association Home Owners, Entrance Common, Insurance, Nature Area, Walking Trails
- HOA fee: $825 annually
Location
- Region: Carmel
Financial & listing details
- Price per square foot: $126/sqft
- Tax assessed value: $663,400
- Annual tax amount: $6,016
- Date on market: 11/10/2023
- Cumulative days on market: 4 days
Price history
| Date | Event | Price |
|---|---|---|
| 12/11/2023 | Sold | $800,000-3%$126/sqft |
Source:  MIBOR as distributed by MLS GRID #21952305 Report a problem MIBOR as distributed by MLS GRID #21952305 Report a problem | ||
| 11/14/2023 | Pending sale | $825,000$130/sqft |
Source: MIBOR as distributed by MLS GRID #21952305 Report a problem | ||
| 11/10/2023 | Listed for sale | $825,000$130/sqft |
Source: MIBOR as distributed by MLS GRID #21952305 Report a problem | ||
Public tax history
| Year | Property taxes | Tax assessment |
|---|---|---|
| 2025 | $7,364 +7.4% | $663,400 +2.6% |
| 2024 | $6,857 +14% | $646,600 +5.2% |
| 2023 | $6,017 +17.6% | $614,900 +16.8% |
| 2022 | $5,118 -1% | $526,600 +16.5% |
| 2021 | $5,167 +0.5% | $452,200 -0.9% |
| 2020 | $5,139 +9.9% | $456,500 +0.5% |
| 2019 | $4,676 +0.2% | $454,100 +9.3% |
| 2018 | $4,669 -0.2% | $415,400 +0.2% |
| 2017 | $4,676 +1.4% | $414,700 -1.8% |
| 2016 | $4,611 -0.7% | $422,300 -0.7% |
| 2014 | $4,644 -0.9% | $425,300 -0.9% |
| 2013 | $4,686 -5.2% | $429,100 -5.1% |
| 2012 | $4,941 -3.9% | $452,200 -2.9% |
| 2011 | $5,139 -6.2% | $465,800 -5.6% |
| 2010 | $5,481 +13.8% | $493,300 |
| 2009 | $4,816 -34.4% | $493,300 +7.9% |
| 2007 | $7,336 +8% | $457,300 |
| 2006 | $6,791 | $457,300 +11.9% |
| 2005 | -- | $408,800 |
Find assessor info on the county website
Neighborhood: 46074
Nearby homes
- $830,3004 bd3 ba5.3k sqft13451 Beckwith Dr, Carmel, IN 46074Off Market
- $1,044,7006 bd6 ba5.6k sqft13504 Sedgwick Ln, Carmel, IN 46074Off Market
- $780,8004 bd2 ba5.7k sqft13435 Beckwith Dr, Carmel, IN 46074Off Market
- $888,5004 bd4 ba6k sqft13450 Beckwith Dr, Carmel, IN 46074Off Market
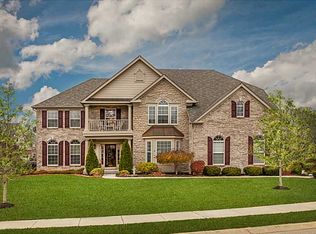
- $680,0004 bd4 ba6.2k sqft13436 Beckwith Dr, Carmel, IN 46074Sold
- $1,165,0005 bd5 ba5k sqft13452 Sedgwick Ln, Carmel, IN 46074Off Market
- $947,8003 bd5 ba4.6k sqft13452 Sedgwick Ln, Carmel, IN 46032Off Market
- $817,2004 bd3 ba4k sqft13421 Beckwith Dr, Carmel, IN 46074Off Market
Nearby schools
GreatSchools rating
- 9/10West Clay ElementaryGrades: PK-5Distance: 1.1 mi
- 10/10Creekside Middle SchoolGrades: 6-8Distance: 1.1 mi
- 10/10Carmel High SchoolGrades: 9-12Distance: 5 mi
Schools provided by the listing agent
- Elementary: West Clay Elementary School
- Middle: Creekside Middle School
Source: MIBOR as distributed by MLS GRID. This data may not be complete. We recommend contacting the local school district to confirm school assignments for this home.
Get a cash offer in 3 minutes
Find out how much your home could sell for in as little as 3 minutes with a no-obligation cash offer.
Estimated market value
$920,900
Get a cash offer in 3 minutes
Find out how much your home could sell for in as little as 3 minutes with a no-obligation cash offer.
Estimated market value
$920,900
- Indiana
- Hamilton County
- Carmel
- 46074
- 13465 Beckwith Dr
Nearby cities
Nearby neighborhoods
Nearby zip codes
Other Carmel Topics
