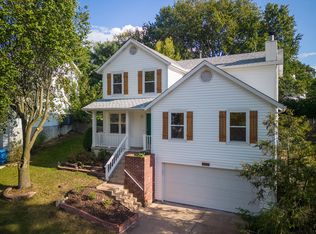
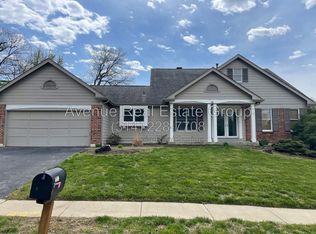
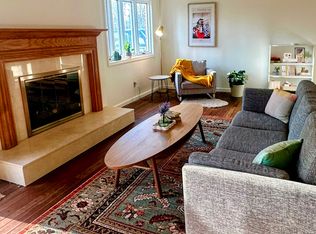
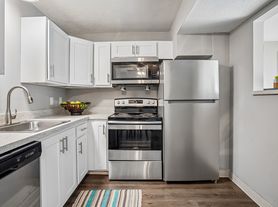
Welcome home to 1347 Arbor Bluff Circle, a beautiful two-story in the highly sought-after Arbor Bluffs neighborhood, offering an incredible amount of living space, a wonderful backyard and a location you'll love! From the moment you arrive, the charming covered front porch and inviting curb appeal make a wonderful first impression. Step inside to a stunning two-story entry with soaring 17-foot ceilings and beautiful hardwood floors that carry throughout much of the main level. A private office and additional bonus room, both with French doors, provide wonderful flexibility, while the formal dining room with its coffered ceiling and chandelier is perfect for hosting holiday dinners and special occasions. The heart of the home is the spectacular two-story great room, featuring a soaring 17-foot ceiling, beautiful wood-burning fireplace and walls of windows that fill the space with natural light. Just beyond, the spacious kitchen is designed for gathering, with plenty of room to cook, entertain and enjoy time together. Beautiful white cabinetry, quartz countertops and backsplash, stainless steel appliances, a gas range, walk-in pantry and center island with seating make this space both stylish and functional. The adjoining sun-filled breakfast room overlooks the backyard and opens directly to the patio, creating a wonderful connection between indoor and outdoor living. A convenient main-floor laundry room and powder room complete the first floor. Upstairs, retreat to the spacious primary suite with a large walk-in closet and private bath featuring double vanities, a makeup counter, relaxing Jacuzzi tub and separate walk-in shower. Three additional bedrooms and a full hall bath complete the upper level. The finished lower level offers an abundance of additional living space with a huge recreation room, multiple bonus areas and a half bath, providing plenty of flexibility for relaxing and entertaining. Outside, the fully fenced backyard offers plenty of room to enjoy, with a spacious patio overlooking the sprawling lawn and beautiful landscaping. Whether you're hosting a summer barbecue or enjoying a quiet evening outdoors, this is a backyard you'll love spending time in! Located within top-rated Parkway Schools and the highly desirable Oak Brook Elementary boundaries, this home is just minutes from Castlewood State Park, shopping, dining, parks and convenient highway access. A beautiful home, a fantastic location and so much space to enjoy! Available for December occupancy!
Available for December Occupancy. All potential tenants must submit an application and $49 application fee will apply for background/credit check. $3,500 security deposit. $500 non-refundable pet deposit. No smoking. Tenant to pay all utilities and outdoor lawn maintenance.
House for rent
Single family residence
Available now
Cats, small dogs OK
Air conditioner, central air
In unit laundry
Attached garage parking
Forced air
What's special
Beautiful wood-burning fireplaceFully fenced backyardCharming covered front porchThree additional bedroomsBeautiful hardwood floorsSpacious primary suiteQuartz countertops and backsplash
- 6 days |
- -- |
- -- |
Zillow last checked:
Listing updated:
Travel times

Let’s turn your rent into credit progress
Build credit history with every on-time payment and get credit for the payment you’re already making.
Facts & features
Interior
Bedrooms & bathrooms
- Bedrooms: 4
- Bathrooms: 4
- Full bathrooms: 4
Heating
- Forced Air
Cooling
- Air Conditioner, Central Air
Appliances
- Included: Dishwasher, Dryer, Oven, Refrigerator, Washer
- Laundry: In Unit
Features
- Walk In Closet
- Flooring: Carpet, Hardwood, Tile
Interior area
- Total interior livable area: 3,744 sqft
Property
Parking
- Parking features: Attached, Garage
- Has attached garage: Yes
- Details: Contact manager
Details
- Additional structures: Garage(s)
- Parcel number: 24R211292
Construction
Type & style
- Home type: SingleFamily
- Property subtype: Single Family Residence
Community & HOA
Location
- Region: Ballwin
Financial & listing details
- Lease term: 1 Year
Nearby apartments for rent


Price history
| Date | Event | Price |
|---|---|---|
| 11/12/2026 | Listed for rent | $3,500$1/sqft |
Source: Zillow Rentals Report a problem | ||
| 4/7/2023 | Sold | -- |
Source:  MARIS #23009555 Report a problem | ||
| 2/25/2023 | Pending sale | $530,000$142/sqft |
Source: MARIS #23009555 Report a problem | ||
| 2/25/2023 | Listed for sale | $530,000+39.8%$142/sqft |
Source: MARIS #23009555 Report a problem | ||
| 3/11/2016 | Sold | -- |
Source: MARIS #15064815 Report a problem | ||
| 2/10/2016 | Pending sale | $379,000$101/sqft |
Source: RE/MAX PROPERTIES WEST #15064815 Report a problem | ||
| 1/16/2016 | Price change | $379,000-2.6%$101/sqft |
Source: RE/MAX PROPERTIES WEST #15064815 Report a problem | ||
| 11/25/2015 | Listed for sale | $389,000$104/sqft |
Source: RE/MAX PROPERTIES WEST #15064815 Report a problem | ||
| 11/1/2001 | Sold | -- |
Source: Public Record Report a problem | ||